Private Setting!!! Don't miss this 2 bed 1 bath home sitting conveniently on a 1.19-acre corner lot just outside of town. This home has been completely remodeled, this includes NEW ROOF, NEW SIDING, BRAND NEW HVAC, NEW PLUMBING, UPDATED ELECTICAL, NEW HOT WATER HEATER, NEW PRESSURE TANK, NEW FLOORING, ALL NEW INTERIOR DOORS AND TRIM, and much more. Walk into the stunning new kitchen and enjoy the new countertops, new cabinets, backsplash, and sink! The house is vibrant with the new LED lighting throughout. Don't miss the fully renovated bathroom! New tiled shower with glass door, new vanity and new toilet are what now makes a beautiful relaxing bathroom in this fully renovated home! The private setting makes for peaceful evenings, your view includes tree lined lakes behind, and no neighbors on one side of the property.
Closed
Listed by: Cathlee's Real Estate • Morgan P Huebner • 573-437-8800
Est. $164,500
3754 Highway T, Rosebud, MO 63091
2beds
1,296sqft
Single Family Residence
Built in 1850
1 Acres Lot
$164,500 Zestimate®
$127/sqft
$-- HOA
What's special
New toiletPrivate settingNew countertopsBrand new hvacNew roofStunning new kitchenFully renovated bathroom
- 492 days
- 15
- 0
Zillow last checked:
Listing updated:
Listed by:
Morgan P Huebner 573-437-8800,
Cathlee's Real Estate
Source: MARIS,MLS#: 26028697 Originating MLS: Franklin County Board of REALTORS
Originating MLS: Franklin County Board of REALTORSFacts & features
Interior
Bedrooms & bathrooms
- Bedrooms: 2
- Bathrooms: 1
- Full bathrooms: 1
- Main level bathrooms: 1
- Main level bedrooms: 2
Heating
- Other
Cooling
- Other
Features
- Has basement: No
- Has fireplace: No
Interior area
- Total structure area: 1,296
- Total interior livable area: 1,296 sqft
- Finished area above ground: 1,279
Property
Features
- Levels: One
Lot
- Size: 1 Acres
- Features: Corner Lot, Many Trees, Private
Details
- Parcel number: 183.008000000008.000
- Special conditions: Standard
Construction
Type & style
- Home type: SingleFamily
- Architectural style: Ranch
- Property subtype: Single Family Residence
Materials
- Vinyl Siding
Condition
- Year built: 1850
Utilities & green energy
- Electric: Other
- Sewer: Septic Tank
- Water: Well
- Utilities for property: Cable Available, Electricity Connected
Community & HOA
HOA
- Has HOA: No
Location
- Region: Rosebud
Financial & listing details
- Price per square foot: $127/sqft
- Tax assessed value: $70,100
- Annual tax amount: $748
- Date on market: 5/11/2026
- Cumulative days on market: 106 days
- Listing terms: Cash,Conventional,FHA,USDA Loan,VA Loan
- Electric utility on property: Yes
Foreclosure details
Estimated market value
$164,500
Estimated sales range
Not available
$1,024/mo
Price history
| Date | Event | Price |
|---|---|---|
| 8/25/2026 | Sold | -- |
Source:  MARIS #26028697 Report a problem MARIS #26028697 Report a problem | ||
| 7/22/2026 | Contingent | $179,900$139/sqft |
Source: MARIS #26028697 Report a problem | ||
| 5/27/2026 | Price change | $179,900-5.3%$139/sqft |
Source: MARIS #26028697 Report a problem | ||
| 5/26/2026 | Price change | $189,900-4.6%$147/sqft |
Source: MARIS #26028697 Report a problem | ||
| 5/11/2026 | Listed for sale | $199,000+149.1%$154/sqft |
Source: MARIS #26028697 Report a problem | ||
| 10/2/2025 | Sold | -- |
Source: MARIS #25051604 Report a problem | ||
| 8/15/2025 | Pending sale | $79,900$62/sqft |
Source: MARIS #25051604 Report a problem | ||
| 7/26/2025 | Listed for sale | $79,900$62/sqft |
Source: MARIS #25051604 Report a problem | ||
| 5/27/2025 | Sold | -- |
Source: Public Record Report a problem | ||
Public tax history
| Year | Property taxes | Tax assessment |
|---|---|---|
| 2025 | $832 +26.9% | $13,320 +1.4% |
| 2024 | $656 | $13,140 +7.4% |
| 2023 | -- | $12,240 |
| 2022 | -- | $12,240 0% |
| 2021 | -- | $12,244 +7.9% |
| 2020 | -- | $11,347 |
| 2019 | -- | $11,347 +1.3% |
| 2018 | $551 -0.8% | $11,201 +5.6% |
| 2017 | $555 | $10,610 -0.6% |
| 2016 | -- | $10,670 |
| 2015 | -- | $10,670 |
| 2014 | -- | -- |
| 2013 | -- | -- |
Find assessor info on the county website
Monthly payment
Climate risks
Neighborhood: 63091
Nearby schools
Schools provided by the listing agent
- Elementary: Gerald Elem.
- Middle: Owensville Middle
- High: Owensville High
Source: MARIS. This data may not be complete. We recommend contacting the local school district to confirm school assignments for this home.
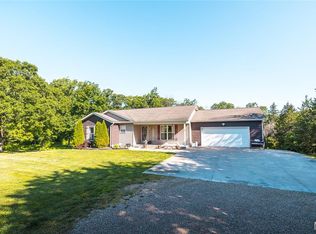

Similar homes
- $--3 bd1 ba1.4k sqft502 S Cuba St, Owensville, MO 65066Auction
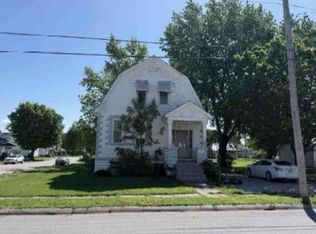 ServiceLink Auction
 - $185,0003 bd2 ba1.6k sqft202 E Jefferson Ave, Owensville, MO 65066For Sale
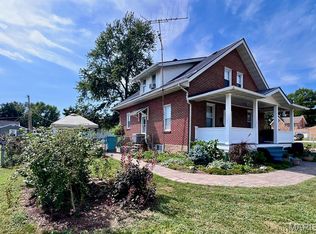
 MLS ID #26059262, Bradley Baker, White Oak Realty LLC. MARIS
 - $174,9002 bd1 ba1.2k sqft20 East Ave, Leslie, MO 63056For Sale
 MLS ID #26061136, Danyee D Mundwiller, Coldwell Banker Premier Group. MARIS
 - $175,0003 bd1 ba1.3k sqft609 Elm Ave, Bland, MO 65014For Sale
 MLS ID #26046341, Jeffrey L Horstman, Erica Smith Real Estate. MARIS
 - $145,5002 bd1 ba1.1k sqft21 Williams Dr, Sullivan, MO 63080For SaleMLS ID #26057724, Kevin Miller, HD Real Estate LLC. MARIS
- $197,5003 bd2 ba1.6k sqft105 Springfield Rd, Owensville, MO 65066For SaleMLS ID #26060413, Lori L Alyea, Johanning Real Estate LLC. MARIS
- $130,0002 bd1 ba947 sqft205 E Kansas City St, Bland, MO 65014For SaleMLS ID #26061976, Marsha A Farris, Cathlee's Real Estate. MARIS
- $189,9002 bd2 ba1.2k sqft1476 E Springfield Rd, Sullivan, MO 63080For SaleMLS ID #26061445, Hayden J Lock, HD Real Estate LLC. MARIS
- $200,0003 bd1 ba1.3k sqft609 W Madison Ave, Owensville, MO 65066For SaleMLS ID #26027053, Michelle M Yoest, ReeceNichols Real Estate. MARIS
- $189,0002 bd1 ba1.4k sqft148 Rutz Subdivision Rd, Cuba, MO 65453For SaleMLS ID #26037416, Joseph R Cason, Cason & Leathers Real Estate Co. LLC. MARIS
- $155,0003 bd2 ba1.2k sqft1213 County Road 738, Belle, MO 65013For SaleMLS ID #26058814, Beth Allen, HomeFront Real Estate Group, LLC. MARIS
- $100,0001 bd1 ba648 sqft314 Cedar St, Rosebud, MO 63091For SaleMLS ID #26047832, Kristen R Kish, Epique Realty. MARIS
- $189,9004 bd2 ba1.8k sqft507 S 1st St, Owensville, MO 65066For SaleMLS ID #26054968, Diane R Thomas, RE/MAX Exclusive Properties. MARIS
- $175,0003 bd1 ba1.2k sqft401 E 5th St, Belle, MO 65013For SaleMLS ID #26045581, Halle N Smith, Erica Smith Real Estate. MARIS
- $219,5003 bd2 ba1.3k sqft308 E Lincoln Ave, Owensville, MO 65066For SaleMLS ID #26048982, Diane R Thomas, RE/MAX Exclusive Properties. MARIS
- $165,0003 bd2 ba1.4k sqft706 S Apple Ave, Belle, MO 65013For SaleMLS ID #26049381, Erica N Smith, Erica Smith Real Estate. MARIS
- $149,0002 bd1 ba918 sqft160 Miller St, Sullivan, MO 63080For SaleMLS ID #26054755, Tammy K Husman, Realty Executives Premiere. MARIS
- $155,0002 bd1 ba1.1k sqft904 Highway Pp, Cuba, MO 65453For SaleMLS ID #26037133, Joseph R Cason, Cason & Leathers Real Estate Co. LLC. MARIS
- $169,7002 bd1 ba1.2k sqft608 Madison St, Sullivan, MO 63080For SaleMLS ID #26056881, Robert W Borgmann, Dolan, Realtors. MARIS
