Spacious Country Home on 5 Acres Near State Tech
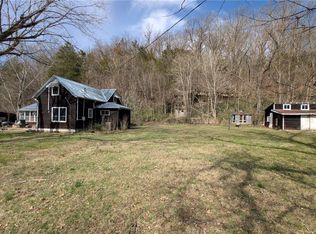
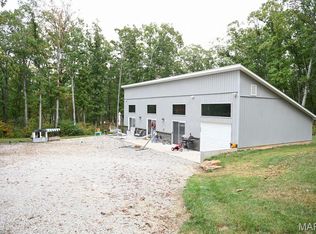
Enjoy the best of country living with convenience at 314 County Road 212, Linn, MO 65051. This well-maintained 3-bedroom, 2.5-bath home sits on 5 beautiful acres, offering a mix of open ground and mature woods—ideal for privacy, recreation, or simply enjoying the scenery.
The home features a partial brick exterior, a full basement with garage, and plenty of space for storage or future expansion. Step outside onto the deck, perfect for relaxing evenings, entertaining, or taking in the peaceful rural views.
Located just minutes from State Technical College of Missouri, this property offers an excellent balance of quiet country living with quick access to town, schools, and major routes. Whether you’re looking for a family home, a place to spread out, or an investment opportunity near State Tech, this property checks all the boxes.
A rare combination of acreage, location, and functionality—don’t miss your chance to make it yours.
Active
Listed by: United Country Land and Lake Properties • Madison R Coleman
Price increase: $326K (6/9)
$299,000
314 County Road 212, Linn, MO 65051
3beds
1,134sqft
:
Get pre-qualified$1,911/mo
Single Family Residence
Built in 1975
5 Acres Lot
$-- Zestimate®
$264/sqft
$-- HOA
What's special
- 162 days |
- 447 |
- 15 |
Zillow last checked:
Listing updated:
Listed by:
Madison R Coleman 573-690-7930,
United Country Land and Lake Properties,
Jose B Cruz 314-803-1104,
United Country Land and Lake Properties
Source: MARIS,MLS#: 26003519 Originating MLS: Franklin County Board of REALTORS
Originating MLS: Franklin County Board of REALTORSFacts & features
Interior
Bedrooms & bathrooms
- Bedrooms: 3
- Bathrooms: 3
- Full bathrooms: 2
- 1/2 bathrooms: 1
- Main level bathrooms: 2
- Main level bedrooms: 3
Heating
- Propane
Cooling
- Central Air
Appliances
- Laundry: In Basement
Features
- Basement: Bath/Stubbed,Concrete,Partially Finished,Full,Walk-Out Access
- Number of fireplaces: 1
- Fireplace features: Basement, Masonry
Interior area
- Total structure area: 1,134
- Total interior livable area: 1,134 sqft
- Finished area above ground: 1,134
Property
Parking
- Total spaces: 2
- Parking features: Garage
- Garage spaces: 2
Features
- Levels: One
- Patio & porch: Deck
- Exterior features: Rain Gutters
Lot
- Size: 5 Acres
- Features: Adjoins Open Ground, Adjoins Wooded Area, Gently Rolling
Details
- Parcel number: (09201000000000200)
- Special conditions: Standard
Construction
Type & style
- Home type: SingleFamily
- Architectural style: Ranch
- Property subtype: Single Family Residence
Materials
- Board & Batten Siding, Brick, Vertical Siding
Condition
- Year built: 1975
Utilities & green energy
- Electric: Single Phase
- Sewer: Septic Tank
- Water: Well
- Utilities for property: Electricity Connected, Phone Available, Propane
Community & HOA
Community
- Subdivision: None
HOA
- Has HOA: No
Location
- Region: Linn
Financial & listing details
- Price per square foot: $264/sqft
- Tax assessed value: $114,743
- Annual tax amount: $951
- Date on market: 1/19/2026
- Cumulative days on market: 162 days
- Listing terms: Cash,Conventional
- Electric utility on property: Yes
- Road surface type: Aggregate
Estimated market value
Not available
Estimated sales range
Not available
Not available
Price history
| Date | Event | Price |
|---|---|---|
| 6/9/2026 | Price change | $975,000+50.2%$860/sqft |
Source:  MARIS #26006733 Report a problem MARIS #26006733 Report a problem | ||
| 6/9/2026 | Price change | $649,000+117.1%$572/sqft |
Source: MARIS #26006529 Report a problem | ||
| 6/9/2026 | Price change | $299,000-69.9%$264/sqft |
Source: MARIS #26003519 Report a problem | ||
| 4/16/2026 | Price change | $995,000+48.7%$877/sqft |
Source: MARIS #26006733 Report a problem | ||
| 4/16/2026 | Price change | $669,000+109.7%$590/sqft |
Source: MARIS #26006529 Report a problem | ||
| 4/16/2026 | Price change | $319,000-5.9%$281/sqft |
Source: MARIS #26003519 Report a problem | ||
| 3/2/2026 | Price change | $339,000-69.5%$299/sqft |
Source: MARIS #26003519 Report a problem | ||
| 2/6/2026 | Price change | $1,112,000+59.1%$981/sqft |
Source: MARIS #26006733 Report a problem | ||
| 2/5/2026 | Price change | $699,000+106.2%$616/sqft |
Source: MARIS #26006529 Report a problem | ||
| 1/20/2026 | Listed for sale | $339,000$299/sqft |
Source: MARIS #26003519 Report a problem | ||
Public tax history
| Year | Property taxes | Tax assessment |
|---|---|---|
| 2025 | $951 +16.3% | $19,188 +10.3% |
| 2024 | $818 +4.2% | $17,391 |
| 2023 | $785 | $17,391 +6.4% |
| 2022 | -- | $16,350 |
| 2021 | -- | $16,350 +3.6% |
| 2020 | -- | $15,780 |
| 2019 | -- | $15,780 -11.7% |
| 2018 | -- | $17,870 |
| 2017 | -- | $17,870 +1.1% |
| 2014 | -- | $17,670 |
| 2013 | -- | $17,670 |
Find assessor info on the county website
Monthly payment
Est. payment
Payment breakdown
Explore the cost of this home by adjusting the details. Changes won't be saved.Climate risks
Neighborhood: 65051
Getting around
0 / 100
Car-DependentNearby schools
GreatSchools rating
- 6/10Osage Co. Elementary SchoolGrades: PK-5Distance: 6.6 mi
- 7/10Linn High SchoolGrades: 6-12Distance: 6.6 mi
Schools provided by the listing agent
- Elementary: Osage Co. Elem.
- Middle: Linn High
- High: Linn High
Source: MARIS. This data may not be complete. We recommend contacting the local school district to confirm school assignments for this home.
- $199,5002 bd1 ba1.1k sqft544 County Road 212, Linn, MO 65051Off Market
- $360,300-- bd-- ba1.6k sqft119 County Road 212, Linn, MO 65051Off Market
- $498,9002 bd1 ba2k sqft1608 Highway N, Chamois, MO 65024Off Market
- $278,5004 bd1 ba848 sqft627 County Road 212, Linn, MO 65051Off Market
- $--1 bd-- ba320 sqft39 County Road 212, Chamois, MO 65024Sold
- $143,5001 bd1 ba1.3k sqft1769 Highway N, Linn, MO 65051Off Market
- $206,0003 bd1 ba900 sqft2190 Highway N, Chamois, MO 65024Off Market
- $451,600-- bd2 ba1.3k sqft1964 Highway N, Chamois, MO 65024Off Market
A local agent can set up tours, give advice and negotiate with sellers.
Similar homes
- $285,0004 bd3 ba1.4k sqft1205 E Stude Ln, Bland, MO 65014For Sale

 MLS ID #26042817, Heather M Bastunas, HD Real Estate LLC. MARIS
 - $149,9003 bd1 ba1k sqft567 Highway D, Bland, MO 65014For Sale
 MLS ID #26018907, John P Macormic, NextHome Team Ellis. MARIS
 - $255,0004 bd2 ba1.5k sqft701 N 3rd St, Owensville, MO 65066For Sale
 MLS ID #26046049, Halle N Smith, Erica Smith Real Estate. MARIS
 - $312,0002 bd1 ba1.1k sqft2103 Valley Creek Dr, Owensville, MO 65066For Sale
 MLS ID #26038696, Valery L Wright, Cathlee's Real Estate. MARIS
 - $300,0003 bd2 ba1.5k sqft303 Cindy Ln, Rosebud, MO 63091New ConstructionMLS ID #25072145, Diane R Thomas, RE/MAX Exclusive Properties. MARIS
- $317,5003 bd2 ba1.4k sqftLOT 1 Park St, Rosebud, MO 63091New ConstructionMLS ID #26014251, Heather M Bastunas, HD Real Estate LLC. MARIS
- $239,0003 bd3 ba1.6k sqft301 N Belle Ave, Belle, MO 65013For SaleMLS ID #10072774, Irene Werdehausen. JCMLS
- $169,9003 bd1 ba1.2k sqft352 Arrowhead Trl, Hermann, MO 65041For SaleMLS ID #26030378, Holly A Pace, Worth Clark Realty. MARIS
- $195,0003 bd2 ba1.1k sqft35240-28 State Hwy W, Belle, MO 65013For SaleMLS ID #26007620, Jeffrey L Horstman, Erica Smith Real Estate. MARIS
- $225,0003 bd2 ba1.5k sqft402 S Bland Ave, Belle, MO 65013For SaleMLS ID #10072652, Erica Smith. JCMLS
- $219,9003 bd2 ba1.4k sqft806 S Tebbets Ave, Belle, MO 65013For SaleMLS ID #26009241, Halle N Smith, Erica Smith Real Estate. MARIS
- $420,0002 bd2 ba1.2k sqft4331 Highway 63, Freeburg, MO 65035For SaleMLS ID #26003362, Dale M Struemph, Sports Afield Real Estate. MARIS
- $189,9003 bd1 ba1.3k sqft816 W Jackson Ave, Owensville, MO 65066For SaleMLS ID #26037377, Morgan P Huebner, Cathlee's Real Estate. MARIS
- $210,0003 bd1 ba1.3k sqft609 W Madison Ave, Owensville, MO 65066For SaleMLS ID #26027053, Michelle M Yoest, ReeceNichols Real Estate. MARIS
- $199,9003 bd2 ba1.2k sqft112 E Jackson Ave, Owensville, MO 65066For SaleMLS ID #26036669, Madison D Hiatt, Cathlee's Real Estate. MARIS
- $210,0003 bd2 ba1.1k sqft3440 Peaceful Valley Rd, Owensville, MO 65066For SaleMLS ID #26032879, William G Bloomner, Main Key Realty LLC. MARIS
- $379,0002 bd1 ba650 sqft0 Highway 42, Belle, MO 65013For SaleMLS ID #25082405, Diane R Thomas, RE/MAX Exclusive Properties. MARIS
