Brand-new construction in the heart of Rosebud with the open layout buyers are searching for! Imagine cozy nights by the fireplace and mornings on your covered porch in this brand-new charming ranch home.
Your dream of brand-new, easy one-level living starts here! This beautifully designed new construction ranch home offers the desired split 3 bedrooms and 2 full bathrooms with a bright, open layout that feels both spacious and welcoming. The cozy fireplace in the living room creates the perfect gathering spot, while the large kitchen with a breakfast island, abundant cabinetry, brand new stainless steel appliances, and adjoining dining area is ideal for everyday living and entertaining. The primary suite offers a double his and hers walk-in closet and a private full bathroom with an oversized vanity. Additional highlights include a convenient main floor laundry room, luxury vinyl plank flooring throughout, and a full basement. Step outside to the covered porch, the perfect place to relax with your morning coffee or unwind in the evening.
Thoughtfully designed with modern finishes and comfortable living in mind, this home combines style, function, and the peace of mind that comes with brand-new construction in the center of a wonderful community. While the standard options for this home will make for a great finish, there are upgrade options and add ons available. Reach out today to discuss all the options and start to plan your new home!
Active
Listed by: HD Real Estate LLC • Heather M Bastunas
$317,500
LOT 1 Park St, Rosebud, MO 63091
3beds
1,480sqft
:
Get pre-qualified$2,037/mo
Single Family Residence
Built in ----
0.35 Acres Lot
$-- Zestimate®
$215/sqft
$-- HOA
What's special
- 134 days |
- 118 |
- 2 |
Zillow last checked:
Listing updated:
Listed by:
Heather M Bastunas 573-259-4561,
HD Real Estate LLC
Source: MARIS,MLS#: 26014251 Originating MLS: Franklin County Board of REALTORS
Originating MLS: Franklin County Board of REALTORSFacts & features
Interior
Bedrooms & bathrooms
- Bedrooms: 3
- Bathrooms: 2
- Full bathrooms: 2
- Main level bathrooms: 2
- Main level bedrooms: 3
Heating
- Electric, Forced Air
Cooling
- Central Air
Appliances
- Laundry: Main Level
Features
- Basement: Full
- Number of fireplaces: 1
- Fireplace features: Living Room
Interior area
- Total structure area: 1,480
- Total interior livable area: 1,480 sqft
- Finished area above ground: 1,480
Property
Parking
- Total spaces: 2
- Parking features: Garage - Attached
- Attached garage spaces: 2
Features
- Levels: One
- Patio & porch: Covered
Lot
- Size: 0.35 Acres
- Dimensions: 101 x 150 x 101 x 150
- Features: Back Yard, City Lot, Front Yard
Details
- Parcel number: 000000000000000
- Special conditions: Standard
Construction
Type & style
- Home type: SingleFamily
- Architectural style: Ranch
- Property subtype: Single Family Residence
Materials
- Board & Batten Siding, Lap Siding, Shake Siding
- Foundation: Concrete Perimeter
- Roof: Architectural Shingle
Condition
- New construction: Yes
Details
- Warranty included: Yes
Utilities & green energy
- Electric: 220 Volts
- Sewer: Public Sewer
- Water: Public
- Utilities for property: Electricity Connected, Sewer Connected, Water Connected
Community & HOA
Community
- Subdivision: Park Street Subdivision
HOA
- Has HOA: No
Location
- Region: Rosebud
Financial & listing details
- Price per square foot: $215/sqft
- Date on market: 3/12/2026
- Cumulative days on market: 134 days
- Listing terms: Cash,Conventional,FHA,USDA Loan,VA Loan
- Electric utility on property: Yes

Heather Bastunas
(573) 259-4561
By pressing Contact Agent, you agree that the real estate professional identified above may call/text you about your search, which may involve use of automated means and pre-recorded/artificial voices. You don't need to consent as a condition of buying any property, goods, or services. Message/data rates may apply. You also agree to our Terms of Use. Zillow does not endorse any real estate professionals. We may share information about your recent and future site activity with your agent to help them understand what you're looking for in a home.
Estimated market value
Not available
Estimated sales range
Not available
Not available
Price history
| Date | Event | Price |
|---|---|---|
| 3/12/2026 | Listed for sale | $317,500$215/sqft |
Source:  MARIS #26014251 Report a problem MARIS #26014251 Report a problem | ||
Public tax history
Tax history is unavailable.
Monthly payment
Est. payment
Payment breakdown
Explore the cost of this home by adjusting the details. Changes won't be saved.Climate risks
Neighborhood: 63091
Nearby schools
GreatSchools rating
- 3/10Owensville Elementary SchoolGrades: PK-5Distance: 3.9 mi
- 5/10Owensville Middle SchoolGrades: 6-8Distance: 4.3 mi
- 5/10Owensville High SchoolGrades: 9-12Distance: 4.2 mi
Schools provided by the listing agent
- Elementary: Owensville Elem.
- Middle: Owensville Middle
- High: Owensville High
Source: MARIS. This data may not be complete. We recommend contacting the local school district to confirm school assignments for this home.
- $137,800-- bd1 ba1.9k sqft506 Pine St, Rosebud, MO 63091Off Market
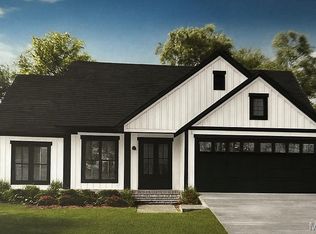
- $300,0003 bd2 ba1.5k sqft303 Cindy Ln, Rosebud, MO 63091New Construction
- $156,0002 bd1 ba1.1k sqft502 Pine St, Rosebud, MO 63091Off Market
- $195,0003 bd1 ba1.5k sqft508 Pine St, Rosebud, MO 63091Off Market
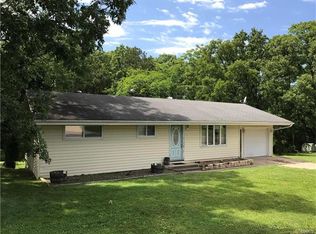
- $190,0007 bd4 ba1.7k sqft222 Diana Dr, Rosebud, MO 63091Off Market
- $213,7003 bd2 ba1.7k sqft304 Cindy Ln, Rosebud, MO 63091Off Market
- $191,4002 bd1 ba-- sqft504 Pine St, Rosebud, MO 63091Off Market
- $214,6003 bd1 ba2k sqft245 Highway 50, Rosebud, MO 63091Off Market
Similar homes
- $300,0003 bd2 ba1.5k sqft303 Cindy Ln, Rosebud, MO 63091New Construction
 MLS ID #25072145, Diane R Thomas, RE/MAX Exclusive Properties. MARIS
 - $255,0004 bd2 ba1.5k sqft701 N 3rd St, Owensville, MO 65066For Sale
 MLS ID #26046049, Halle N Smith, Erica Smith Real Estate. MARIS
 - $349,0003 bd3 ba1.7k sqft408 Ahr Strom Dr, Owensville, MO 65066For Sale
 MLS ID #26035765, Diane R Thomas, RE/MAX Exclusive Properties. MARIS
 - $254,9003 bd4 ba2k sqft402 Borror St, Gerald, MO 63037For Sale
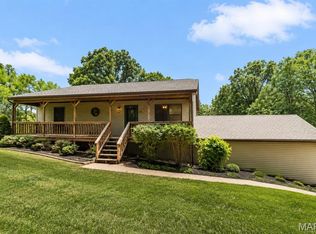 MLS ID #26035815, Katherine Effinger, Main Key Realty LLC. MARIS
 - $312,0002 bd1 ba1.1k sqft2103 Valley Creek Dr, Owensville, MO 65066For SaleMLS ID #26038696, Valery L Wright, Cathlee's Real Estate. MARIS
- $--4 bd2 ba1.1k sqft1773 Landon Rd, Bourbon, MO 65441AuctionXome
- $285,0004 bd3 ba1.4k sqft1205 E Stude Ln, Bland, MO 65014For SaleMLS ID #26042817, Heather M Bastunas, HD Real Estate LLC. MARIS
- $319,9002 bd2 ba1.3k sqft9324 Martin Cemetary Rd, Sullivan, MO 63080For SaleMLS ID #26027308, Jenna C Chasteen, RE/MAX Heart Of America. MARIS
- $399,9993 bd3 ba2k sqft6028 Highway Ac, Leslie, MO 63056For SaleMLS ID #26047108, Bernita Richardson, Unleashed Real Estate, LLC. MARIS
- $269,9003 bd3 ba1.8k sqft4529 Highway 50, Leslie, MO 63056For SaleMLS ID #26025104, Shayla S Kurzenberger, Dolan, Realtors. MARIS
- $249,9003 bd2 ba1.8k sqft504 N 2nd St, Owensville, MO 65066For SaleMLS ID #26035482, Diane R Thomas, RE/MAX Exclusive Properties. MARIS
- $307,0003 bd2 ba1.4k sqftFolkstone, New Haven, MO 63068New ConstructionMARIS
- $299,0003 bd3 ba1.1k sqft314 County Road 212, Linn, MO 65051For SaleMLS ID #26003519, Madison R Coleman, United Country Land and Lake Properties. MARIS
- $389,0003 bd3 ba2k sqft407 Ahr Strom Dr, Owensville, MO 65066For SaleMLS ID #25050099, Diane R Thomas, RE/MAX Exclusive Properties. MARIS
- $210,0003 bd1 ba1.3k sqft609 W Madison Ave, Owensville, MO 65066For SaleMLS ID #26027053, Michelle M Yoest, ReeceNichols Real Estate. MARIS
- $189,9003 bd1 ba1.3k sqft816 W Jackson Ave, Owensville, MO 65066For SaleMLS ID #26037377, Morgan P Huebner, Cathlee's Real Estate. MARIS
- $199,9003 bd2 ba1.2k sqft112 E Jackson Ave, Owensville, MO 65066For SaleMLS ID #26036669, Madison D Hiatt, Cathlee's Real Estate. MARIS
- $289,0003 bd3 ba2k sqft1557 Villa Vista Dr, Owensville, MO 65066For SaleMLS ID #26038357, Angela L Ray, HD Real Estate LLC. MARIS
- $410,0004 bd2 ba1.8k sqft1787 Lake Shore Dr, Owensville, MO 65066For SaleMLS ID #26031676, Bradley Baker, White Oak Realty LLC. MARIS
- $210,0003 bd2 ba1.1k sqft3440 Peaceful Valley Rd, Owensville, MO 65066For SaleMLS ID #26032879, William G Bloomner, Main Key Realty LLC. MARIS
