HUGE PRICE REDUCTION- MOTIVATED SELLER!!!
Charming Custom Brick Home in Serene Country Setting
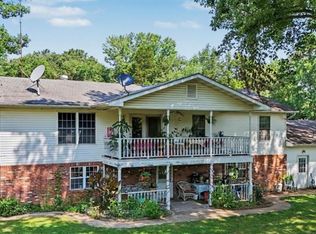
Welcome to your dream home! Nestled in a tranquil country setting, this custom brick residence offers the perfect blend of comfort, space, and functionality on a beautifully maintained 5.8 acres. Enjoy a peaceful location with mature trees, beautiful sunsets, and professional landscaping.
Property Highlights:
• 3 bedrooms
• 3 full bathrooms (2 upstairs one downstairs off family room)
• Open-concept kitchen, dining, and living room with open stairwell
• Two fireplaces (one gas log(upstairs) and one wood-burning insert (downstairs))
• Large, covered deck – ideal for entertaining or relaxing in nature
• Finished family room
• Walked out basement
• Mature trees and landscaping
Updates & Features:
• Wood floors, carpeted bedrooms, tile kitchen and bathrooms
• Kitchen and bathrooms were updated 10-12 years ago
• Main bathroom has jetted tub
• Solid oak cabinets, trim and doors throughout home
• New heat pump and air conditioning system installed in Fall 2021
• New flooring in the bathroom downstairs (2025)
• Roof inspected in February 2021 – some repairs made (ridge vent added, nail pops, and sealing)
• Roof estimated to be 7-9 years old
• Fireplace flue repaired, brick repointed, and full brick inspection completed in 2023
Garage & Outbuildings:
• Attached 2-car insulated garage
• Detached 4-car Partially insulated garage with electricity and heat.
• Tractor shed (approx. 34' x 26') with a small 11' x 16' back section
* SELLING AS IS, NO SELLERS DISCLOSURES (INHERITED PROPERTY)
* Deed restrictions required at closing as follows: No junk cars, pigs or commercial businesses.
* Grapevine to remain along property line with neighbor/current owner.
This home is ideal for those who love the outdoors but appreciate the comforts of a well-maintained and updated residence. With plenty of room for vehicles, tools, and hobbies — plus scenic views year-round — it's a rare find.
Active
Listed by: Unleashed Real Estate, LLC • Bernita Richardson
$399,999
6028 Highway Ac, Leslie, MO 63056
3beds
2,000sqft
:
Get pre-qualified$2,597/mo
Single Family Residence
Built in 1977
5.8 Acres Lot
$-- Zestimate®
$200/sqft
$-- HOA
What's special
Beautiful sunsetsSerene country settingOpen stairwellWalked out basementScenic views year-roundCarpeted bedroomsFinished family room
- 4 days |
- 599 |
- 40 |
Likely to sell faster than
Zillow last checked:
Listing updated:
Listed by:
Bernita Richardson 314-800-5258,
Unleashed Real Estate, LLC,
Tracie M Johanning 573-259-3246,
Unleashed Real Estate, LLC
Source: MARIS,MLS#: 26047108 Originating MLS: Franklin County Board of REALTORS
Originating MLS: Franklin County Board of REALTORSFacts & features
Interior
Bedrooms & bathrooms
- Bedrooms: 3
- Bathrooms: 3
- Full bathrooms: 3
- Main level bathrooms: 2
- Main level bedrooms: 3
Primary bedroom
- Description: Has large closet and two large windows that look over the backyard.
- Features: Floor Covering: Carpeting
- Level: Main
- Area: 143
- Dimensions: 11x13
Bedroom 2
- Description: Cozy bedroom with 1 window viewing the front yard.
- Features: Floor Covering: Carpeting
- Level: Main
- Area: 100
- Dimensions: 10x10
Bedroom 3
- Description: Cozy bedroom, large closet and two large windows with views of front and side yard.
- Features: Floor Covering: Carpeting
- Level: Main
- Area: 120
- Dimensions: 10x12
Bathroom
- Description: Tile with window, shower, vanity, toilet and small closet.
- Features: Floor Covering: Ceramic Tile
- Level: Basement
- Area: 35
- Dimensions: 7x5
Bathroom 2
- Description: Marble surround shower and jetted tub, large vanity with 2 cabinets above sink.
- Features: Floor Covering: Ceramic Tile
- Level: Main
- Area: 56
- Dimensions: 8x7
Dining room
- Features: Floor Covering: Wood
- Level: Main
- Area: 120
- Dimensions: 12x10
Family room
- Description: Cozy family room with carpet, wains coating and wallpaper.
- Features: Floor Covering: Carpeting
- Level: Basement
- Area: 598
- Dimensions: 26x23
Living room
- Description: Large living room with large window viewing the front yard, fireplace with gas insert and custom bookshelf.
- Features: Floor Covering: Wood
- Level: Main
- Area: 330
- Dimensions: 22x15
Heating
- Electric, Forced Air, Heat Pump
Cooling
- Ceiling Fan(s), Central Air, Electric, ENERGY STAR Qualified Equipment, Heat Pump
Appliances
- Included: Dishwasher, Electric Oven, Refrigerator, Vented Exhaust Fan, ENERGY STAR Qualified Water Heater
- Laundry: In Basement, In Garage
Features
- Bookcases, Breakfast Bar, Ceiling Fan(s), Center Hall Floorplan, Central Vacuum, Country Kitchen, Custom Cabinetry, Dining/Living Room Combo, Eat-in Kitchen, Kitchen/Dining Room Combo, Natural Woodwork, Open Floorplan, Recessed Lighting, Shower, Solid Surface Countertop(s), Storage, Tub, Workshop/Hobby Area
- Flooring: Carpet, Ceramic Tile, Hardwood
- Doors: Atrium Door(s), French Doors, Panel Door(s), Storm Door(s)
- Windows: Blinds, Display Window(s), Double Pane Windows, Insulated Windows, Screens, Window Treatments
- Basement: Concrete,Partially Finished,Full,Storage Space,Sump Pump,Walk-Out Access,Walk-Up Access
- Number of fireplaces: 2
- Fireplace features: Basement, Blower Fan, Decorative, Den, Gas Log, Living Room, Masonry, Propane, Wood Burning
Interior area
- Total structure area: 2,000
- Total interior livable area: 2,000 sqft
- Finished area above ground: 1,372
- Finished area below ground: 700
Property
Parking
- Total spaces: 2
- Parking features: Concrete
- Attached garage spaces: 2
Features
- Levels: One
- Patio & porch: Covered, Deck, Front Porch
- Exterior features: Entry Steps/Stairs, Private Entrance, Private Yard, Storage
- Fencing: Barbed Wire
Lot
- Size: 5.8 Acres
- Features: Adjoins Open Ground, Adjoins Wooded Area, Back Yard, Cleared, Front Yard, Gentle Sloping, Irregular Lot, Landscaped, Native Plants, Natural Foliage
Details
- Parcel number: 2751500000007000
- Special conditions: Standard
Construction
Type & style
- Home type: SingleFamily
- Architectural style: Ranch
- Property subtype: Single Family Residence
Materials
- Brick
- Foundation: Concrete Perimeter
- Roof: Asphalt
Condition
- Updated/Remodeled
- New construction: No
- Year built: 1977
Details
- Builder name: Mst Masonry, Bill Coppage Carpentry
Utilities & green energy
- Electric: Single Phase, 220 Volts, Other
- Sewer: Septic Tank
- Water: Well
- Utilities for property: Cable Available, Electricity Available, Propane, Propane Owned
Community & HOA
Community
- Subdivision: None
HOA
- Has HOA: No
Location
- Region: Leslie
Financial & listing details
- Price per square foot: $200/sqft
- Tax assessed value: $177,380
- Annual tax amount: $2,098
- Date on market: 7/22/2026
- Listing terms: Cash,Conventional
- Ownership: Private
- Electric utility on property: Yes
- Road surface type: Paved
Estimated market value
Not available
Estimated sales range
Not available
Not available
Price history
| Date | Event | Price |
|---|---|---|
| 7/22/2026 | Listed for sale | $399,999-6.5%$200/sqft |
Source:  MARIS #26047108 Report a problem MARIS #26047108 Report a problem | ||
| 4/17/2026 | Listing removed | $428,000$214/sqft |
Source: MARIS #25069339 Report a problem | ||
| 10/17/2025 | Listed for sale | $428,000$214/sqft |
Source: MARIS #25069339 Report a problem | ||
Public tax history
| Year | Property taxes | Tax assessment |
|---|---|---|
| 2024 | $2,098 +9.7% | $33,559 |
| 2023 | $1,912 +2.9% | $33,559 +2.8% |
| 2022 | $1,858 +3.6% | $32,651 |
| 2021 | $1,793 +5.3% | $32,651 +10.6% |
| 2020 | $1,702 +8.2% | $29,526 |
| 2019 | $1,574 +0.7% | $29,526 +8.8% |
| 2017 | $1,563 +9% | $27,128 +8.9% |
| 2016 | $1,434 | $24,916 |
| 2015 | $1,434 | $24,916 -0.5% |
| 2014 | $1,434 | $25,030 |
| 2013 | -- | $25,030 -0.2% |
| 2012 | -- | $25,072 |
| 2011 | -- | $25,072 -5.3% |
| 2010 | -- | $26,470 |
| 2009 | -- | $26,470 +15.9% |
| 2006 | $1,183 -1.1% | $22,841 |
| 2005 | $1,196 +16.8% | $22,841 +15.6% |
| 2004 | $1,024 +1.2% | $19,766 |
| 2003 | $1,012 +9.1% | $19,766 +4.4% |
| 2002 | $928 -0.9% | $18,925 |
| 2001 | $936 +8.6% | $18,925 +8.4% |
| 2000 | $862 | $17,464 |
Find assessor info on the county website
Monthly payment
Est. payment
Payment breakdown
Explore the cost of this home by adjusting the details. Changes won't be saved.Climate risks
Neighborhood: 63056
Nearby schools
GreatSchools rating
- 9/10Spring Bluff Elementary SchoolGrades: K-8Distance: 1.1 mi
Schools provided by the listing agent
- Elementary: Spring Bluff Elem.
- Middle: Spring Bluff Elem.
- High: Sullivan Sr. High
Source: MARIS. This data may not be complete. We recommend contacting the local school district to confirm school assignments for this home.
- $314,0003 bd1 ba1.9k sqft6020 Highway Ac, Leslie, MO 63056Off Market
- $358,9002 bd3 ba1.8k sqft5983 Highway Ac, Leslie, MO 63056Off Market

- $59,250-- bd1 ba1.4k sqft6273 Highway Ac, Sullivan, MO 63056Off Market
- $460,2002 bd1 ba1k sqft5982 Highway Ac, Leslie, MO 63056Off Market
- $151,5003 bd3 ba1.5k sqft6228 Highway Ac, Leslie, MO 63056Off Market
- $210,5001 bd1 ba960 sqft6203 Highway Ac, Leslie, MO 63056Off Market
- $281,0003 bd2 ba1.3k sqft6202 Highway Ac, Leslie, MO 63056Off Market
- $326,7003 bd1 ba1.7k sqft5917 Highway Ac, Leslie, MO 63056Off Market
A local agent can set up tours, give advice and negotiate with sellers.
A local lender can help you make sure your offer is ready when you are.
Similar homes
- $475,0003 bd2 ba2.3k sqft8107 Highway 185, Leslie, MO 63056New Construction

 MLS ID #26035957, Sierra L Arnold, Johanning Real Estate LLC. MARIS
 - $325,0002 bd3 ba2.1k sqft251 Farris Rd, Bourbon, MO 65441For Sale
 MLS ID #26047438, Hayden J Lock, HD Real Estate LLC. MARIS
 - $389,9005 bd3 ba2.5k sqft522 Highway Ff, Bourbon, MO 65441For Sale
 MLS ID #26033715, Celeste N Crimmins, Dream Key Realty, LLC. MARIS
 - $399,0005 bd2 ba2.6k sqft559 Brush Creek Rd, Saint Clair, MO 63077For Sale
 MLS ID #26043424, Julie E Moss, Midtown Realty, LLC. MARIS
 - $445,0004 bd3 ba2.8k sqft719 White Dogwood Ct, Saint Clair, MO 63077For SaleMLS ID #26046052, Rachel R Shoemaker, Coldwell Banker Reeves. MARIS
- $269,9003 bd3 ba1.8k sqft4529 Highway 50, Leslie, MO 63056For SaleMLS ID #26025104, Shayla S Kurzenberger, Dolan, Realtors. MARIS
- $410,0004 bd3 ba2.6k sqft768 Meadow Acres Ln, Union, MO 63084For SaleMLS ID #26039144, Dustin Walsh, Realty Executives Premiere. MARIS
- $360,0004 bd3 ba2.5k sqft7 Bittersweet Dr, Saint Clair, MO 63077For SaleMLS ID #26047021, Samantha J Thompson, Realty Executives Premiere. MARIS
- $379,0003 bd2 ba1.9k sqft7 Bogey Dr, Washington, MO 63090For SaleMLS ID #26041064, Tiffany N Thebeau, Dolan, Realtors. MARIS
- $400,0003 bd1 ba1.5k sqft7287 Highway 47, Union, MO 63084For SaleMLS ID #26041212, Johnathon L Echele, Living The Dream Inc.. MARIS
- $390,0003 bd2 ba1.8k sqft552 Lick Creek Rd, Leasburg, MO 65535For SaleMLS ID #26018944, Kelly A Johnston, Keller Williams Chesterfield. MARIS
- $354,9003 bd3 ba2.5k sqft862 College Rd, Union, MO 63084For SaleMLS ID #26042608, Cathy L Bledsoe, RE/MAX Platinum. MARIS
- $249,0003 bd2 ba2.9k sqft2707 N Service Rd W, Saint Clair, MO 63077For SaleMLS ID #26044046, Shayla S Kurzenberger, Dolan, Realtors. MARIS
- $319,9002 bd2 ba1.3k sqft9324 Martin Cemetary Rd, Sullivan, MO 63080For SaleMLS ID #26027308, Jenna C Chasteen, RE/MAX Heart Of America. MARIS
- $474,9003 bd4 ba2.6k sqft1818 N Bend Rd, Union, MO 63084For SaleMLS ID #26041120, Matthew E McClelland, RE/MAX Today. MARIS
- $550,0003 bd3 ba2.5k sqft107 Glaser Rd, Sullivan, MO 63080For SaleMLS ID #25079055, Lisa Halbert, Sharlene Henry Real Estate LLC. MARIS
- $419,9994 bd4 ba2.1k sqft541 Rock Creek Dr, Washington, MO 63090For SaleMLS ID #25064836, Cody M Mullins, United Real Estate Kansas City. MARIS
- $369,9003 bd3 ba2k sqft501 Fleenor Rd, Cuba, MO 65453For SaleMLS ID #26036709, Chase A Zancauske, Cathlee's Real Estate. MARIS
- $405,0003 bd2 ba1.4k sqft1350 Shawnee Rd, Cuba, MO 65453For SaleMLS ID #26026094, Jean L Rohal, Eagle Realty Group & Associates. MARIS
- $389,0003 bd3 ba2k sqft407 Ahr Strom Dr, Owensville, MO 65066For SaleMLS ID #25050099, Diane R Thomas, RE/MAX Exclusive Properties. MARIS
