Skip main navigation
Closed
  • Listed by: Keller Williams Greater Springfield • Katherine Stanislawski • Contact: 573-368-9173
    Bought with: EXP Realty LLC
    Price Unknown

    1954 San Fernando Ct, Rolla, MO 65401

    2beds
    1,468sqft
    Single Family Residence
    Built in 1994
    2,178 Square Feet Lot
    $222,700 Zestimate®
    $--/sqft
    $1,574 Estimated rent

    Home value

    $222,700

    Estimated sales range

    Not available

    $1,574/mo

    Zestimate® history
    Loading
    Loading...

    Owner options

    List your home for rent

    $1,574/mo

    Rent Zestimate®

    Find your next renter with Zillow Rental Manager. Plus, with online applications, you can quickly screen prospective tenants – for free.

    Learn more

    $1,574/mo

    Rent Zestimate®

    Refinance and save

    $100/mo

    Est. payment

    Refinancing to a lower rate could help reduce your monthly payments and save thousands over the life of the loan.

    See today's rates

    $100/mo

    Est. payment

    Explore your selling options

    Work with a Zillow partner agent

    Leverage their expertise and Zillow's premium Showcase listings to get your home seen by more buyers.

    Get started

    List with your own agent

    Get your home in front of millions of buyers by listing it on Zillow.

    Learn how to do it

    Sell it yourself

    Take full control of how buyers see your home on Zillow by listing For Sale by Owner (FSBO).

    List your home

    What's special

    Wood-burning fireplaceScreened-in porchSingle-level layoutTrue split-bedroom designVaulted ceilings
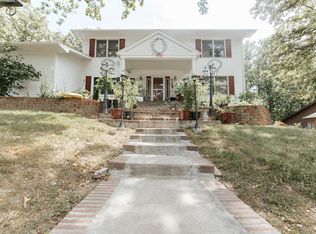
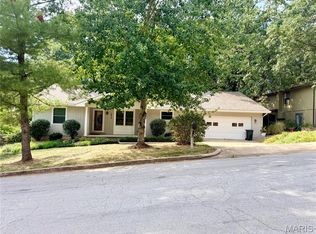
    NEW ROOF just installed, along with new soffit and gutters. Fresh interior paint throughout, and the exterior will be painted as soon as weather permits. This 2-bedroom, 2-bath home sits at the end of a quiet cul-de-sac in Brownwood Estates. The single-level layout feels open and inviting, with a generous living room featuring vaulted ceilings and a wood-burning fireplace. A true split-bedroom design provides great privacy, and the oversized kitchen/dining area offers plenty of space and a functional flow. Out back, you’ll love the screened-in porch, perfect for relaxing any time of day. If you’re looking for low-maintenance living in a peaceful setting without giving up space or comfort, this home is an ideal fit.

    Zillow last checked:

    Listing updated:

    Listed by:

    Katherine Stanislawski 573-368-9173,

    Keller Williams Greater Springfield

    Bought with:

    Tasha D McBride, 2018037759

    EXP Realty LLC

    Source: MARIS,MLS#: 25078622MLS LogoOriginating MLS: South Central Board of REALTORS

    Facts & features

    Interior

    Bedrooms & bathrooms
    • Bedrooms: 2
    • Bathrooms: 2
    • Full bathrooms: 2
    • Main level bathrooms: 2
    • Main level bedrooms: 2
    Heating
    • Electric
    Cooling
    • Attic Fan, Central Air
    Appliances
    • Included: Electric Cooktop, Dishwasher, Disposal, Refrigerator, Trash Compactor, Oven
    • Laundry: Main Level
    Features
    • Flooring: Carpet, Linoleum, Luxury Vinyl
    • Has basement: No
    • Number of fireplaces: 1
    • Fireplace features: Masonry
    Interior area
    • Total structure area: 1,468
    • Total interior livable area: 1,468 sqft
    • Finished area above ground: 1,468
    • Finished area below ground: 0

    Property

    Parking
    • Total spaces: 2
    • Parking features: Garage - Attached
    • Attached garage spaces: 2
    Features
    • Levels: One
    • Patio & porch: Covered, Deck, Enclosed, Front Porch, Rear Porch, Screened
    Lot
    • Size: 2,178 Square Feet
    • Features: Cul-De-Sac
    Details
    • Parcel number: 71091.001001004001.013
    • Special conditions: Standard

    Construction

    Type & style
    • Home type: SingleFamily
    • Architectural style: Ranch
    • Property subtype: Single Family Residence
    • Attached to another structure: Yes
    Materials
    • Cedar, Frame
    • Roof: Architectural Shingle
    Condition
    • Year built: 1994

    Utilities & green energy

    • Electric: 220 Volts
    • Sewer: Public Sewer
    • Water: Public
    • Utilities for property: Electricity Connected, Sewer Connected, Water Connected

    Community & HOA

    Community
    • Subdivision: Brownwood Estates
    HOA
    • Has HOA: Yes
    • Amenities included: None
    • Services included: Common Area Maintenance
    • HOA fee: $100 monthly
    • HOA name: Brownwood Estates
    Location
    • Region: Rolla

    Financial & listing details

    • Tax assessed value: $136,510
    • Annual tax amount: $1,354
    • Date on market: 11/25/2025
    • Cumulative days on market: 59 days
    • Listing terms: Cash,Conventional
    • Electric utility on property: Yes

    Price history

    DateEventPrice
    3/4/2026Sold--
    Source: MARIS #25078622 Report a problem
    1/23/2026Pending sale$225,000$153/sqft
    Source: MARIS #25078622 Report a problem
    12/30/2025Price change$225,000-2.2%$153/sqft
    Source: MARIS #25078622 Report a problem
    11/25/2025Listed for sale$230,000+79.8%$157/sqft
    Source: MARIS #25078622 Report a problem
    8/3/2012Listing removed$127,900$87/sqft
    Source: Bill Brown Real Estate #12017231 Report a problem
    6/28/2012Listed for sale$127,900$87/sqft
    Source: Bill Brown Real Estate #12017231 Report a problem

    Public tax history

    YearProperty taxesTax assessment
    2025$1,354 +7.8%$25,940 +11.1%
    2024$1,255 -0.6%$23,350
    2023$1,263 +17.7%$23,350
    2022$1,073 -0.7%$23,350
    2021$1,080 +9.9%$23,350 +12.6%
    2020$983 $20,730
    2019-- $20,730
    2018-- $20,730
    2017-- $20,730
    2016-- $20,730
    2015-- $20,730
    2014-- $20,730
    Find assessor info on the county website

    Neighborhood: 65401

    Nearby schools

    GreatSchools rating
    Schools provided by the listing agent
    • Elementary: Harry S. Truman Elem.
    • Middle: Rolla Jr. High
    • High: Rolla Sr. High

    Source: MARIS. This data may not be complete. We recommend contacting the local school district to confirm school assignments for this home.