Welcome to this well-maintained 3-bedroom, 2-bath home with an attached 2-car garage. This property has been a successful rental and has been exceptionally cared for, making it move-in ready for its next owner. Inside, you'll find durable luxury vinyl flooring throughout and a spacious kitchen complete with stainless steel appliances. The primary suite offers a walk-in shower, while the second full bathroom features a convenient tub/shower combination to accommodate family and guests. The big family room is perfect for hanging out or entertaining. Step outside to enjoy the fully fenced backyard with a 6-foot privacy fence—a great space for entertaining, pets, or simply relaxing in your own private outdoors.
Whether you're looking for your next home or a solid investment property, this well-maintained residence offers comfort, functionality, and low-maintenance living. Very convenient to shopping, schools, the rec center, walking trails and parks. Check it out! This crystal ball says this one will go quick!
Active
Listed by: RE/MAX Heart Of America • Rene L Chasteen • 573-465-4544
Price cut: $16K (8/19)
$199,000
1605 McCutchen Rd, Rolla, MO 65401
3beds
1,494sqft
Single Family Residence
Built in 1960
9,452 Square Feet Lot
$-- Zestimate®
$133/sqft
$-- HOA
What's special
Spacious kitchenStainless steel appliances
- 67 days
- 715
- 58
Zillow last checked:
Listing updated:
Listed by:
Rene L Chasteen 573-465-4544,
RE/MAX Heart Of America,
Jenna C Chasteen 480-694-2572,
RE/MAX Heart Of America
Source: MARIS,MLS#: 26044995 Originating MLS: South Central Board of REALTORS
Originating MLS: South Central Board of REALTORSFacts & features
Interior
Bedrooms & bathrooms
- Bedrooms: 3
- Bathrooms: 2
- Full bathrooms: 2
- Main level bathrooms: 2
- Main level bedrooms: 3
Primary bedroom
- Features: Floor Covering: Luxury Vinyl Plank
- Level: Main
Bedroom 2
- Features: Floor Covering: Luxury Vinyl Plank
- Level: Main
Bedroom 3
- Features: Floor Covering: Luxury Vinyl Plank
- Level: Main
Primary bathroom
- Features: Floor Covering: Luxury Vinyl Tile
- Level: Main
Bathroom 2
- Features: Floor Covering: Luxury Vinyl Tile
- Level: Main
Dining room
- Features: Floor Covering: Luxury Vinyl Plank
- Level: Main
Kitchen
- Features: Floor Covering: Luxury Vinyl Tile
- Level: Main
Laundry
- Features: Floor Covering: Luxury Vinyl Tile
- Level: Main
Living room
- Features: Floor Covering: Luxury Vinyl Plank
- Level: Main
Heating
- Forced Air
Cooling
- Central Air
Appliances
- Included: Stainless Steel Appliance(s), Dishwasher, Microwave, Range, Refrigerator
- Laundry: Laundry Room
Features
- Flooring: Luxury Vinyl
- Has basement: No
- Number of fireplaces: 1
- Fireplace features: Family Room
Interior area
- Total structure area: 1,494
- Total interior livable area: 1,494 sqft
- Finished area above ground: 1,494
Property
Parking
- Total spaces: 2
- Parking features: Garage - Attached
- Attached garage spaces: 2
Features
- Levels: One
- Exterior features: Fire Pit, Private Yard
- Fencing: Back Yard,Full,Privacy
Lot
- Size: 9,452 Square Feet
- Dimensions: 100 x 95
- Features: Back Yard
Details
- Parcel number: 71091.001004007001.000
- Special conditions: Standard
Construction
Type & style
- Home type: SingleFamily
- Architectural style: Ranch
- Property subtype: Single Family Residence
Materials
- Vinyl Siding
- Roof: Metal
Condition
- Year built: 1960
Utilities & green energy
- Electric: 220 Volts
- Sewer: Public Sewer
- Water: Public
- Utilities for property: Cable Available, Electricity Connected, Natural Gas Available, Phone Available, Sewer Connected, Water Connected
Community & HOA
Community
- Subdivision: The Forum
HOA
- Has HOA: No
Location
- Region: Rolla
Financial & listing details
- Price per square foot: $133/sqft
- Tax assessed value: $111,330
- Annual tax amount: $1,104
- Date on market: 7/15/2026
- Cumulative days on market: 67 days
- Listing terms: Cash,Conventional,FHA,Private,USDA Loan,VA Loan
- Ownership: Private
- Electric utility on property: Yes
- Road surface type: Asphalt
Estimated market value
Not available
Estimated sales range
Not available
Not available
Price history
| Date | Event | Price |
|---|---|---|
| 8/31/2026 | Listed for sale | $199,000$133/sqft |
Source:  MARIS #26044995 Report a problem MARIS #26044995 Report a problem | ||
| 8/24/2026 | Contingent | $199,000$133/sqft |
Source: MARIS #26044995 Report a problem | ||
| 8/19/2026 | Price change | $199,000-7.4%$133/sqft |
Source: MARIS #26044995 Report a problem | ||
| 7/29/2026 | Price change | $215,000-4.4%$144/sqft |
Source: MARIS #26044995 Report a problem | ||
| 7/15/2026 | Listed for sale | $224,900+80.1%$151/sqft |
Source: MARIS #26044995 Report a problem | ||
| 7/29/2022 | Sold | -- |
Source: MARIS #22050135 Report a problem | ||
| 5/1/2018 | Sold | -- |
Source: MARIS #18020433 Report a problem | ||
| 3/20/2018 | Pending sale | $124,900$84/sqft |
Source: EXIT Realty Team Leaders #18020433 Report a problem | ||
| 3/16/2018 | Listed for sale | $124,900-3.8%$84/sqft |
Source: EXIT Realty Team Leaders #18020433 Report a problem | ||
| 7/18/2017 | Listing removed | $129,900$87/sqft |
Source: EXIT REALTY TEAM LEADERS #16028976 Report a problem | ||
| 7/11/2016 | Price change | $129,900-5.5%$87/sqft |
Source: EXIT Realty Team Leaders #16028976 Report a problem | ||
| 4/28/2016 | Listed for sale | $137,500$92/sqft |
Source: EXIT Realty Team Leaders #16028976 Report a problem | ||
Public tax history
| Year | Property taxes | Tax assessment |
|---|---|---|
| 2025 | $1,104 +6.9% | $21,150 +10.2% |
| 2024 | $1,032 -0.6% | $19,200 |
| 2023 | $1,039 +17.7% | $19,200 |
| 2022 | $882 -0.7% | $19,200 |
| 2021 | $888 +9.3% | $19,200 +12% |
| 2020 | $813 | $17,140 |
| 2019 | -- | $17,140 +2.4% |
| 2018 | -- | $16,740 |
| 2017 | -- | $16,740 |
| 2016 | -- | $16,740 |
| 2015 | -- | $16,740 |
| 2014 | -- | $16,740 |
Find assessor info on the county website
Monthly payment
Est. payment
Payment breakdown
Explore the cost of this home by adjusting the details. Changes won't be saved.Climate risks
Neighborhood: 65401
Nearby schools
Schools provided by the listing agent
- Elementary: Harry S. Truman Elem.
- Middle: Rolla Middle
- High: Rolla Sr. High
Source: MARIS. This data may not be complete. We recommend contacting the local school district to confirm school assignments for this home.
Similar homes
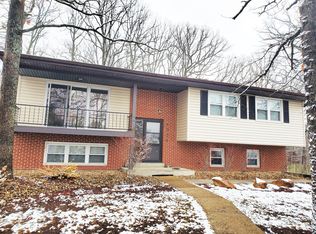
- $180,0003 bd2 ba1.7k sqft1323 Woodlawn Dr, Rolla, MO 65401For Sale
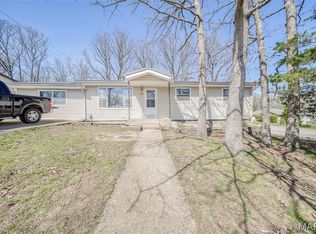
 MLS ID #26016213, Alexandria C Dalton, EXP Realty, LLC. MARIS
 - $200,0003 bd2 ba2k sqft1300 California Dr, Rolla, MO 65401For Sale
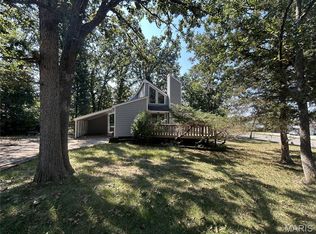 MLS ID #26057096, Adam Hoff, Homebound Realty LLC. MARIS
 - $197,0003 bd2 ba1.3k sqft508 E 12th St, Rolla, MO 65401For Sale
 MLS ID #26050401, Yuba Martinez, EXP Realty LLC. MARIS
 - $199,5003 bd2 ba1.3k sqft100 S Elm St, Rolla, MO 65401For Sale
 MLS ID #26055918, Katie Rask, Real Broker LLC. MARIS
 - $189,0003 bd2 ba1.2k sqft606 Greentree Rd, Rolla, MO 65401For SaleMLS ID #26055756, Jenna C Chasteen, RE/MAX Heart Of America. MARIS
- $205,0003 bd2 ba1.1k sqft8 Redbud Ln, Rolla, MO 65401For SaleMLS ID #26036538, Jan D Parsons, Century 21 First Choice-Rolla. MARIS
- $229,9002 bd2 ba1.2k sqft300 Greentree Rd, Rolla, MO 65401For SaleMLS ID #26060275, Taylor L Friend, EXP Realty, LLC. MARIS
- $222,5003 bd2 ba1.5k sqft50 Laird Ave, Rolla, MO 65401For SaleMLS ID #26056236, Jan D Parsons, Century 21 First Choice-Rolla. MARIS
- $227,9003 bd2 ba1.6k sqft1306 Broadway St, Rolla, MO 65401For SaleMLS ID #25060496, Rene L Chasteen, RE/MAX Heart Of America. MARIS
- $209,0004 bd3 ba1.6k sqft109 N Oak St, Rolla, MO 65401For SaleMLS ID #26058792, Taylor L Friend, EXP Realty, LLC. MARIS
- $179,9003 bd2 ba1.8k sqft7 Southview Dr, Rolla, MO 65401For SaleMLS ID #26029501, Taylor L Friend, EXP Realty, LLC. MARIS
- $184,9003 bd2 ba1.1k sqft607 E 11th St, Rolla, MO 65401For SaleMLS ID #26030573, Wyatt R Davis, EXP Realty, LLC. MARIS
- $217,0005 bd3 ba2k sqft27 Irene Ln, Rolla, MO 65401For SaleMLS ID #26051874, Tasha D McBride, EXP Realty LLC. MARIS
- $204,9005 bd2 ba1.1k sqft1609 N Cedar St, Rolla, MO 65401For SaleMLS ID #26050899, Amy J Davis, REALTY EXECUTIVES FERRELL ASSOCIATES. MARIS
- $179,9003 bd2 ba1k sqft403 Fox Creek Rd, Rolla, MO 65401For SaleMLS ID #26046882, Mandy L Alexander, EXP Realty, LLC. MARIS
- $229,9004 bd2 ba1k sqft18 King Dr, Rolla, MO 65401For SaleMLS ID #26053557, Montana L Porter, EXP Realty, LLC. MARIS
- $245,9003 bd2 ba1.9k sqft1310 Hillview Dr, Rolla, MO 65401For SaleMLS ID #26040853, Pat A Leaders, Century 21 First Choice-Rolla. MARIS
- $245,0003 bd2 ba2k sqft1955 San Fernando Ct, Rolla, MO 65401For SaleMLS ID #26058137, Joyce A Thomas, RE/MAX Results. MARIS
- $239,0003 bd2 ba878 sqft106 Belmont Dr, Rolla, MO 65401For SaleMLS ID #26055648, Tasha D McBride, EXP Realty LLC. MARIS
