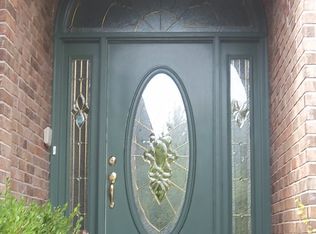
Extensively renovated from the studs, this 5-bedroom, 3-bath home includes updated electrical, plumbing, insulation, drywall, roof, windows, doors, and siding, along with quality finishes throughout. From the moment you arrive, the timeless architecture, rich wood columns, and striking entrance create a welcoming first impression. The entry features custom built-ins, illuminated planter shelves, and a convenient plug-in station. Custom wood stairs with handcrafted railings and luxury vinyl plank flooring extend throughout the home. The kitchen offers quartz countertops with a full-height quartz backsplash, custom cabinetry, under-cabinet lighting, a large undermount sink, and a complete appliance package. The laundry room includes a folding station and a built-in pull-out hamper system. The primary suite and bathrooms feature tiled showers, Bluetooth exhaust fans, self-defrosting mirrors, and a custom walk-in shower with a rain shower head and dual handheld sprayers. The finished walk-out lower level provides additional living space with bedrooms, a full bath, and a spacious family room. Outdoor amenities include a full-length concrete patio, mature trees, concrete landscape curbing, a fenced backyard, and an attached carport. Conveniently located approximately 30 minutes from Jefferson City, 25 minutes from Rolla, 45 minutes from Fort Leonard Wood, less than an hour from the Lake of the Ozarks, and just minutes from Vienna. A complete list of renovations and improvements is available upon request.
Active under contract
Listed by: Martin Signature Group, LLC • Brandi D Martin • 573-855-3596
Price cut: $5K (9/2)
$340,000
30963 Highway 63 N, Vienna, MO 65582
5beds
2,550sqft
Single Family Residence
Built in 1980
1.8 Acres Lot
$-- Zestimate®
$133/sqft
$-- HOA
What's special
- 58 days
- 278
- 21
Zillow last checked:
Listing updated:
Listed by:
Brandi D Martin 573-855-3596,
Martin Signature Group, LLC
Source: MARIS,MLS#: 26046028 Originating MLS: South Central Board of REALTORS
Originating MLS: South Central Board of REALTORSFacts & features
Interior
Bedrooms & bathrooms
- Bedrooms: 5
- Bathrooms: 3
- Full bathrooms: 3
- Main level bathrooms: 2
- Main level bedrooms: 3
Heating
- Electric, Forced Air, Heat Pump
Cooling
- Ceiling Fan(s), Central Air
Appliances
- Included: Dishwasher, Disposal, Microwave, Range, Refrigerator
- Laundry: In Basement, Laundry Room, Lower Level, See Remarks, Washer Hookup
Features
- Flooring: Luxury Vinyl
- Basement: Concrete,Finished,Sleeping Area
- Has fireplace: No
Interior area
- Total structure area: 2,550
- Total interior livable area: 2,550 sqft
- Finished area above ground: 1,275
Property
Parking
- Total spaces: 2
- Parking features: Carport
- Carport spaces: 2
Features
- Levels: Multi/Split
Lot
- Size: 1.8 Acres
- Features: Adjoins Open Ground, Back Yard, Few Trees, Front Yard, Level, Open Lot, Private, Some Trees
Details
- Parcel number: 08401700000000139
- Special conditions: Standard
Construction
Type & style
- Home type: SingleFamily
- Architectural style: Modern
- Property subtype: Single Family Residence
Materials
- Brick, Concrete, Vinyl Siding
- Roof: Architectural Shingle
Condition
- Year built: 1980
Utilities & green energy
- Electric: Single Phase
- Sewer: Septic Tank
- Water: Well
- Utilities for property: Electricity Connected, Phone Available, Sewer Connected, Water Connected
Community & HOA
HOA
- Has HOA: No
Location
- Region: Vienna
Financial & listing details
- Price per square foot: $133/sqft
- Annual tax amount: $1,035
- Date on market: 7/27/2026
- Cumulative days on market: 58 days
- Listing terms: Cash,Conventional,FHA,USDA Loan,VA Loan
- Electric utility on property: Yes
Estimated market value
Not available
Estimated sales range
Not available
Not available
Price history
| Date | Event | Price |
|---|---|---|
| 9/9/2026 | Contingent | $340,000$133/sqft |
Source:  MARIS #26046028 Report a problem MARIS #26046028 Report a problem | ||
| 9/2/2026 | Price change | $340,000-1.4%$133/sqft |
Source: MARIS #26046028 Report a problem | ||
| 8/5/2026 | Price change | $345,000-1.4%$135/sqft |
Source: MARIS #26046028 Report a problem | ||
| 7/28/2026 | Listed for sale | $350,000$137/sqft |
Source: MARIS #26046028 Report a problem | ||
Public tax history
Tax history is unavailable.
Monthly payment
Est. payment
Payment breakdown
Explore the cost of this home by adjusting the details. Changes won't be saved.Climate risks
Neighborhood: 65582
Nearby schools
Schools provided by the listing agent
- Elementary: Vienna Elem.
- Middle: Vienna High
- High: Vienna High
Source: MARIS. This data may not be complete. We recommend contacting the local school district to confirm school assignments for this home.
Similar homes
- $190,0003 bd3 ba2.8k sqft602 Us Highway 63, Vienna, MO 65582For Sale
 MLS ID #10072780, Erica Smith. JCMLS
 - $246,5003 bd2 ba1.5k sqft1509 Vienna Rolla Rd, Vienna, MO 65582For Sale
 MLS ID #10073608, Ryan Patrick Davis. JCMLS
 - $389,9003 bd3 ba2.4k sqft16461 Highway 63 S, Vichy, MO 65580For Sale

 MLS ID #26049527, Pat A Leaders, Century 21 First Choice-Rolla. MARIS
 - $409,9005 bd3 ba2.5k sqft2519 Highway T, Koeltztown, MO 65048For Sale
 MLS ID #10073716, The Legacy Group. JCMLS
 - $283,5003 bd2 ba2.1k sqft17169 Maries Rd #442, Vichy, MO 65580For SaleMLS ID #26052294, Joyce A Thomas, RE/MAX Results. MARIS
- $395,0005 bd2 ba2.6k sqft10375 Cedar Ln, Dixon, MO 65459For SaleMLS ID #26051386, Brandi D Martin, Martin Signature Group, LLC. MARIS
- $325,0003 bd2 ba2k sqft24265 County Road 434, Saint James, MO 65559For SaleMLS ID #26037609, Lisa R Lorts, Keller Williams Chesterfield. MARIS
- $279,9003 bd2 ba2.7k sqft11955 County Road 8030, Rolla, MO 65401For SaleMLS ID #26058089, Kimmy K Auxier, Acar Real Estate, Inc. MARIS
- $379,0003 bd2 ba1.8k sqft17101 County Road 8190, Newburg, MO 65550For SaleMLS ID #25068972, Michael E Woessner, Investment Realty, Inc.. MARIS
- $270,0004 bd3 ba1.4k sqft1205 E Stude Ln, Bland, MO 65014For SaleMLS ID #26042817, Heather M Bastunas, HD Real Estate LLC. MARIS
- $279,0004 bd2 ba1.4k sqft18855 County Road 7300, Newburg, MO 65550For SaleMLS ID #26042311, Michael Odle, EXP Realty LLC. MARIS
- $409,0004 bd2 ba1.6k sqft18759 Maries Rd #308, Belle, MO 65013For SaleMLS ID #25058136, Diane R Thomas, RE/MAX Exclusive Properties. MARIS
- $270,0003 bd2 ba2.3k sqft508 E 5th St, Belle, MO 65013For SaleMLS ID #26031436, Halle N Smith, Erica Smith Real Estate. MARIS
- $289,9005 bd3 ba2.1k sqft2106 Chris Ct, Rolla, MO 65401For SaleMLS ID #26032981, Allan O Monterroza, A & M, REALTORS, Inc. MARIS
- $335,9003 bd2 ba1.8k sqft18190 McR #540, Rolla, MO 65401For SaleMLS ID #25082539, Jan D Parsons, Century 21 First Choice-Rolla. MARIS
- $449,5003 bd3 ba2.7k sqft24701 County Road 434, Saint James, MO 65559For SaleMLS ID #26017193, Lisa R Lorts, Keller Williams Chesterfield. MARIS
- $269,9003 bd2 ba1.5k sqft15001 Highway 133, Dixon, MO 65459Active
 MLS ID #60316526, Susy Crites, Premier Real Estate Group. SOMOMLS as distributed by MLS GRID
 - $209,0003 bd2 ba1.5k sqft12190 Highway 28, Dixon, MO 65459For SaleMLS ID #26048923, Courtney L Lawson, Martin Signature Group, LLC. MARIS
- $270,0003 bd3 ba1.6k sqft206 Lion St, Dixon, MO 65459For SaleMLS ID #26040579, Jennifer Hong, EXP Realty, LLC. MARIS
