Skip main navigation
Off market
  • $198,400

    1183 Lance St, Sullivan, MO 63080

    2beds
    1,066sqft
    SingleFamily
    Built in 1998
    10,454 Square Feet Lot
    $198,400 Zestimate®
    $186/sqft
    $1,181 Estimated rent

    Home value

    $198,400

    $188,000 - $208,000

    $1,181/mo

    Zestimate® history
    Loading
    Loading...

    Owner options

    List your home for rent

    $1,181/mo

    Rent Zestimate®

    Find your next renter with Zillow Rental Manager. Plus, with online applications, you can quickly screen prospective tenants – for free.

    Learn more

    $1,181/mo

    Rent Zestimate®

    Refinance and save

    $1,278/mo

    Est. payment

    Refinancing to a lower rate could help reduce your monthly payments and save thousands over the life of the loan.

    See today's rates

    $1,278/mo

    Est. payment

    Explore your selling options

    Work with a Zillow partner agent

    Leverage their expertise and Zillow's premium Showcase listings to get your home seen by more buyers.

    Get started

    List with your own agent

    Get your home in front of millions of buyers by listing it on Zillow.

    Learn how to do it

    Sell it yourself

    Take full control of how buyers see your home on Zillow by listing For Sale by Owner (FSBO).

    List your home

    What's special

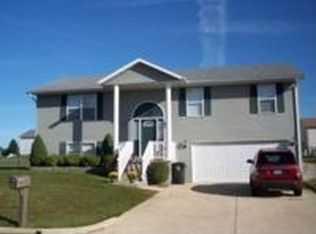
    WELCOME TO THE NEIGHBORHOOD! This 2-Bedroom 2-Bath features a large living room, kitchen/dining combo, appliances stay, master suite, 2-car attached Garage w/opener, full/partially finished basement w/roughed in bath, fenced backyard, deck and patio area for entertaining or just relax. Home has newer roof. Call listing agent to say yes to this address.

    This property is off market, which means it's not currently listed for sale or rent on Zillow. This may be different from what's available on other websites or public sources.

    Facts & features

    Interior

    Bedrooms & bathrooms
    • Bedrooms: 2
    • Bathrooms: 2
    • Full bathrooms: 1
    • 1/2 bathrooms: 1
    • Main level bathrooms: 2
    • Main level bedrooms: 2
    Heating
    • Forced air, Electric
    Cooling
    • Central
    Appliances
    • Included: Refrigerator
    Features
    • Built-In Bookcases, Center Hall Plan
    • Basement: Partially Finished, Full, Concrete, Roughed-In Bath
    Interior area
    • Structure area source: County Records
    • Total interior livable area: 1,066 sqft
    • Finished area below ground: 1066

    Property

    Parking
    • Total spaces: 2
    • Parking features: Garage - Attached
    • Details: Off Street, Workshp/Storage Area
    Features
    • Patio & porch: Deck
    • Exterior features: Vinyl
    Lot
    • Size: 10,454 sqft
    • Features: Chain Link Fence
    Details
    • Parcel number: 3530704016088430
    • Special conditions: Sale

    Construction

    Type & style
    • Home type: SingleFamily
    • Architectural style: Ranch, 1 STORY
    Materials
    • Frame
    Condition
    • Year built: 1998

    Utilities & green energy

    • Sewer: Public
    • Water: Public

    Community & neighborhood

    Security
    • Security features: Smoke Detector(s)
    Location
    • Region: Sullivan

    Other

    Other facts
    • WaterSource: Public
    • Heating: Forced Air, Electric
    • Appliances: Dishwasher, Refrigerator, Disposal, Range Hood, Range/Oven-Gas
    • ArchitecturalStyle: Ranch, 1 STORY
    • GarageYN: true
    • AttachedGarageYN: true
    • Basement: Partially Finished, Full, Concrete, Roughed-In Bath
    • ExteriorFeatures: Deck, Patio
    • HeatingYN: true
    • PatioAndPorchFeatures: Deck
    • CoolingYN: true
    • RoomsTotal: 7
    • ConstructionMaterials: Vinyl Siding
    • StoriesTotal: 1
    • PetsAllowed: No
    • MainLevelBathrooms: 2
    • CoveredSpaces: 2
    • OpenParkingYN: true
    • OtherParking: Off Street, Workshp/Storage Area
    • ParkingFeatures: Off Street, Attached Garage, Garage Door Opener, Workshp/Storage Area
    • SecurityFeatures: Smoke Detector(s)
    • Cooling: Ceiling Fan(s), Central-Electric
    • MainLevelBedrooms: 2
    • BelowGradeFinishedArea: 1066
    • Sewer: Public
    • RoomKitchenFeatures: Eat-in Kitchen
    • SpecialListingConditions: Sale
    • BuildingAreaSource: County Records
    • LotDimensionsSource: County Records
    • LotSizeSource: County Records
    • RoomBasementFeatures: Poured Concrete, Full, Partially Finished, Roughed-In Bath
    • RoomBedroomFeatures: Master Bdr. Suite
    • RoomDiningRoomFeatures: Kitchen/Dining Combo
    • InteriorFeatures: Built-In Bookcases, Center Hall Plan
    • LotFeatures: Chain Link Fence
    • BelowGradeFinishedAreaSource: County Records
    • RoomMasterBathroomFeatures: Half Bath
    • PublicSurveySection: SEC7 TWP40 R2W
    • PublicSurveyTownship: SEC7 TWP40 R2W

    Price history

    DateEventPrice
    8/31/2021Sold--
    Source: Agent Provided Report a problem
    7/17/2019Sold--
    Source: MARIS #19044745 Report a problem
    6/17/2019Pending sale$129,000$121/sqft
    Source: RE/MAX Exclusive Properties #19044745 Report a problem
    6/16/2019Listed for sale$129,000+12.2%$121/sqft
    Source: RE/MAX Exclusive Properties #19044745 Report a problem
    12/29/2017Sold--
    Source: MARIS #17063427 Report a problem
    12/8/2017Pending sale$115,000$108/sqft
    Source: Cathlee's Real Estate #17063427 Report a problem
    10/2/2017Price change$115,000-2.5%$108/sqft
    Source: Cathlee's Real Estate #17063427 Report a problem
    8/24/2017Price change$118,000-5.5%$111/sqft
    Source: Cathlee's Real Estate #17063427 Report a problem
    8/8/2017Listed for sale$124,900+177.6%$117/sqft
    Source: Cathlee's Real Estate #17063427 Report a problem
    7/28/2012Listing removed$45,000$42/sqft
    Source: Coldwell Banker Gundaker - #12018943 Report a problem
    7/19/2012Listed for sale$45,000-39.2%$42/sqft
    Source: Coldwell Banker Gundaker - #12018943 Report a problem
    5/24/2012Listing removed$74,000$69/sqft
    Source: Coldwell Banker Gundaker - #12018943 Report a problem
    5/6/2012Price change$74,000-15.8%$69/sqft
    Source: Coldwell Banker Gundaker - #12018943 Report a problem
    4/4/2012Listed for sale$87,900-20%$82/sqft
    Source: Coldwell Banker Gundaker - #12018943 Report a problem
    10/16/2011Listing removed$109,900$103/sqft
    Source: Century 21 American Realty #90055772 Report a problem
    4/27/2010Price change$109,900-3.2%$103/sqft
    Source: CENTURY 21 American Realty #90055772 Report a problem
    10/23/2009Price change$113,500-4.6%$106/sqft
    Source: Century 21 American Realty #90055772 Report a problem
    6/5/2009Price change$119,000-2.5%$112/sqft
    Source: Visual Tour #90001635 Report a problem
    1/15/2009Listed for sale$122,000$114/sqft
    Source: Visual Tour #90001635 Report a problem

    Public tax history

    YearProperty taxesTax assessment
    2024$1,299 +0.5%$22,358
    2023$1,292 -1.1%$22,358 -0.8%
    2022$1,307 -0.6%$22,536
    2021$1,314 +8.8%$22,536 +10.9%
    2020$1,208 +19.9%$20,317
    2019$1,007 -0.9%$20,317 +21.5%
    2017$1,016 +4.9%$16,717 +3.9%
    2016$969 $16,084
    2015$969 $16,084 -0.9%
    2014$969 $16,223
    2013-- $16,223 -30.3%
    2012-- $23,277
    2011-- $23,277 -1.8%
    2010-- $23,701
    2009-- $23,701 +12.4%
    2006$1,216 +8.6%$21,082 +9.7%
    2005$1,120 +18%$19,222 +21.8%
    2004$949 -0.6%$15,783
    2003$955 +13.2%$15,783 +1.3%
    2002$844 +0.6%$15,586
    2001$839 +18.6%$15,586 +4.7%
    2000$708 $14,881

    Find assessor info on the county website

    Neighborhood: 63080

    Nearby schools

    GreatSchools rating
    Schools provided by the listing agent
    • Elementary: Sullivan Elem.
    • Middle: Sullivan Middle
    • High: Sullivan Sr. High
    • District: Sullivan

    Source: The MLS. This data may not be complete. We recommend contacting the local school district to confirm school assignments for this home.

    Get pre-qualified for a loan
    At Zillow Home Loans, we can pre-qualify you in as little as 5 minutes with no impact to your credit score.

    An equal housing lender. NMLS #10287.