Nestled in the heart of St. Clair, The Villas at Stone Ledge, offers an exceptional opportunity for 55+ homebuyers who value thoughtful design, low-maintenance living, and easy access to daily conveniences. This upscale 60-unit villa community features beautifully appointed ranch-style homes with open main-floor living, high ceilings, custom cabinetry with crown molding, granite/quartz countertops, luxury vinyl plank floors, and a private two-car garage-fully insulated, drywalled, and painted- all designed to support comfort and accessibility without compromising elegance. Each home places everyday ease at the forefront, with features such as a large central kitchen island, main-floor laundry, walk-in closets, and generous outdoor spaces for morning coffee or peaceful afternoons. A modest monthly HOA fee covers ground care and snow removal, allowing residents to enjoy their time without the burden of some exterior upkeep. Positioned just minutes from grocery shopping, dining, and medical offices, with easy access to I-44, the community blends quiet neighborhood charm with practical proximity to the services and amenities that matter most. Thoughtfully developed by a respected local builder, this home allows buyers to personalize certain interior features before construction is complete, creating a home that truly reflects their tastes and lifestyle goals in this distinguished 55+ setting. Come visit TODAY!
Coming soon
Listed by: ELS Real Estate Group, LLC • Jacob J Stallmann • 636-234-5838
$249,900
133 Stone Ledge Dr, Saint Clair, MO 63077
2beds
1,250sqft
Single Family Residence
Built in 2026
-- sqft lot
$-- Zestimate®
$200/sqft
$250/mo HOA
What's special
- 2 days |
- 13 |
- 0 |
Zillow last checked:
Listing updated:
Listed by:
Jacob J Stallmann 636-234-5838,
ELS Real Estate Group, LLC
Source: MARIS,MLS#: 26048688 Originating MLS: Franklin County Board of REALTORS
Originating MLS: Franklin County Board of REALTORSFacts & features
Interior
Bedrooms & bathrooms
- Bedrooms: 2
- Bathrooms: 2
- Full bathrooms: 2
- Main level bathrooms: 2
- Main level bedrooms: 2
Primary bedroom
- Features: Floor Covering: Luxury Vinyl Plank
- Level: Main
- Area: 270
- Dimensions: 18x15
Bathroom 2
- Features: Floor Covering: Luxury Vinyl Plank
- Level: Main
- Area: 120
- Dimensions: 12x10
Kitchen
- Features: Floor Covering: Luxury Vinyl Plank
- Level: Main
- Area: 140
- Dimensions: 14x10
Laundry
- Features: Floor Covering: Luxury Vinyl Plank
- Level: Main
- Area: 35
- Dimensions: 7x5
Living room
- Features: Floor Covering: Luxury Vinyl Plank
- Level: Main
- Area: 320
- Dimensions: 20x16
Heating
- Electric, Forced Air
Cooling
- Central Air, Electric
Appliances
- Included: Dishwasher, Disposal, Microwave, Free-Standing Electric Oven, Free-Standing Electric Range
- Laundry: Main Level
Features
- Flooring: Luxury Vinyl
- Basement: None
- Has fireplace: No
Interior area
- Total structure area: 1,250
- Total interior livable area: 1,250 sqft
- Finished area above ground: 1,250
Property
Parking
- Total spaces: 4
- Parking features: Garage - Attached
- Attached garage spaces: 2
Features
- Levels: One
- Patio & porch: Covered, Front Porch, Rear Porch
Lot
- Features: Landscaped, Level
Details
- Parcel number: 2272503035230025
- Special conditions: Standard
Construction
Type & style
- Home type: SingleFamily
- Architectural style: Traditional
- Property subtype: Single Family Residence
Materials
- Brick, HardiPlank Type, Stone
- Foundation: Slab
- Roof: Architectural Shingle
Condition
- New construction: Yes
- Year built: 2026
Details
- Builder name: Dabra Builders
- Warranty included: Yes
Utilities & green energy
- Electric: Ameren
- Sewer: Public Sewer
- Water: Public
- Utilities for property: Electricity Connected
Community & HOA
Community
- Senior community: Yes
- Subdivision: The Villas At Stone Ledge
HOA
- Has HOA: Yes
- Amenities included: Association Management, Common Ground
- Services included: Maintenance Grounds, Management, Other
- HOA fee: $250 monthly
- HOA name: The Villas at Stone Ledge
Location
- Region: Saint Clair
Financial & listing details
- Price per square foot: $200/sqft
- Annual tax amount: $2,702
- Date on market: 8/25/2026
- Listing terms: Cash,Conventional
- Electric utility on property: Yes
Estimated market value
Not available
Estimated sales range
Not available
Not available
Price history
Price history is unavailable.
Public tax history
Tax history is unavailable.
Monthly payment
Est. payment
Payment breakdown
Explore the cost of this home by adjusting the details. Changes won't be saved.Climate risks
Neighborhood: 63077
Nearby schools
GreatSchools rating
- NASt. Clair Elementary SchoolGrades: PK-2Distance: 0.8 mi
- 6/10St. Clair Jr. High SchoolGrades: 6-8Distance: 1.3 mi
- 3/10St. Clair High SchoolGrades: 9-12Distance: 1.3 mi
Schools provided by the listing agent
- Elementary: St. Clair Elem.
- Middle: St. Clair Jr. High
- High: St. Clair High
Source: MARIS. This data may not be complete. We recommend contacting the local school district to confirm school assignments for this home.
- $5,620-- bd-- ba-- sqftRedbud Dr, Saint clair, MO 63077Off Market
- $249,9002 bd2 ba1.2k sqft131 Stone Ledge Dr, Saint Clair, MO 63077Coming Soon
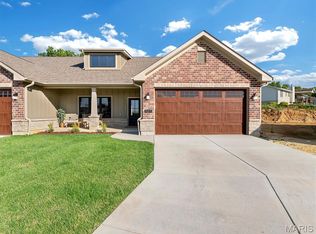
- $5,620-- bd-- ba-- sqftRedbud Dr, Saint clair, MO 63077Off Market
- $7,090-- bd-- ba-- sqftRedbud Dr, Saint clair, MO 63077Off Market
- $249,9002 bd2 ba1.2k sqft129 Stone Ledge Dr, Saint Clair, MO 63077Coming Soon
- $5,760-- bd-- ba-- sqftSt Clair Ct, Saint clair, MO 63077Off Market
- $5,620-- bd-- ba-- sqftRedbud Ct, Saint clair, MO 63077Off Market
- $338,2005 bd3 ba1.3k sqft11 Dogwood Dr, Saint Clair, MO 63077Off Market
A local agent can set up tours, give advice and negotiate with sellers.
A local lender can help you make sure your offer is ready when you are.
Similar homes
- $215,0003 bd2 ba1.4k sqft1165 Moselle Rd, Saint Clair, MO 63077For Sale

 MLS ID #26050573, Donna L Venti, Coldwell Banker Premier Group. MARIS
 - $190,0002 bd2 ba1.6k sqft990 Virginia Mines Rd, Saint Clair, MO 63077For Sale
 MLS ID #26033856, Cassandra S Whited, Berkshire Hathaway HomeServices Select Properties. MARIS
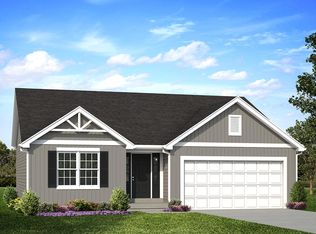
 - from $249,9002 bd2 ba1.1k sqftAspen Plan, Manors at St. Andrews, Union, MO 63084New Construction
 McBride Homes
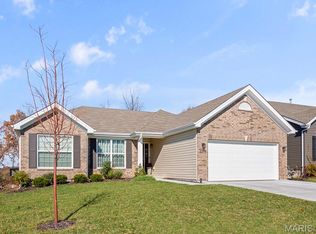
 - $264,9003 bd2 ba1.5k sqftHickory, Union, MO 63084New Construction
 MLS ID #26028488, Pamela Chyba, ListWithFreedom.com Inc. MARIS
 - $265,0003 bd2 ba1.2k sqft1502 3rd Parkway St, Washington, MO 63090For SaleMLS ID #26054219, Tyler M Nelson, Trophy Properties & Auction. MARIS
- $270,4402 bd1 ba1k sqft1065 Vardon Meadows Dr, Union, MO 63084New ConstructionMARIS
- $240,9003 bd2 ba1.4k sqft2 Belmont At Meadows At Valley, Union, MO 63084New ConstructionMLS ID #26028471, Pamela Chyba, ListWithFreedom.com Inc. MARIS
- $235,9003 bd2 ba1.7k sqftBurlington, Union, MO 63084New ConstructionMLS ID #26028703, Pamela Chyba, ListWithFreedom.com Inc. MARIS
- $225,9002 bd2 ba1.2k sqft2 Carolina At Meadows At Valley, Union, MO 63084New ConstructionMLS ID #26028439, Pamela Chyba, ListWithFreedom.com Inc. MARIS
- $259,9002 bd2 ba1.1k sqft2 Aspen At Parkview Manors Gray Smt, Pacific, MO 63069New ConstructionMLS ID #26042400, Pamela Chyba, ListWithFreedom.com Inc. MARIS
- $249,9003 bd3 ba1.3k sqft2 Saint James At Parkview Commons Gray Smt, Pacific, MO 63069New ConstructionMLS ID #26042372, Pamela Chyba, ListWithFreedom.com Inc. MARIS
- $259,7332 bd1 ba1k sqft1083 Vardon Meadows Dr, Union, MO 63084New ConstructionMARIS
- from $281,9002 bd2 ba1.5k sqftMaple Plan, Manors at St. Andrews, Union, MO 63084New ConstructionMcBride Homes
- $274,2902 bd2 ba1.2k sqft454 Klenke Valley Dr, Union, MO 63084New ConstructionMARIS
- $274,5653 bd2 ba1.4k sqftArlington, Union, MO 63084New ConstructionMARIS
- $278,7463 bd2 ba1.4k sqftArlington, Union, MO 63084New ConstructionMARIS
- from $229,9002 bd2 ba1.1k sqftAspen Plan, Deer Meadows, Sullivan, MO 63080New ConstructionMcBride Homes
- $274,9003 bd3 ba1.3k sqft1041 Vardon Meadows Dr, Union, MO 63084New ConstructionMARIS
- $309,9004 bd2 ba1.1k sqft866 Lakeway Dr, Labadie, MO 63055For SaleMLS ID #26054652, Chris R Hill, Keller Williams Realty St. Louis. MARIS
- from $225,9002 bd2 ba1.2k sqftCarolina Plan, Meadows at Valley View Farms, Union, MO 63084New ConstructionMcBride Homes
