Located at 115 N. Christine Street in Union, Franklin County, Missouri, this residential property offers immediate access to city amenities. Positioned centrally, the residence is just five blocks from Union Middle School and provides convenience to local services, with restaurants, grocery stores, fuel, and veterinary care all less than three minutes away. Hospital access is within a fifteen-minute drive.
The two-story residence, built in 1925, encompasses 1,290± sq. ft. and features three bedrooms and one full bathroom. The second story is fully carpeted, and the home is built upon a concrete basement. Practical improvements include a detached oversized two-car garage, a separate utility shed, a covered concrete front porch, and an enclosed rear/side porch. All major kitchen appliances—refrigerator, oven, microwave, and dishwasher—are included.
This property benefits from available essential utilities, including electric, water, septic, and internet. Direct access is provided off a paved road, ensuring ease of entry and exit. The parcel features flat topography and includes a creek, contributing to the overall residential setting.
Active
Listed by: Elite Land & Auction Co, LLC • Kevin W Riley • Contact: 636-466-3835
$220,260
115 N Christina St, Union, MO 63084
3beds
1,290sqft
Single Family Residence
Built in 1925
-- sqft lot
$-- Zestimate®
$171/sqft
$-- HOA
What's special
Flat topographyDetached oversized two-car garageIncludes a creekSeparate utility shedThree bedroomsTwo-story residence
- 7 days |
- 1,063 |
- 42 |
Zillow last checked:
Listing updated:
Listed by:
Kevin W Riley 636-466-3835,
Elite Land & Auction Co, LLC
Source: MARIS,MLS#: 26045243 Originating MLS: East Central Board of REALTORS
Originating MLS: East Central Board of REALTORSFacts & features
Interior
Bedrooms & bathrooms
- Bedrooms: 3
- Bathrooms: 1
- Full bathrooms: 1
- Main level bathrooms: 1
- Main level bedrooms: 1
Heating
- Electric, Forced Air
Cooling
- Central Air
Appliances
- Included: Dishwasher, Microwave, Electric Range, Refrigerator
Features
- Has basement: Yes
- Has fireplace: No
Interior area
- Total interior livable area: 1,290 sqft
- Finished area above ground: 1,290
Property
Parking
- Total spaces: 2
- Parking features: Garage
- Garage spaces: 2
Features
- Levels: Two
Details
- Parcel number: 1782704007120000
- Special conditions: Standard
Construction
Type & style
- Home type: SingleFamily
- Architectural style: Craftsman,Traditional
- Property subtype: Single Family Residence
Materials
- Vinyl Siding
Condition
- Year built: 1925
Utilities & green energy
- Electric: Other
- Sewer: Public Sewer
- Water: Public
Community & HOA
HOA
- Has HOA: No
Location
- Region: Union
Financial & listing details
- Price per square foot: $171/sqft
- Date on market: 7/15/2026
- Listing terms: 1031 Exchange,Cash,Conventional,Other
Estimated market value
Not available
Estimated sales range
Not available
Not available
Price history
| Date | Event | Price |
|---|---|---|
| 7/15/2026 | Listed for sale | $220,260$171/sqft |
Source:  MARIS #26045243 Report a problem MARIS #26045243 Report a problem | ||
Public tax history
Tax history is unavailable.
Monthly payment
Est. payment
Payment breakdown
Explore the cost of this home by adjusting the details. Changes won't be saved.Climate risks
Neighborhood: 63084
Nearby schools
GreatSchools rating
- 8/10Central Elementary SchoolGrades: PK-5Distance: 0.3 mi
- 9/10Union Middle SchoolGrades: 6-8Distance: 0.2 mi
- 5/10Union High SchoolGrades: 9-12Distance: 0.9 mi
Schools provided by the listing agent
- Elementary: Clark-Vitt Elem.
- Middle: Union Middle
- High: Union High
Source: MARIS. This data may not be complete. We recommend contacting the local school district to confirm school assignments for this home.
- $171,5002 bd1 ba1k sqft115 S Christina Ave, Union, MO 63084Off Market

- $223,2003 bd2 ba1.5k sqft117 N Christina St, Union, MO 63084Off Market
- $1,420-- bd-- ba1.2k sqft118 N Christina St, Union, MO 63084Off Market
- $197,4003 bd1 ba1.1k sqft108 Reinhard Ave, Union, MO 63084Off Market
- $156,5002 bd1 ba808 sqft106 Reinhard Ave, Union, MO 63084Off Market
- $286,2005 bd2 ba2.4k sqft104 Reinhard Ave, Union, MO 63084Off Market
- $153,7002 bd1 ba884 sqft114 Reinhard Ave, Union, MO 63084Off Market
- $228,2003 bd1 ba1.7k sqft302 W State St, Union, MO 63084Off Market
A local agent can set up tours, give advice and negotiate with sellers.
A local lender can help you make sure your offer is ready when you are.
Similar homes
- $199,9004 bd2 ba1.7k sqft412 Macarthur Ave, Union, MO 63084For Sale
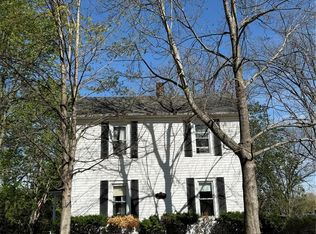
 MLS ID #26021057, Teri T Batts, Dolan, Realtors. MARIS
 - $215,9002 bd2 ba1.2k sqftArlington, Union, MO 63084New Construction
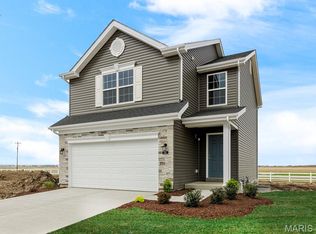 MLS ID #26028754, Pamela Chyba, ListWithFreedom.com Inc. MARIS
 - $225,9002 bd2 ba1.2k sqft2 Carolina At Meadows At Valley, Union, MO 63084New Construction
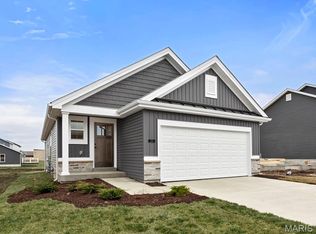 MLS ID #26028439, Pamela Chyba, ListWithFreedom.com Inc. MARIS
 - $240,9003 bd2 ba1.4k sqft2 Belmont At Meadows At Valley, Union, MO 63084New Construction
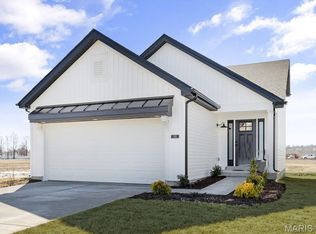 MLS ID #26028471, Pamela Chyba, ListWithFreedom.com Inc. MARIS
 - from $235,9003 bd2 ba1.5k sqftBurlington Plan, Meadows at Valley View Farms, Union, MO 63084New ConstructionMcBride Homes
- $235,9003 bd2 ba1.7k sqftBurlington, Union, MO 63084New ConstructionMLS ID #26028703, Pamela Chyba, ListWithFreedom.com Inc. MARIS
- $289,0004 bd2 ba1.5k sqft790 College Meadows Dr, Union, MO 63084For SaleMLS ID #26043027, Matthew E McClelland, RE/MAX Today. MARIS
- $175,0003 bd1 ba1.4k sqft551 Wishwood Dr, Union, MO 63084For SaleMLS ID #26032221, Kelly A Bigley, Dolan, Realtors. MARIS
- $209,9002 bd1 ba1k sqftSummerfield, Union, MO 63084New ConstructionMLS ID #25059804, Pamela Chyba, ListWithFreedom.com Inc. MARIS
- $264,9003 bd2 ba1.5k sqftHickory, Union, MO 63084New ConstructionMLS ID #26028488, Pamela Chyba, ListWithFreedom.com Inc. MARIS
- from $229,9003 bd3 ba1.3k sqftSt James Plan, Commons at St. Andrews, Union, MO 63084New ConstructionMcBride Homes
- from $215,9002 bd2 ba1.2k sqftArlington Plan, Meadows at Valley View Farms, Union, MO 63084New ConstructionMcBride Homes
- $--4 bd-- ba1.4k sqft989 Clay St, Saint Clair, MO 63077AuctionServiceLink Auction
- $265,9003 bd3 ba1.9k sqft2 Fieldcrest At Meadows At Valley, Union, MO 63084New ConstructionMLS ID #26028421, Pamela Chyba, ListWithFreedom.com Inc. MARIS
- from $209,9002 bd1 ba1k sqftSummerfield Plan, Commons at St. Andrews, Union, MO 63084New ConstructionMcBride Homes
- $129,9001 bd1 ba780 sqft8 Lindner Ln, Union, MO 63084For SaleMLS ID #26045074, Laura L Hennicke-Frankenb, ReeceNichols Real Estate. MARIS
- $244,9003 bd2 ba1.2k sqft2 Iron Hill Ct, Saint Clair, MO 63077For SaleMLS ID #26044996, Chris L Dulworth, Coldwell Banker Premier Group. MARIS
- $274,5653 bd2 ba1.4k sqftArlington, Union, MO 63084New ConstructionMARIS
- $278,7463 bd2 ba1.4k sqftArlington, Union, MO 63084New ConstructionMARIS
- $169,9003 bd1 ba1.3k sqft974 Clay St, Saint Clair, MO 63077For SaleMLS ID #26045532, VICKY S Crist, R Towne Real Estate, LLC. MARIS
