Pre-Construction. To Be Built Home ready to personalize into your dream home! BASE PRICE and PHOTOS are for 2BR, 2BA Arlington Two Story. Pricing will vary depending on various interior/exterior selections. The main floor is great for entertaining with a kitchen that opens to the breakfast room and living room. Lots of natural light from lots of windows and sliding door to the patio or deck! Second floor features the primary suite with large walk in closet and private bath, plus two additional bedrooms with walk in closets and a hall bath. Additional choices include 3 bedroom plan, 2nd floor laundry, kitchen center island and bay window. The Arlington includes 2 car garage, soffits & fascia and much more! Enjoy incredible customer service and McBride Homes' 10 year builders warranty! Valley View Farms offers small town charm with modern conveniences near parks & trails with quick access to I-44 making it perfect for commuters and adventures alike. Display photos shown.
Active
Listed by: ListWithFreedom.com Inc • Pamela Chyba • 855-456-4945
Price increase: $3K (10/1)
$218,900
2 Arlington At Meadows At Valley, Union, MO 63084
2beds
1,252sqft
Single Family Residence
Built in ----
-- sqft lot
$218,800 Zestimate®
$175/sqft
$-- HOA
What's special
Soffits and fascia
- 155 days
- 80
- 11
Zillow last checked:
Listing updated:
Listed by:
Pamela Chyba 855-456-4945,
ListWithFreedom.com Inc
Source: MARIS,MLS#: 26028754 Originating MLS: Regional MLS
Originating MLS: Regional MLSFacts & features
Interior
Bedrooms & bathrooms
- Bedrooms: 2
- Bathrooms: 2
- Full bathrooms: 2
Primary bedroom
- Level: Upper
- Area: 195
- Dimensions: 15x13
Bedroom 2
- Level: Upper
- Area: 150
- Dimensions: 15x10
Kitchen
- Level: Main
- Area: 156
- Dimensions: 13x12
Living room
- Level: Main
- Area: 325
- Dimensions: 25x13
Heating
- Forced Air, Natural Gas
Cooling
- Central Air
Appliances
- Included: Dishwasher, Disposal, Microwave, Electric Oven, Electric Range, Gas Water Heater
Features
- Ceiling Fan(s), Entrance Foyer, Kitchen/Dining Room Combo, Open Floorplan, Pantry, Walk-In Closet(s)
- Basement: Concrete,Full
- Has fireplace: No
Interior area
- Total structure area: 1,252
- Total interior livable area: 1,252 sqft
- Finished area above ground: 1,252
Property
Parking
- Total spaces: 2
- Parking features: Attached, Garage
- Attached garage spaces: 2
Features
- Levels: Two
Lot
- Features: Other
Details
- Special conditions: Standard
Construction
Type & style
- Home type: SingleFamily
- Architectural style: Traditional
- Property subtype: Single Family Residence
Materials
- Frame, Vinyl Siding
- Roof: Composition
Condition
- To Be Built
- New construction: Yes
Details
- Builder name: Mcbride Homes
Utilities & green energy
- Electric: Other
- Sewer: Public Sewer
- Water: Public
- Utilities for property: Underground Utilities
Community & HOA
Community
- Security: Smoke Detector(s)
- Subdivision: Meadows At Valley View Farms
HOA
- Has HOA: No
Location
- Region: Union
Financial & listing details
- Price per square foot: $175/sqft
- Date on market: 5/8/2026
- Cumulative days on market: 156 days
- Listing terms: Cash,Conventional,FHA,VA Loan
Estimated market value
$218,800
$208,000 - $230,000
$1,264/mo
Price history
| Date | Event | Price |
|---|---|---|
| 10/1/2026 | Price change | $218,900+1.4%$175/sqft |
Source:  MARIS #26028754 Report a problem MARIS #26028754 Report a problem | ||
| 7/2/2026 | Price change | $215,900-8.1%$172/sqft |
Source: MARIS #26028754 Report a problem | ||
| 5/8/2026 | Listed for sale | $234,900$188/sqft |
Source: MARIS #26028754 Report a problem | ||
Public tax history
Tax history is unavailable.
Monthly payment
Est. payment
Payment breakdown
Explore the cost of this home by adjusting the details. Changes won't be saved.Climate risks
Neighborhood: 63084
Nearby schools
Schools provided by the listing agent
- Elementary: Prairie Dell Elem.
- Middle: Union Middle
- High: Union High
Source: MARIS. This data may not be complete. We recommend contacting the local school district to confirm school assignments for this home.
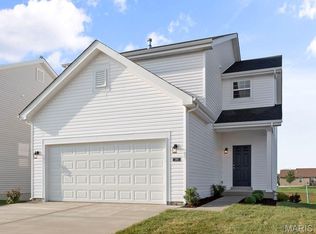
- $268,9003 bd3 ba1.9k sqft2 Fieldcrest At Meadows At Valley, Union, MO 63084New Construction

- from $228,9002 bd2 ba1.2k sqftCarolina Plan, Meadows at Valley View Farms, Union, MO 63084New Construction
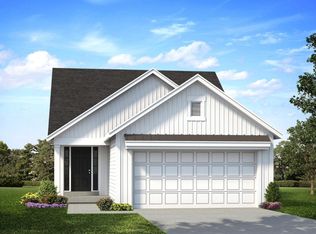
- from $243,9003 bd2 ba1.4k sqftBelmont Plan, Meadows at Valley View Farms, Union, MO 63084New Construction
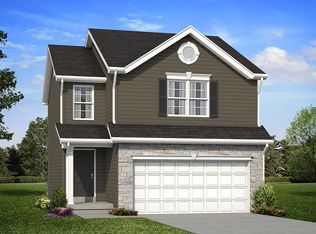
- from $218,9002 bd2 ba1.2k sqftArlington Plan, Meadows at Valley View Farms, Union, MO 63084New Construction
Similar homes
- $228,9002 bd2 ba1.2k sqft2 Carolina At Meadows At Valley, Union, MO 63084New Construction
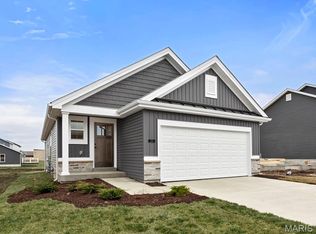
 MLS ID #26028439, Pamela Chyba, ListWithFreedom.com Inc. MARIS
 - from $218,9002 bd2 ba1.2k sqftArlington Plan, Meadows at Valley View Farms, Union, MO 63084New ConstructionMcBride Homes
- $232,9003 bd3 ba1.3k sqft2 Saint James At St, Union, MO 63084New Construction
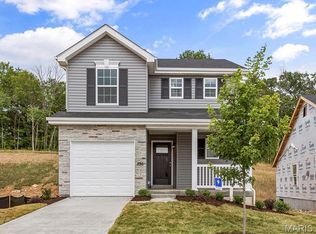 MLS ID #26063562, Pamela Chyba, ListWithFreedom.com Inc. MARIS
 - $212,9002 bd1 ba1k sqftSummerfield, Union, MO 63084New Construction
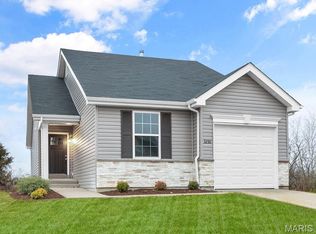 MLS ID #26063553, Pamela Chyba, ListWithFreedom.com Inc. MARIS
 - $238,9003 bd2 ba1.7k sqftBurlington, Union, MO 63084New ConstructionMLS ID #26028703, Pamela Chyba, ListWithFreedom.com Inc. MARIS
- $243,9003 bd2 ba1.4k sqft2 Belmont At Meadows At Valley, Union, MO 63084New ConstructionMLS ID #26028471, Pamela Chyba, ListWithFreedom.com Inc. MARIS
- $192,5003 bd1 ba1.2k sqft406 W Springfield Ave, Union, MO 63084For SaleMLS ID #26062305, Elisha L Hoerstkamp, RE/MAX Today. MARIS
- $252,9002 bd2 ba1.1k sqft2 Aspen At St. Andrews Manors, Union, MO 63084New ConstructionMLS ID #26063568, Pamela Chyba, ListWithFreedom.com Inc. MARIS
- $192,9002 bd1 ba905 sqft1117 W State St, Union, MO 63084For SaleMLS ID #26062801, Cathy L Bledsoe, RE/MAX Platinum. MARIS
- $239,9002 bd1 ba1k sqft1083 Vardon Meadows Dr, Union, MO 63084New ConstructionMARIS
- $269,9003 bd2 ba1.5k sqftHickory, Union, MO 63084New ConstructionMLS ID #26028488, Pamela Chyba, ListWithFreedom.com Inc. MARIS
- $278,1032 bd2 ba1.2k sqft454 Klenke Valley Dr, Union, MO 63084New ConstructionMARIS
- $264,1272 bd1 ba1k sqft1065 Vardon Meadows Dr, Union, MO 63084New ConstructionMARIS
- $287,9003 bd2 ba1.5k sqft2 Aspen Ii At St. Andrews Manors, Union, MO 63084New ConstructionMLS ID #26063582, Pamela Chyba, ListWithFreedom.com Inc. MARIS
- $284,9003 bd3 ba1.7k sqft2 Berwick At St. Andrews Manors, Union, MO 63084New ConstructionMLS ID #26063702, Pamela Chyba, ListWithFreedom.com Inc. MARIS
