This beautifully designed new construction ranch offers the style, comfort, and functionality. Featuring 3 bedrooms, 2 baths, and a 2-car garage, this home combines modern finishes with thoughtful design for every stage of life.
Inside, you'll find an open-concept floor plan with soaring ceilings, abundant natural light, luxury flooring, and a spacious living area perfect for everyday living and entertaining. The kitchen is the heart of the home, showcasing quartz countertops, a large center island, custom cabinetry, and premium finishes that buyers love.
The private owner's suite offers a relaxing retreat with a spa-inspired bath, walk-in shower, and generous closet space. Two additional bedrooms provide flexibility for guests, a home office, or growing families.
Designed with convenience in mind, this home features a no-step entry and easy-access living spaces, making it ideal for those looking to age in place while remaining equally attractive to young professionals and families seeking low-maintenance living.
Located in Stone Bridge, residents enjoy convenient access to parks, walking trails, shopping, dining, schools, and all that Washington has to offer. If you're looking for a home that blends today's most sought-after finishes with timeless functionality, this is one you won't want to miss.
Closed
Listed by: RE/MAX Today • Elisha L Hoerstkamp • 573-237-7700
Bought with: RE/MAX Today
Price Unknown
3309 Back Ln #48-STB, Washington, MO 63090
3beds
1,470sqft
Single Family Residence
Built in 2026
0.32 Acres Lot
$360,300 Zestimate®
$--/sqft
$2,895 Estimated rent
Home value
$360,300
$324,000 - $400,000
$2,895/mo
Zestimate® history
Owner options
List your home for rent
$2,895/mo
Rent Zestimate®
Find your next renter with Zillow Rental Manager. Plus, with online applications, you can quickly screen prospective tenants – for free.
$2,895/mo
Rent Zestimate®
Refinance and save
$100/mo
Est. payment
Refinancing to a lower rate could help reduce your monthly payments and save thousands over the life of the loan.
$100/mo
Est. payment
Explore your selling options
Work with a Zillow partner agent
Leverage their expertise and Zillow's premium Showcase listings to get your home seen by more buyers.
Get startedList with your own agent
Get your home in front of millions of buyers by listing it on Zillow.
Learn how to do itSell it yourself
Take full control of how buyers see your home on Zillow by listing For Sale by Owner (FSBO).
List your homeWhat's special
Quartz countertopsOpen-concept floor planPremium finishesGenerous closet spaceSpa-inspired bathWalk-in showerLarge center island
Zillow last checked:
Listing updated:
Listed by:
Elisha L Hoerstkamp 573-237-7700,
RE/MAX Today,
Natalie G Hoerstkamp 573-237-7700,
RE/MAX Today
Bought with:
Natalie G Hoerstkamp, 2021025723
RE/MAX Today
Source: MARIS,MLS#: 26036447 Originating MLS: Franklin County Board of REALTORS
Originating MLS: Franklin County Board of REALTORSFacts & features
Interior
Bedrooms & bathrooms
- Bedrooms: 3
- Bathrooms: 2
- Full bathrooms: 2
- Main level bathrooms: 2
- Main level bedrooms: 3
Primary bedroom
- Level: Main
Bedroom 2
- Level: Main
Bedroom 3
- Level: Main
Primary bathroom
- Level: Main
Bathroom 2
- Level: Main
Kitchen
- Features: Floor Covering: Laminate
- Level: Main
Laundry
- Level: Main
Living room
- Features: Floor Covering: Laminate
- Level: Main
Heating
- Electric
Cooling
- Ceiling Fan(s), Central Air, Electric, Exhaust Fan
Appliances
- Included: Stainless Steel Appliance(s), Electric Cooktop, Dishwasher, Disposal, Exhaust Fan, Ice Maker, Microwave
Features
- Breakfast Room, Ceiling Fan(s), Double Vanity, Granite Counters, High Ceilings, Kitchen Island, Open Floorplan, Pantry, Recessed Lighting, Shower, Solid Surface Countertop(s), Walk-In Closet(s)
- Flooring: Carpet, Laminate, Luxury Vinyl
- Doors: Sliding Doors
- Windows: Low Emissivity Windows, Screens, Tilt-In Windows
- Basement: Concrete,Full,Walk-Out Access
- Has fireplace: No
Interior area
- Total structure area: 1,470
- Total interior livable area: 1,470 sqft
- Finished area above ground: 1,470
Property
Parking
- Total spaces: 2
- Parking features: Garage - Attached
- Attached garage spaces: 2
Accessibility
- Accessibility features: Accessible Doors, Accessible Entrance
Features
- Levels: One
- Patio & porch: Composite, Deck, Front Porch, Patio
- Exterior features: No Step Entry, Rain Gutters
- Fencing: None
- Has view: Yes
Lot
- Size: 0.32 Acres
- Features: Back Yard, Cul-De-Sac, Front Yard, Gentle Sloping, Views
Details
- Special conditions: Standard
Construction
Type & style
- Home type: SingleFamily
- Architectural style: Craftsman
- Property subtype: Single Family Residence
Materials
- Batts Insulation, Blown-In Insulation, Concrete, Frame, Vertical Siding, Vinyl Siding
- Foundation: Concrete Perimeter
- Roof: Architectural Shingle
Condition
- New Construction
- New construction: Yes
- Year built: 2026
Details
- Builder name: Northern Star Homes
- Warranty included: Yes
Utilities & green energy
- Electric: Ameren
- Sewer: Public Sewer
- Water: Public
- Utilities for property: Cable Available, Natural Gas Available, Sewer Connected, Underground Utilities, Water Connected
Community & HOA
Community
- Features: Street Lights, Storm Sewer
- Subdivision: Stone Bridge
HOA
- Has HOA: Yes
- Amenities included: None
- Services included: Maintenance Grounds
- HOA fee: $100 annually
- HOA name: Stone Bridge
Location
- Region: Washington
Financial & listing details
- Date on market: 6/14/2026
- Cumulative days on market: 58 days
- Listing terms: 1031 Exchange,Cash,Conventional,FHA,USDA Loan,VA Loan
- Ownership: Private
- Road surface type: Concrete
Price history
| Date | Event | Price |
|---|---|---|
| 8/11/2026 | Sold | -- |
Source:  MARIS #26036447 Report a problem MARIS #26036447 Report a problem | ||
| 7/15/2026 | Contingent | $365,000$248/sqft |
Source: MARIS #26036447 Report a problem | ||
| 6/25/2026 | Price change | $365,000-0.7%$248/sqft |
Source: MARIS #26036447 Report a problem | ||
| 6/14/2026 | Listed for sale | $367,500$250/sqft |
Source: MARIS #26036447 Report a problem | ||
Public tax history
Tax history is unavailable.
Neighborhood: 63090
Nearby homes
- $372,5003 bd2 ba1.4k sqft49 Back Ln #49-STB, Washington, MO 63090New Construction

- $--2 bd2 ba1.3k sqft2336 Fiddlers Close Rd #46, Washington, MO 63090Sold
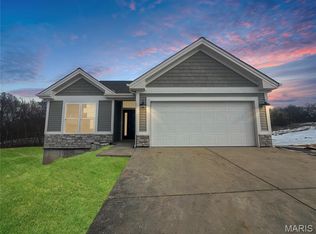
- $--3 bd2 ba1.4k sqft3304 Koch Cattle Dr #41STB, Washington, MO 63090Sold
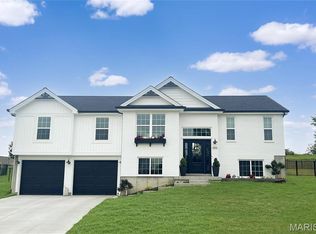
- $337,5002 bd2 ba1.3k sqft45 Fiddlers Close Rd #45, Washington, MO 63090New Construction
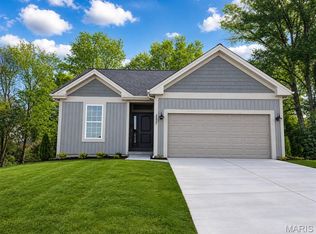
- $--3 bd2 ba1.4k sqft3301 Back Ln #50, Washington, MO 63090Sold
- $--3 bd2 ba1.4k sqft3304 Back Ln #52, Washington, MO 63090Sold
- $--3 bd2 ba1.4k sqft3312 Koch Cattle Dr #39, Washington, MO 63090Sold
- $--3 bd2 ba1.4k sqft3316 Koch Cattle Dr #38-STB, Washington, MO 63090Sold
Nearby schools
GreatSchools rating
- 8/10Clearview Elementary SchoolGrades: K-6Distance: 3.7 mi
- 6/10Washington Middle SchoolGrades: 7-8Distance: 1.9 mi
- 7/10Washington High SchoolGrades: 9-12Distance: 1.9 mi
Schools provided by the listing agent
- Elementary: South Point Elem.
- Middle: Washington Middle
- High: Washington High
Source: MARIS. This data may not be complete. We recommend contacting the local school district to confirm school assignments for this home.
- Missouri
- Franklin County
- Washington
- 63090
- 3309 Back Ln Unit 48-STB
