Luxury Meets Nature – Exceptional New Construction in Washington, MO by Northern Star Homes.
Experience the perfect blend of luxury, privacy, and craftsmanship in this stunning custom home. Nestled on a premium homesite backing to mature trees, this home offers the peaceful setting today's buyers are searching for while remaining just minutes from everything Washington has to offer.
Designed for effortless main-floor living, the open-concept floor plan showcases soaring 10' foot ceilings, abundant natural light, and upscale finishes throughout. The gourmet kitchen is the heart of the home, featuring an oversized quartz island, designer lighting, premium appliances, and a spacious walk-in pantry.
The luxurious primary suite is a private retreat with spa-inspired finishes, a spacious walk-in shower, dual vanities, and an oversized walk-in closet. Additional bedrooms provide generous space for family and guests, while a dedicated home office offers the flexibility buyers demand for working from home.
Step outside to your private backyard oasis featuring both a covered deck for year-round outdoor living and an adjoining open-air deck -- the perfect place to enjoy morning coffee, evening sunsets, grilling, or entertaining while overlooking the wooded backdrop.
Car enthusiasts, hobbyists, and outdoor enthusiasts will appreciate the expanded 3-car garage, thoughtfully designed to be both wider and deeper than standard garages, providing exceptional space for larger vehicles, a workshop, storage, or recreational equipment.
Built with the quality and attention to detail Northern Star Homes is known for, this home offers the peace of mind and energy efficiency of new construction with the luxury finishes discerning buyers expect.
If you've been searching for a luxury home in Washington, Missouri that combines privacy, premium craftsmanship, and today's most sought-after features, this is the one.
New Construction - Luxury Ranch Home - Backs to Trees - Covered & Open Composite Deck
Expanded 3-Car Garage (Extra Wide & Deep) Quartz Countertops Walk-In Pantry Luxury Primary Suite Home Office Main Floor Living Energy Efficient Construction Washington, MO Franklin County Northern Star Homes
Stone Bridge is where convenience meets community in one of Washington’s most desirable locations. Perfectly positioned on the east side of town, Stone Bridge offers an easy commute while keeping you just minutes from everything that makes Washington special including walking trails, parks, and shopping.
Imagine living only moments from vibrant downtown Washington, where local restaurants, boutique shopping, coffee shops, riverfront events, and seasonal festivals create a true small-town charm with big personality. Spend weekends walking the scenic trails along the Missouri River, enjoying concerts and pickleball at Phoenix Park, or gathering with friends at one of the many local wineries and breweries nearby.
Stone Bridge gives you the space you want with the accessibility you need. Wide streets, thoughtfully designed homes, and beautiful surroundings create a neighborhood that feels established, welcoming, and peaceful. Whether you’re heading to top-rated schools, local healthcare, grocery stores, or Highway 100 for a smooth drive toward St. Louis, everything is within easy reach.
This is more than just a place to live... it’s a lifestyle rooted in community, convenience, and comfort. Stone Bridge continues to attract buyers who want modern homes in a location that supports both daily life and long-term value.
If you’re looking for a home in Washington that offers connection, quality, and convenience, Stone Bridge is where you want to be.
Stone Bridge by Northern Star Homes, Washington's hometown builder. Northern Star Homes offers a full warranty. Enjoy the peace of mind of a new home.
Choose Your View at Stone Bridge in Washington.
Active under contract
Listed by: RE/MAX Today • Elisha L Hoerstkamp • 573-237-7700
$600,000
210 Fiddlers Close Rd #210, Washington, MO 63090
3beds
2,200sqft
Single Family Residence
Built in ----
0.37 Acres Lot
$600,100 Zestimate®
$273/sqft
$8/mo HOA
What's special
Beautiful surroundingsPrivate backyard oasisPrivate retreatWide streetsOversized quartz islandOpen-concept floor planUpscale finishes throughout
- 69 days
- 12
- 0
Zillow last checked:
Listing updated:
Listed by:
Elisha L Hoerstkamp 573-237-7700,
RE/MAX Today,
Natalie G Hoerstkamp 573-237-7700,
RE/MAX Today
Source: MARIS,MLS#: 26044345 Originating MLS: Franklin County Board of REALTORS
Originating MLS: Franklin County Board of REALTORSFacts & features
Interior
Bedrooms & bathrooms
- Bedrooms: 3
- Bathrooms: 2
- Full bathrooms: 2
- Main level bathrooms: 2
- Main level bedrooms: 3
Primary bedroom
- Features: Floor Covering: Carpeting
- Level: Main
Bedroom
- Features: Floor Covering: Carpeting
- Level: Main
Bedroom 3
- Features: Floor Covering: Luxury Vinyl Plank
- Level: Main
Primary bathroom
- Features: Floor Covering: Luxury Vinyl Tile
- Level: Main
Bathroom
- Features: Floor Covering: Luxury Vinyl Tile
- Level: Main
Breakfast room
- Features: Floor Covering: Luxury Vinyl Plank
- Level: Main
Great room
- Features: Floor Covering: Luxury Vinyl Plank
- Level: Main
Kitchen
- Features: Floor Covering: Luxury Vinyl Plank
- Level: Main
Laundry
- Features: Floor Covering: Luxury Vinyl Plank
- Level: Main
Heating
- Forced Air
Cooling
- Central Air, Electric
Appliances
- Included: Stainless Steel Appliance(s), Dishwasher, Disposal, Microwave, Electric Oven, Range, Range Hood, Electric Range, Free-Standing Range, Electric Water Heater
- Laundry: Main Level
Features
- Ceiling Fan(s), Dining/Living Room Combo, Kitchen/Dining Room Combo, Center Hall Floorplan, High Ceilings, Open Floorplan, Breakfast Room, Kitchen Island, Granite Counters, Pantry, Double Vanity, Shower, Entrance Foyer
- Flooring: Carpet, Laminate, Luxury Vinyl
- Doors: Panel Door(s), Sliding Doors
- Windows: Low Emissivity Windows, Insulated Windows, Tilt-In Windows
- Basement: Partially Finished,Full,Walk-Out Access
- Has fireplace: Yes
Interior area
- Total structure area: 2,200
- Total interior livable area: 2,200 sqft
- Finished area above ground: 2,200
Property
Parking
- Total spaces: 3
- Parking features: Attached, Garage, Garage Door Opener
- Attached garage spaces: 3
Accessibility
- Accessibility features: Central Living Area
Features
- Levels: One
- Patio & porch: Porch, Covered, Deck, Patio
- Has view: Yes
- View description: Trees/Woods
Lot
- Size: 0.37 Acres
- Features: Adjoins Wooded Area, Level
Details
- Special conditions: Standard
Construction
Type & style
- Home type: SingleFamily
- Architectural style: Contemporary,Ranch,Traditional
- Property subtype: Single Family Residence
Materials
- Brick, Frame, Vinyl Siding
- Foundation: Concrete Perimeter
- Roof: Architectural Shingle
Condition
- New Construction
- New construction: Yes
Details
- Builder name: Northern Star Homes
- Warranty included: Yes
Utilities & green energy
- Electric: 220 Volts
- Sewer: Public Sewer
- Water: Public
- Utilities for property: Natural Gas Available, Underground Utilities
Community & HOA
Community
- Security: Smoke Detector(s)
- Subdivision: Stone Bridge
HOA
- Has HOA: Yes
- Amenities included: Other
- Services included: Other
- HOA fee: $100 annually
- HOA name: Stone Bridge
Location
- Region: Washington
Financial & listing details
- Price per square foot: $273/sqft
- Date on market: 7/15/2026
- Listing terms: Cash,Conventional,FHA,VA Loan
- Ownership: Private
- Road surface type: Concrete
Estimated market value
$600,100
$570,000 - $630,000
$2,402/mo
Price history
| Date | Event | Price |
|---|---|---|
| 7/15/2026 | Contingent | $600,000$273/sqft |
Source:  MARIS #26044345 Report a problem MARIS #26044345 Report a problem | ||
| 7/15/2026 | Listed for sale | $600,000$273/sqft |
Source: MARIS #26044345 Report a problem | ||
Public tax history
Tax history is unavailable.
Monthly payment
Est. payment
Payment breakdown
Explore the cost of this home by adjusting the details. Changes won't be saved.Climate risks
Neighborhood: 63090
Nearby schools
Schools provided by the listing agent
- Elementary: South Point Elem.
- Middle: Washington Middle
- High: Washington High
Source: MARIS. This data may not be complete. We recommend contacting the local school district to confirm school assignments for this home.
- $--3 bd2 ba1.7k sqft3325 Timber Creek Dr #197, Washington, MO 63090Sold
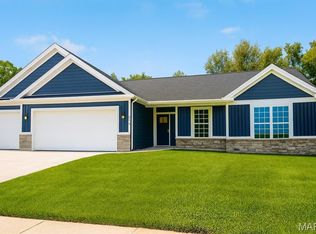
- $415,0003 bd2 ba1.5k sqft2312 Pellins Ct #150, Washington, MO 63090New Construction

- $525,0004 bd3 ba2.7k sqft206 Timber Crst #206-STB, Washington, MO 63090New Construction
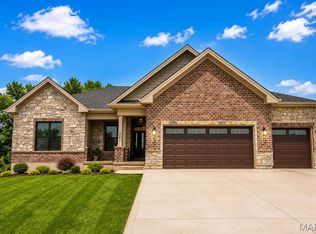
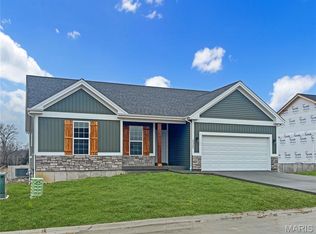
- $--3 bd2 ba1.4k sqft2309 Hanks Close Ct #188, Washington, MO 63090Sold
Similar homes
- $595,0004 bd4 ba3k sqftModbury T with finished lower level, Washington, MO 63090New Construction
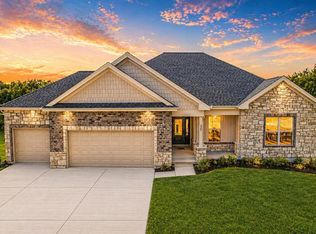
 MLS ID #26025322, Elisha L Hoerstkamp, RE/MAX Today. MARIS
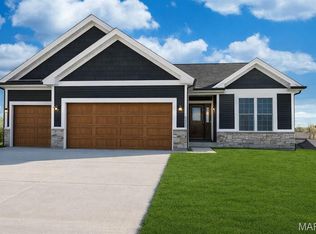
 - $475,0003 bd3 ba2.4k sqftHalifax II, Washington, MO 63090New Construction
 MLS ID #26018577, Elisha L Hoerstkamp, RE/MAX Today. MARIS
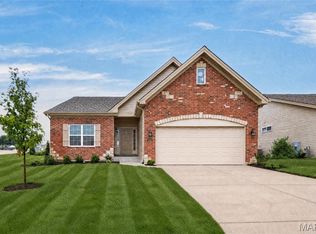
 - $474,5322 bd2 ba1.6k sqft2999 Halls Green Dr, Washington, MO 63090New Construction
 MLS ID #26046846, Kelly A Boehmer, Berkshire Hathaway HomeServices Select Properties. MARIS
 - $340,0003 bd2 ba1.4k sqft2308 Hanks Close #173, Washington, MO 63090New Construction
 MLS ID #26046164, Elisha L Hoerstkamp, RE/MAX Today. MARIS
 - $372,5003 bd2 ba1.4k sqft49 Back Ln #49-STB, Washington, MO 63090New ConstructionMLS ID #26045152, Elisha L Hoerstkamp, RE/MAX Today. MARIS
- $433,9903 bd3 ba2.6k sqft1 Jackson The Highlands, Washington, MO 63090New ConstructionMLS ID #26008961, Amanda A Alejandro, Realty Shop. MARIS
- $406,9903 bd3 ba2.2k sqft1 Sienna The Highlands, Washington, MO 63090New ConstructionMLS ID #26000823, Amanda A Alejandro, Realty Shop. MARIS
- $408,9904 bd3 ba2.2k sqft1 Quincy The Highlands, Washington, MO 63090New ConstructionMLS ID #26008973, Amanda A Alejandro, Realty Shop. MARIS
- $499,9003 bd4 ba3.1k sqft1 Wedgewood Dr, Union, MO 63084For SaleMLS ID #26055377, Christian H Horn, Keller Williams Realty St. Louis. MARIS
- $595,0454 bd3 ba2.4k sqft434 Oak Barrel Dr, Wentzville, MO 63385New ConstructionMARIS
- $759,9003 bd3 ba2.1k sqft2389 Desloge Estates Dr, Villa Ridge, MO 63089For SaleMLS ID #26056450, Catherine N Shaw-Connely, Tom Shaw, REALTORS. MARIS
