Luxury, space and flexibility come together in this exceptional Washington, Missouri home offering more than 2,000 square feet on the main level, a finished lower level and an impressive three-car garage. The open-concept design, soaring ceilings and abundant natural light create a spacious, upscale setting for both everyday living and entertaining. This home is built to age in place with a separate quarters at the lower level.
A beautiful three-season room extends the living space and provides the perfect place to enjoy morning coffee, quiet evenings or gatherings throughout much of the year. Generously sized rooms, thoughtful finishes and a comfortable flow deliver the quality and functionality today’s buyers are searching for.
The finished lower level is a standout feature, offering separate living quarters complete with a kitchenette—ideal for extended family, guests, multigenerational living or a private retreat. This flexible space adds exceptional value and provides options that are difficult to find in today’s market.
A high-efficiency heating and cooling system helps provide year-round comfort and improved energy efficiency. The spacious three-car garage offers plenty of room for vehicles, storage, hobbies and recreational equipment.
With more than 2,000 square feet on the main floor, high ceilings, a finished lower level with separate quarters and kitchenette, a three-season room, energy-efficient HVAC and a three-car garage, this high-end Washington, MO home checks the boxes buyers want most. Conveniently located near shopping, dining, healthcare, parks and Washington’s vibrant downtown riverfront, this is a rare opportunity to enjoy luxury living, flexible space and small-town charm.
Homes offering views, privacy, and location like this one are rare -- Visit Stone Bridge in Washington by Northern Star Homes.
Schedule your private showing today and experience why so many buyers are making the move to Washington. Missouri
Northern Star Homes is your hometown builder. Visit us and plan on staying.
Active under contract
Listed by: RE/MAX Today • Elisha L Hoerstkamp • 573-237-7700
$625,000
129 Scottis Ridge Ct #129, Washington, MO 63090
4beds
3,000sqft
Single Family Residence
Built in 2026
0.37 Acres Lot
$625,800 Zestimate®
$208/sqft
$8/mo HOA
What's special
Impressive three-car garageBeautiful three-season roomGenerously sized roomsThoughtful finishesOpen-concept designComfortable flowSoaring ceilings
- 16 days
- 73
- 4
Zillow last checked:
Listing updated:
Listed by:
Elisha L Hoerstkamp 573-237-7700,
RE/MAX Today,
Natalie G Hoerstkamp 573-237-7700,
RE/MAX Today
Source: MARIS,MLS#: 26064647 Originating MLS: Franklin County Board of REALTORS
Facts & features
Interior
Bedrooms & bathrooms
- Bedrooms: 4
- Bathrooms: 3
- Full bathrooms: 2
- 1/2 bathrooms: 1
- Main level bathrooms: 2
- Main level bedrooms: 3
Primary bedroom
- Description: Spacious bedroom with walk-in closet and adjoining bath w/ walk in shower
- Features: Floor Covering: Laminate, Luxury Vinyl Plank
- Level: Main
- Area: 221
- Dimensions: 17x13
Bedroom 2
- Features: Floor Covering: Laminate, Luxury Vinyl Plank
- Level: Main
- Area: 144
- Dimensions: 12x12
Bedroom 3
- Features: Floor Covering: Laminate
- Level: Main
- Area: 143
- Dimensions: 13x11
Primary bathroom
- Description: Walk in shower, separate commode, double vanity
- Features: Floor Covering: Ceramic Tile
- Level: Main
- Area: 130
- Dimensions: 13x10
Bathroom 2
- Description: Hall bath with tub / shower
- Features: Floor Covering: Ceramic Tile
- Level: Main
- Area: 40
- Dimensions: 8x5
Breakfast room
- Description: Breakfast Room / Dining that leads to covered back deck
- Features: Floor Covering: Luxury Vinyl Plank
- Level: Main
- Area: 144
- Dimensions: 12x12
Great room
- Description: Open Great Room with triple windows to take in the view
- Features: Floor Covering: Laminate, Luxury Vinyl Plank
- Level: Main
- Area: 638
- Dimensions: 29x22
Kitchen
- Description: Luxury kitchen with oversized island, upgraded appliances, backsplash, quartz tops
- Features: Floor Covering: Laminate, Luxury Vinyl Plank
- Level: Main
Laundry
- Description: Main floor laundry w/ upgraded cabinets
- Features: Floor Covering: Luxury Vinyl Plank
- Level: Main
- Area: 48
- Dimensions: 8x6
Heating
- Forced Air, Electric
Cooling
- Central Air, Electric
Appliances
- Included: Stainless Steel Appliance(s), Dishwasher, Disposal, Electric Oven, Built-In Gas Range, Electric Water Heater
- Laundry: Laundry Room, Main Level
Features
- Breakfast Room, Built-in Features, Crown Molding, Dining/Living Room Combo, Double Vanity, Entrance Foyer, Granite Counters, High Ceilings, Kitchen Island, Kitchen/Dining Room Combo, Open Floorplan, Pantry, Recessed Lighting, Shower, Smart Thermostat, Walk-In Closet(s)
- Flooring: Ceramic Tile, Laminate, Luxury Vinyl
- Doors: Panel Door(s), Sliding Doors
- Windows: Double Pane Windows, Insulated Windows, Low Emissivity Windows, Tilt-In Windows
- Basement: Partially Finished,Full,Walk-Out Access
- Number of fireplaces: 1
- Fireplace features: Great Room
Interior area
- Total structure area: 3,000
- Total interior livable area: 3,000 sqft
- Finished area above ground: 2,000
- Finished area below ground: 1,000
Property
Parking
- Total spaces: 3
- Parking features: Attached, Garage, Garage Door Opener, Oversized
- Attached garage spaces: 3
Accessibility
- Accessibility features: Accessible Central Living Area, Accessible Common Area, Accessible Doors, Accessible Full Bath, Accessible Hallway(s), Accessible Kitchen, Central Living Area
Features
- Levels: One
- Patio & porch: Composite, Covered, Deck, Front Porch, Patio, Porch
- Exterior features: Private Yard
- Has view: Yes
- View description: Hills, Panoramic, Trees/Woods
Lot
- Size: 0.37 Acres
- Features: Adjoins Wooded Area, Back Yard, Gentle Sloping, Level, Many Trees, Some Trees, Views
Details
- Special conditions: Standard
Construction
Type & style
- Home type: SingleFamily
- Architectural style: Craftsman,Traditional,Ranch
- Property subtype: Single Family Residence
Materials
- Brick, Frame, Stone, Vinyl Siding
- Foundation: Concrete Perimeter
- Roof: Architectural Shingle
Condition
- New Construction
- New construction: Yes
- Year built: 2026
Details
- Builder name: Northern Star Homes
- Warranty included: Yes
Utilities & green energy
- Electric: 220 Volts
- Sewer: Public Sewer
- Water: Public
- Utilities for property: Natural Gas Available
Community & HOA
Community
- Security: Smoke Detector(s)
- Subdivision: Stone Bridge
HOA
- Has HOA: Yes
- Amenities included: Other
- Services included: Other
- HOA fee: $100 annually
- HOA name: Stone Bridge
Location
- Region: Washington
Financial & listing details
- Price per square foot: $208/sqft
- Annual tax amount: $60
- Date on market: 10/8/2026
- Listing terms: Cash,Conventional,FHA,VA Loan
- Ownership: Private
- Road surface type: Concrete
Estimated market value
$625,800
$595,000 - $657,000
$3,568/mo
Price history
| Date | Event | Price |
|---|---|---|
| 10/8/2026 | Contingent | $625,000$208/sqft |
Source:  MARIS #26064647 Report a problem | ||
| 10/8/2026 | Listed for sale | $625,000$208/sqft |
Source: MARIS #26064647 Report a problem | ||
Public tax history
Tax history is unavailable.
Monthly payment
Est. payment
Payment breakdown
Explore the cost of this home by adjusting the details. Changes won't be saved.Climate risks
Neighborhood: 63090
Nearby schools
Schools provided by the listing agent
- Elementary: South Point Elem.
- Middle: Washington Middle
- High: Washington High
Source: MARIS. This data may not be complete. We recommend contacting the local school district to confirm school assignments for this home.
- $--3 bd2 ba1.7k sqft3325 Timber Creek Dr #197, Washington, MO 63090Sold
- $340,0003 bd2 ba1.4k sqft2308 Hanks Close #173, Washington, MO 63090New Construction
- $600,0003 bd2 ba2.2k sqft210 Fiddlers Close Rd #210, Washington, MO 63090New Construction
- $500,0004 bd3 ba2.6k sqft155 Pellins Ct #155, Washington, MO 63090Pending
Similar homes
- $595,0004 bd4 ba3k sqftModbury T with finished lower level, Washington, MO 63090New Construction
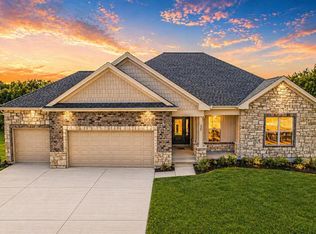
 MLS ID #26025322, Elisha L Hoerstkamp, RE/MAX Today. MARIS
- $595,0004 bd3 ba2.9k sqftOxford II w 3 car, Washington, MO 63090New Construction
 MARIS
- $639,0005 bd5 ba3.1k sqft350 Elmwood Estates Dr, Washington, MO 63090For Sale
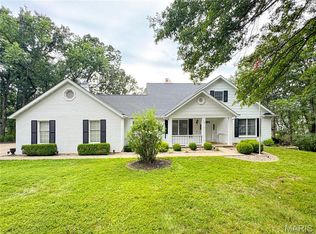 MLS ID #26054338, Janie Schriewer, RE/MAX Results. MARIS
- $630,0004 bd4 ba3.5k sqft413 Alborado Dr, Washington, MO 63090For Sale
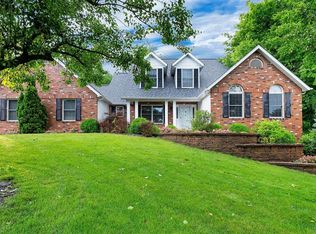 MLS ID #25072918, Carol J Weber, ReeceNichols Real Estate. MARIS
- $475,0003 bd3 ba2.4k sqftHalifax II, Washington, MO 63090New ConstructionMLS ID #26018577, Elisha L Hoerstkamp, RE/MAX Today. MARIS
- $624,9004 bd3 ba2.4k sqft800 Matson Hill Rd, Defiance, MO 63341For SaleMLS ID #26063474, Suzanne M Matyiko, ReeceNichols Real Estate. MARIS
- $569,5004 bd3 ba2.6k sqft196 Indian Prairie Ln, Union, MO 63084For SaleMLS ID #26057562, Ramona Rinehart, Keller Williams Chesterfield. MARIS
- $585,0004 bd3 ba3.9k sqft622 Elk Run, Saint Clair, MO 63077For SaleMLS ID #26062454, Tia M Hempel-Nunn, RE/MAX Platinum. MARIS
- $408,9904 bd3 ba2.2k sqft1 Quincy The Highlands, Washington, MO 63090New ConstructionMLS ID #26008973, Amanda A Alejandro, Realty Shop. MARIS
- $650,0003 bd4 ba3.7k sqft327 Hickory Spring Ln, Union, MO 63084For SaleMLS ID #26025805, Penny L Rombach, Dolan, Realtors. MARIS
