Welcome to luxury living at its finest in one of Washington, Missouri's most desirable locations. This exceptional new construction ranch offers over 3000+ square feet of finished living space with approximately 2,200 sq. ft. on the main level and a professionally finished walkout lower level designed for today's discerning buyer.
Step inside to soaring ceilings, expansive windows, and an open-concept floor plan filled with natural light. The gourmet kitchen is the heart of the home, featuring an oversized quartz island, custom cabinetry, premium appliances, designer lighting, a walk-in pantry, and luxury finishes that are both timeless and functional.
The spacious great room showcases a stunning floor-to-ceiling fireplace and flows seamlessly to the covered composite deck, perfect for entertaining or enjoying peaceful evenings overlooking the private backyard.
The luxurious primary suite is a true retreat, offering a spa-inspired bath with a freestanding soaking tub, oversized walk-in tile shower, dual vanities, and an impressive custom walk-in closet with direct access to the laundry room.
The main level also features generously sized secondary bedrooms, a private home office, mudroom with custom built-ins, and an oversized three-car garage with extra depth for larger vehicles, golf cart, workshop, or additional storage.
The finished walkout lower level is built for entertaining with a large recreation room, custom wet bar, additional bedrooms, full bath, and flexible space for a home gym, golf simulator, theater room, or game room.
Luxury details include:
* Wide-plank upgraded flooring
* Quartz countertops throughout
* Designer finishes
* High-end plumbing and lighting fixtures
* Energy-efficient construction
* Premium insulation and mechanical systems
* Covered outdoor living spaces
* Extensive storage throughout
Located in the highly sought-after Washington School District, this exceptional home offers the perfect combination of luxury, privacy, and convenience with easy access to downtown Washington, shopping, restaurants, walking trails, parks, and everything the community has to offer.
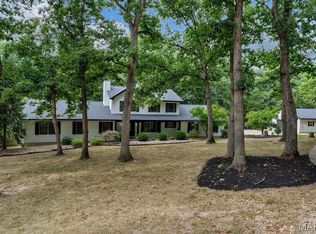
This home sits on a premium homesite that backs to trees for privacy.
Northern Star Homes is your hometown builder in Washington, Missouri
Active under contract
Listed by: RE/MAX Today • Elisha L Hoerstkamp • 573-237-7700
$775,000
202 Timber Crst #202-STB, Washington, MO 63090
4beds
3,200sqft
Single Family Residence
Built in ----
0.5 Acres Lot
$756,500 Zestimate®
$242/sqft
$8/mo HOA
What's special
Covered composite deckOversized quartz islandQuartz countertops throughoutAdditional bedroomsGenerously sized secondary bedroomsDesigner finishesExtensive storage throughout
- 83 days
- 7
- 0
Zillow last checked:
Listing updated:
Listed by:
Elisha L Hoerstkamp 573-237-7700,
RE/MAX Today,
Natalie G Hoerstkamp 573-237-7700,
RE/MAX Today
Source: MARIS,MLS#: 26047717 Originating MLS: Franklin County Board of REALTORS
Originating MLS: Franklin County Board of REALTORSFacts & features
Interior
Bedrooms & bathrooms
- Bedrooms: 4
- Bathrooms: 4
- Full bathrooms: 3
- 1/2 bathrooms: 1
- Main level bathrooms: 3
- Main level bedrooms: 3
Primary bedroom
- Features: Floor Covering: Carpeting
- Level: Main
Bedroom
- Features: Floor Covering: Carpeting
- Level: Main
Bedroom
- Level: Main
Bedroom
- Level: Main
Bedroom
- Level: Lower
Primary bathroom
- Features: Floor Covering: Luxury Vinyl Tile
- Level: Main
Bathroom
- Features: Floor Covering: Luxury Vinyl Tile
- Level: Main
Bathroom
- Level: Lower
Breakfast room
- Features: Floor Covering: Luxury Vinyl Plank
- Level: Main
Great room
- Features: Floor Covering: Luxury Vinyl Plank
- Level: Main
Kitchen
- Features: Floor Covering: Luxury Vinyl Plank
- Level: Main
Laundry
- Features: Floor Covering: Luxury Vinyl Plank
- Level: Main
Recreation room
- Level: Lower
Heating
- Forced Air
Cooling
- Central Air, Electric
Appliances
- Included: Cooktop, Gas Cooktop, Dishwasher, Disposal, Ice Maker, Plumbed For Ice Maker, Microwave, Electric Oven, Gas Oven, Range, Range Hood, Electric Range, Gas Range, Electric Water Heater
- Laundry: Laundry Room, Main Level
Features
- Bookcases, Breakfast Room, Ceiling Fan(s), Center Hall Floorplan, Dining/Living Room Combo, Double Vanity, Entrance Foyer, Granite Counters, High Ceilings, Kitchen Island, Lever Faucets, Open Floorplan, Pantry, Recessed Lighting, Separate Shower, Shower, Vaulted Ceiling(s), Walk-In Closet(s)
- Flooring: Ceramic Tile, Laminate, Luxury Vinyl
- Doors: French Doors, Panel Door(s), Sliding Doors
- Windows: Insulated Windows, Low Emissivity Windows, Tilt-In Windows
- Basement: Partially Finished,Full,Walk-Out Access
- Number of fireplaces: 1
- Fireplace features: Great Room
Interior area
- Total structure area: 3,200
- Total interior livable area: 3,200 sqft
- Finished area above ground: 2,200
- Finished area below ground: 1,000
Property
Parking
- Total spaces: 3
- Parking features: Attached, Garage, Garage Door Opener, Oversized
- Attached garage spaces: 3
Accessibility
- Accessibility features: Accessible Central Living Area, Accessible Common Area, Accessible Doors, Accessible Full Bath, Accessible Hallway(s), Accessible Kitchen, Central Living Area
Features
- Levels: One
- Patio & porch: Covered, Deck, Front Porch, Patio, Porch
- Has view: Yes
- View description: Panoramic, Trees/Woods
Lot
- Size: 0.5 Acres
- Features: Adjoins Wooded Area
Details
- Special conditions: Standard
Construction
Type & style
- Home type: SingleFamily
- Architectural style: Contemporary,Ranch,Traditional
- Property subtype: Single Family Residence
Materials
- Frame, Stone, Vinyl Siding
- Roof: Architectural Shingle
Condition
- New Construction
- New construction: Yes
Details
- Builder name: Northern Star Homes
- Warranty included: Yes
Utilities & green energy
- Electric: 220 Volts
- Sewer: Public Sewer
- Water: Public
- Utilities for property: Cable Available
Community & HOA
Community
- Security: Smoke Detector(s)
- Subdivision: Stone Bridge
HOA
- Has HOA: Yes
- Amenities included: None
- Services included: Other
- HOA fee: $100 annually
- HOA name: Stone Bridge
Location
- Region: Washington
Financial & listing details
- Price per square foot: $242/sqft
- Date on market: 7/25/2026
- Cumulative days on market: 83 days
- Listing terms: Cash,Conventional,FHA,VA Loan
- Ownership: Private
- Road surface type: Concrete
Estimated market value
$756,500
$719,000 - $794,000
$3,159/mo
Price history
| Date | Event | Price |
|---|---|---|
| 8/18/2026 | Contingent | $775,000$242/sqft |
Source:  MARIS #26047717 Report a problem MARIS #26047717 Report a problem | ||
| 7/25/2026 | Listed for sale | $775,000$242/sqft |
Source: MARIS #26047717 Report a problem | ||
Public tax history
Tax history is unavailable.
Monthly payment
Est. payment
Payment breakdown
Explore the cost of this home by adjusting the details. Changes won't be saved.Climate risks
Neighborhood: 63090
Nearby schools
Schools provided by the listing agent
- Elementary: South Point Elem.
- Middle: Washington Middle
- High: Washington High
Source: MARIS. This data may not be complete. We recommend contacting the local school district to confirm school assignments for this home.
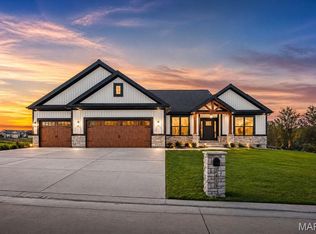
- $715,0005 bd4 ba3.3k sqft203 Timber Creek Dr #203, Washington, MO 63090New Construction
- $425,0003 bd2 ba1.7k sqft135 Fiddlers Close Rd #135, Washington, MO 63090New Construction

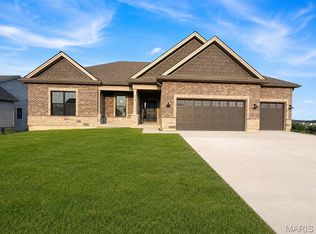
- $650,0004 bd3 ba2.9k sqft216 Fiddlers Close Rd #216, Stb Washington, MO 63068New Construction
- $460,0003 bd2 ba1.6k sqft141 Avas Ct #141, Washington, MO 63090New Construction

Similar homes
- $595,0004 bd4 ba3k sqftModbury T with finished lower level, Washington, MO 63090New Construction
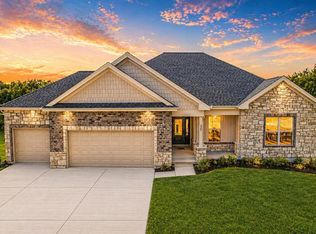
 MLS ID #26025322, Elisha L Hoerstkamp, RE/MAX Today. MARIS
 - $814,9994 bd4 ba2.5k sqft456 Cardinal Meadows Dr, Washington, MO 63090For Sale
 MLS ID #26056916, Linda M Mense, Coldwell Banker Premier Group. MARIS
 - from $400,0003 bd4 ba1.6k sqftAndover I and II Plan, Stone Bridge, Washington, MO 63090New Construction
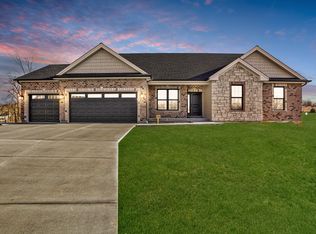 Northern Star Homes
 - $748,5004 bd4 ba4k sqft2 Patrick Ln, Defiance, MO 63341For Sale
 MLS ID #26054878, Cheryl A Lade, Coldwell Banker Realty - Gundaker. MARIS
 - $889,0003 bd4 ba2.9k sqft512 W 2nd St, Washington, MO 63090New ConstructionMLS ID #26063301, LeAnne A O'Toole, Dolan, Realtors. MARIS
- $780,2003 bd3 ba2.6k sqft1 Savannah E South Point Ests, Wentzville, MO 63348New ConstructionMLS ID #26036081, Mike Price, Lombardo Homes of St. Louis, LLC. MARIS
- $406,9903 bd3 ba2.2k sqft1 Sienna The Highlands, Washington, MO 63090New ConstructionMLS ID #26000823, Amanda A Alejandro, Realty Shop. MARIS
- $904,9003 bd2 ba2.6k sqft1 Arlington Ii Sonnen Trl, Wentzville, MO 63385New ConstructionMLS ID #26053578, Kelly A Boehmer, Berkshire Hathaway HomeServices Select Properties. MARIS
- $803,1003 bd3 ba3k sqft0 Redwood Iisouth Point Ests, Wentzville, MO 63348New ConstructionMLS ID #26035199, Mike Price, Lombardo Homes of St. Louis, LLC. MARIS
- $909,9003 bd2 ba2.6k sqft1 Woodside Sonnen Trl, Wentzville, MO 63385New ConstructionMLS ID #26053579, Kelly A Boehmer, Berkshire Hathaway HomeServices Select Properties. MARIS
- $974,9004 bd3 ba3.7k sqft1 Waterford Ii Sonnen Trl, Wentzville, MO 63385New ConstructionMLS ID #26053587, Kelly A Boehmer, Berkshire Hathaway HomeServices Select Properties. MARIS
- $949,9003 bd2 ba2.7k sqft1 Nantucket Ii Sonnen Trl, Wentzville, MO 63385New ConstructionMLS ID #26053580, Kelly A Boehmer, Berkshire Hathaway HomeServices Select Properties. MARIS
- $864,9003 bd2 ba2.2k sqft1 Durham Ii Sonnen Trl, Wentzville, MO 63385New ConstructionMLS ID #26053577, Kelly A Boehmer, Berkshire Hathaway HomeServices Select Properties. MARIS
- $387,9903 bd2 ba1.8k sqft1 Rochester The Highlands, Washington, MO 63090New ConstructionMLS ID #26000718, Amanda A Alejandro, Realty Shop. MARIS
- $989,9004 bd4 ba3.7k sqft1 Wyndham Sonnen Trl, Wentzville, MO 63385New ConstructionMLS ID #26053583, Kelly A Boehmer, Berkshire Hathaway HomeServices Select Properties. MARIS
- $1,099,0004 bd3 ba2.9k sqft272 Spring House Valley, Pacific, MO 63069For SaleMLS ID #26050941, Jim P Stern, EXP Realty, LLC. MARIS
- $999,9004 bd4 ba3.8k sqft1 Parkview Ii Sonnen Trl, Wentzville, MO 63385New ConstructionMLS ID #26053584, Kelly A Boehmer, Berkshire Hathaway HomeServices Select Properties. MARIS
- $995,0004 bd4 ba4.6k sqft206 Legendary Passage Dr, Pacific, MO 63069For SaleMLS ID #26039028, Becky M O'Neill Romaine, RE/MAX Results. MARIS
