Discover exceptional new construction in Washington, Missouri! This beautifully designed 1,900+ sq. ft. home offers the space, finishes and functionality today’s buyers are searching for. The open-concept floor plan features soaring ceilings, abundant natural light and a spacious kitchen with quartz countertops, a large center island, upgraded cabinetry and plenty of room for entertaining.
The private primary suite includes a generous walk-in closet and a beautifully finished bathroom with a walk-in shower. Main-floor laundry, spacious secondary bedrooms and thoughtfully selected modern finishes make everyday living comfortable and convenient.
Step outside and enjoy a premium homesite that backs to trees, providing a more private backyard and a peaceful natural setting. The covered outdoor living area is perfect for morning coffee, weekend gatherings or relaxing at the end of the day.
A finished lower level adds valuable additional living space for a recreation room, home theater, fitness area, guest accommodations or home office. The oversized three-car garage provides excellent space for vehicles, storage, hobbies and recreational equipment.
Located in desirable Washington, MO, this home offers convenient access to shopping, dining, healthcare, schools, parks, walking trails and the vibrant downtown riverfront. Enjoy small-town charm, a welcoming community and an easy commute to the St. Louis metro area. Don’t miss this opportunity to own a move-in-ready home with more than 1,900 square feet, a finished lower level, three-car garage and a tree-lined backyard.
Active
Listed by: RE/MAX Today • Elisha L Hoerstkamp • 573-237-7700
$650,000
216 Fiddlers Close Rd #216, Stb Washington, MO 63068
4beds
2,900sqft
Single Family Residence
Built in ----
-- sqft lot
$-- Zestimate®
$224/sqft
$8/mo HOA
What's special
Beautifully finished bathroomPeaceful natural settingPrivate backyardTree-lined backyardQuartz countertopsOversized three-car garageAdditional living space
- 4 days
- 62
- 2
Zillow last checked:
Listing updated:
Listed by:
Elisha L Hoerstkamp 573-237-7700,
RE/MAX Today,
Natalie G Hoerstkamp 573-237-7700,
RE/MAX Today
Source: MARIS,MLS#: 26047812 Originating MLS: Franklin County Board of REALTORS
Originating MLS: Franklin County Board of REALTORSFacts & features
Interior
Bedrooms & bathrooms
- Bedrooms: 4
- Bathrooms: 3
- Full bathrooms: 3
- Main level bathrooms: 2
- Main level bedrooms: 3
Heating
- Electric, Natural Gas
Cooling
- Ceiling Fan(s), Central Air
Appliances
- Included: Stainless Steel Appliance(s), Gas Cooktop, Disposal, Range, Range Hood, Built-In Electric Range, Gas Range, Water Heater
Features
- Flooring: Laminate, Luxury Vinyl
- Basement: Partially Finished,Full,Walk-Out Access
- Number of fireplaces: 1
Interior area
- Total structure area: 2,900
- Total interior livable area: 2,900 sqft
- Finished area above ground: 1,900
- Finished area below ground: 1,000
Property
Parking
- Total spaces: 3
- Parking features: Garage
- Garage spaces: 3
Features
- Levels: One
- Patio & porch: Composite, Covered, Front Porch, Patio
Lot
- Features: Back Yard, Many Trees, Some Trees
Details
- Special conditions: Standard
Construction
Type & style
- Home type: SingleFamily
- Architectural style: Ranch
- Property subtype: Single Family Residence
Materials
- Brick, Stone, Vinyl Siding
- Foundation: Concrete Perimeter
- Roof: Architectural Shingle
Condition
- New construction: Yes
Details
- Builder name: Northern Star Homes
- Warranty included: Yes
Utilities & green energy
- Electric: 220 Volts, Ameren
- Sewer: Public Sewer
- Water: Public
- Utilities for property: Natural Gas Available, Sewer Connected, Underground Utilities, Water Connected
Community & HOA
Community
- Subdivision: Stone Bridge
HOA
- Has HOA: Yes
- Amenities included: Other
- Services included: Other
- HOA fee: $100 annually
- HOA name: Stone Bridge
Location
- Region: Stb Washington
Financial & listing details
- Price per square foot: $224/sqft
- Date on market: 9/15/2026
- Listing terms: Cash,Conventional,FHA,VA Loan
- Ownership: Private
- Road surface type: Concrete
Estimated market value
Not available
Estimated sales range
Not available
Not available
Price history
| Date | Event | Price |
|---|---|---|
| 9/15/2026 | Listed for sale | $650,000$224/sqft |
Source:  MARIS #26047812 Report a problem MARIS #26047812 Report a problem | ||
Public tax history
Tax history is unavailable.
Monthly payment
Est. payment
Payment breakdown
Explore the cost of this home by adjusting the details. Changes won't be saved.Climate risks
Neighborhood: 63068
Nearby schools
Schools provided by the listing agent
- Elementary: South Point Elem.
- Middle: Washington Middle
- High: Washington High
Source: MARIS. This data may not be complete. We recommend contacting the local school district to confirm school assignments for this home.
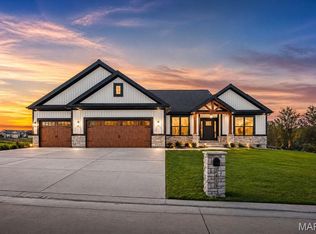
- $775,0004 bd4 ba3.2k sqft202 Timber Crst #202-STB, Washington, MO 63090New Construction

- $715,0005 bd4 ba3.3k sqft203 Timber Creek Dr #203, Washington, MO 63090New Construction
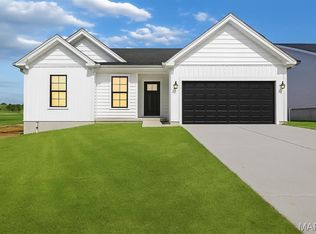
- $500,0003 bd2 ba1.7k sqft205 Timber Crest Rd #205, Washington, MO 63090New Construction

- $400,0003 bd2 ba1.4k sqft200 Timber Creek Rd #200, Washington, MO 63090New Construction
Similar homes
- $595,0004 bd4 ba3k sqftModbury T with finished lower level, Washington, MO 63090New Construction
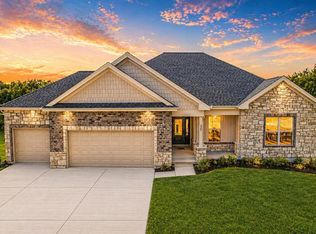
 MLS ID #26025322, Elisha L Hoerstkamp, RE/MAX Today. MARIS
 - $475,0003 bd3 ba2.4k sqftHalifax II, Washington, MO 63090New Construction
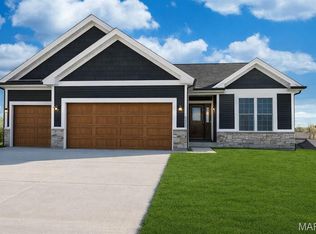 MLS ID #26018577, Elisha L Hoerstkamp, RE/MAX Today. MARIS
 - $340,0003 bd2 ba1.4k sqft2308 Hanks Close #173, Washington, MO 63090New Construction
 MLS ID #26046164, Elisha L Hoerstkamp, RE/MAX Today. MARIS
 - $824,9994 bd4 ba2.5k sqft456 Cardinal Meadows Dr, Washington, MO 63090For Sale
 MLS ID #26056916, Linda M Mense, Coldwell Banker Premier Group. MARIS
 - $650,0003 bd2 ba2.3k sqft50 Wilderness Ln, Defiance, MO 63341For SaleMLS ID #26055317, Lisa L Burkemper, Berkshire Hathaway HomeServices Select Properties. MARIS
- $474,5322 bd2 ba1.6k sqft2999 Halls Green Dr, Washington, MO 63090New ConstructionMLS ID #26046846, Kelly A Boehmer, Berkshire Hathaway HomeServices Select Properties. MARIS
- $385,9403 bd3 ba2.4k sqft1 Warson Free W, Washington, MO 63090New ConstructionMLS ID #25011758, Kelly A Boehmer, Berkshire Hathaway HomeServices Select Properties. MARIS
- $372,5003 bd2 ba1.4k sqft49 Back Ln #49-STB, Washington, MO 63090New ConstructionMLS ID #26045152, Elisha L Hoerstkamp, RE/MAX Today. MARIS
- $619,0003 bd4 ba3.9k sqft15774 Cox Rd, Wright City, MO 63390For SaleMLS ID #26038390, Maggie K Hase, Main St. Real Estate. MARIS
- $415,0003 bd2 ba1.5k sqftHalifax III, Washington, MO 63090New ConstructionMLS ID #26016627, Elisha L Hoerstkamp, RE/MAX Today. MARIS
- $409,0004 bd4 ba2.1k sqft541 Rock Creek Dr, Washington, MO 63090For SaleMLS ID #25064836, Cody M Mullins, United Real Estate Kansas City. MARIS
- $699,0003 bd3 ba2.1k sqft497 W Main St, Washington, MO 63090For SaleMLS ID #26041471, Ryan Jones, RE/MAX Today. MARIS
- $349,9902 bd2 ba1.6k sqft1 Warson Free Vwf, Washington, MO 63090New ConstructionMLS ID #25011740, Kelly A Boehmer, Berkshire Hathaway HomeServices Select Properties. MARIS
- $665,0004 bd3 ba3.8k sqft2648 Preston Woods Trl, Lake Saint Louis, MO 63367For SaleMLS ID #26018217, Evelyn M Krazer, Sunshine Realty. MARIS
- $450,0003 bd3 ba1.6k sqft4167 Saint Louis Rock Rd, Villa Ridge, MO 63089For SaleMLS ID #26050308, Jennifer L Walton, ReeceNichols Real Estate. MARIS
- $670,5294 bd4 ba3.2k sqft430 Farmhouse Dr, Wentzville, MO 63385New ConstructionMARIS
- $649,9004 bd3 ba3.3k sqft1 Hadleigh Harvest Heritage, Wentzville, MO 63385New ConstructionMLS ID #24043952, Kelly A Boehmer, Berkshire Hathaway HomeServices Select Properties. MARIS
- $401,9903 bd3 ba2.2k sqft1 Sienna The Highlands, Washington, MO 63090New ConstructionMLS ID #26000823, Amanda A Alejandro, Realty Shop. MARIS
- $602,9004 bd3 ba2.6k sqft1 Savannah E Autumn Holw, Unincorporated, MO 63385New ConstructionMLS ID #26035326, Mike Price, Lombardo Homes of St. Louis, LLC. MARIS
