Fantastic Andover II plan has a 2' bump out at the kitchen for added space, island, walk in pantry and main floor laundry. Three bedrooms + a main floor bonus office make this an ideal floor plan for those who work from home.
This new development boasts large homesites, fantastic views and treelined backyards. Northern Star has been building Homes in Washington Missouri for over 25 years. Your foundation, framing, electrical, plumbing, roofer and finish carpentry are made up of local skilled tradesman who take pride in their work and in their hometown.
Take a tour through the communities we have built over the last 25 years, and find out why so many people choose a local builder. Then choose your homesite and floor plan.
Closed
Listed by: RE/MAX Today • Elisha L Hoerstkamp • Contact: 573-237-7700
Bought with: RE/MAX Today
Price Unknown
2436 Fiddlers Close Ct #104, Washington, MO 63090
4beds
1,650sqft
Single Family Residence
Built in ----
0.47 Acres Lot
$393,600 Zestimate®
$--/sqft
$2,380 Estimated rent
Home value
$393,600
Estimated sales range
Not available
$2,380/mo
Zestimate® history
Owner options
List your home for rent
$2,380/mo
Rent Zestimate®
Find your next renter with Zillow Rental Manager. Plus, with online applications, you can quickly screen prospective tenants – for free.
$2,380/mo
Rent Zestimate®
Refinance and save
$100/mo
Est. payment
Refinancing to a lower rate could help reduce your monthly payments and save thousands over the life of the loan.
$100/mo
Est. payment
Explore your selling options
Work with a Zillow partner agent
Leverage their expertise and Zillow's premium Showcase listings to get your home seen by more buyers.
Get startedList with your own agent
Get your home in front of millions of buyers by listing it on Zillow.
Learn how to do itSell it yourself
Take full control of how buyers see your home on Zillow by listing For Sale by Owner (FSBO).
List your homeWhat's special
Zillow last checked:
Listing updated:
Listed by:
Elisha L Hoerstkamp 573-237-7700,
RE/MAX Today,
Natalie G Hoerstkamp 573-237-7700,
RE/MAX Today
Bought with:
Natalie G Hoerstkamp, 2021025723
RE/MAX Today
Source: MARIS,MLS#: 25038992 Originating MLS: Franklin County Board of REALTORS
Originating MLS: Franklin County Board of REALTORSFacts & features
Interior
Bedrooms & bathrooms
- Bedrooms: 4
- Bathrooms: 3
- Full bathrooms: 3
- Main level bathrooms: 2
- Main level bedrooms: 3
Primary bedroom
- Features: Floor Covering: Carpeting
- Level: Main
Bedroom
- Features: Floor Covering: Carpeting
- Level: Main
Bedroom
- Features: Floor Covering: Luxury Vinyl Plank
- Level: Main
Primary bathroom
- Features: Floor Covering: Luxury Vinyl Tile
- Level: Main
Bathroom
- Features: Floor Covering: Luxury Vinyl Tile
- Level: Main
Breakfast room
- Features: Floor Covering: Luxury Vinyl Plank
- Level: Main
Great room
- Features: Floor Covering: Luxury Vinyl Plank
- Level: Main
Kitchen
- Features: Floor Covering: Luxury Vinyl Plank
- Level: Main
Laundry
- Features: Floor Covering: Luxury Vinyl Plank
- Level: Main
Heating
- Forced Air
Cooling
- Central Air, Electric
Appliances
- Included: Electric Water Heater, Dishwasher, Disposal, Free-Standing Range, Electric Range, Electric Oven, Gas Range, Gas Oven, Stainless Steel Appliance(s)
- Laundry: Main Level
Features
- Breakfast Room, Center Hall Floorplan, Dining/Living Room Combo, Double Vanity, Kitchen Island, Open Floorplan, Pantry, Shower, Walk-In Closet(s), Walk-In Pantry
- Doors: Panel Door(s)
- Windows: Low Emissivity Windows, Insulated Windows
- Basement: Full,Walk-Out Access
- Has fireplace: No
Interior area
- Total structure area: 1,650
- Total interior livable area: 1,650 sqft
- Finished area above ground: 1,650
Property
Parking
- Total spaces: 2
- Parking features: Attached, Garage, Garage Door Opener
- Attached garage spaces: 2
Accessibility
- Accessibility features: Central Living Area
Features
- Levels: One
- Patio & porch: Deck, Patio, Porch
Lot
- Size: 0.47 Acres
- Dimensions: 80 x 229 x 50 x 99 x 153
- Features: Adjoins Wooded Area, Level
Construction
Type & style
- Home type: SingleFamily
- Architectural style: Ranch,Traditional
- Property subtype: Single Family Residence
Materials
- Brick, Frame, Stone, Vinyl Siding
- Foundation: Concrete Perimeter
- Roof: Architectural Shingle
Condition
- To Be Built,New Construction
- New construction: Yes
Details
- Builder name: Northern Star Homes
- Warranty included: Yes
Utilities & green energy
- Electric: 220 Volts
- Sewer: Public Sewer
- Water: Public
- Utilities for property: Electricity Connected
Community & HOA
Community
- Security: Smoke Detector(s)
- Subdivision: Stone Bridge
HOA
- Has HOA: Yes
- HOA fee: $100 annually
- HOA name: Stone Bridge
Location
- Region: Washington
Financial & listing details
- Date on market: 6/5/2025
- Cumulative days on market: 221 days
- Listing terms: Cash,Conventional,FHA,USDA Loan,VA Loan
- Ownership: Private
- Electric utility on property: Yes
- Road surface type: Concrete
Price history
| Date | Event | Price |
|---|---|---|
| 3/27/2026 | Sold | -- |
Source:  MARIS #25038992 Report a problem MARIS #25038992 Report a problem | ||
| 1/12/2026 | Pending sale | $399,000$242/sqft |
Source: MARIS #25038992 Report a problem | ||
| 6/6/2025 | Contingent | $399,000$242/sqft |
Source: MARIS #25038992 Report a problem | ||
| 6/5/2025 | Listed for sale | $399,000$242/sqft |
Source: MARIS #25038992 Report a problem | ||
Public tax history
Tax history is unavailable.
Neighborhood: 63090
Nearby homes
- $595,0004 bd3 ba2.9k sqft218 Fiddlers Close Rd #218, Washington, MO 63090New Construction

- $--2 bd2 ba1.4k sqft2305 Hanks Close #189, Washington, MO 63090Sold

- $--5 bd4 ba3.3k sqft2389 Fiddlers Close Rd #112, Washington, MO 63090Sold
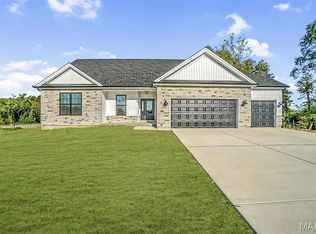
- $560,0004 bd3 ba2.6k sqft100 Fiddlers Close #100, Washington, MO 63090Pending
- $611,0004 bd3 ba1.9k sqft2433 Fiddlers Close Rd #105, Washington, MO 63090New Construction
- $715,0005 bd4 ba3.3k sqft203 Timber Creek Dr #203, Washington, MO 63090New Construction
- $775,0004 bd4 ba3.2k sqft202 Timber Crst #202-STB, Washington, MO 63090New Construction
- $--5 bd4 ba4.1k sqft2413 Fiddlers Close Rd #110, Washington, MO 63090Sold
Nearby schools
GreatSchools rating
- 8/10Clearview Elementary SchoolGrades: K-6Distance: 3.9 mi
- 6/10Washington Middle SchoolGrades: 7-8Distance: 2 mi
- 7/10Washington High SchoolGrades: 9-12Distance: 2 mi
Schools provided by the listing agent
- Elementary: South Point Elem.
- Middle: Washington Middle
- High: Washington High
Source: MARIS. This data may not be complete. We recommend contacting the local school district to confirm school assignments for this home.
- Missouri
- Franklin County
- Washington
- 63090
- 2436 Fiddlers Close Ct Unit 104
Nearby cities
Nearby zip codes
Other Washington Topics
