
Beautiful homesite with large backyard and this new three bedrooms, two baths and a three car garage on the main level, an open kitchen with large island, upgraded flooring, upgrade cabinetry, premium trim, and a screened in back porch to take in the view! Some of the options included in this home are 10' ceilings, finished lower level w/ rec room, 4th bedroom and full bath, walkout, expanded patio, and a stunning master suite. Upgraded cabinets, large island, quartz tops and many kitchen details chosen by the customer will make this a fabulous place to cook and entertain.
Choose Your View at Stone Bridge III, Washington. This new development boasts large homesites, fantastic views and treelined backyards.
Northern Star Homes - WashMo's hometown builder.
Pending
Listed by: RE/MAX Today • Elisha L Hoerstkamp • Contact: 573-237-7700
$560,000
100 Fiddlers Close #100, Washington, MO 63090
4beds
2,620sqft
Single Family Residence
Built in ----
0.42 Acres Lot
$507,100 Zestimate®
$214/sqft
$8/mo HOA
What's special
Large backyardScreened in back porchTreelined backyardsQuartz topsFantastic viewsUpgrade cabinetryStunning master suite
- 74 days |
- 1 |
- 0 |
Zillow last checked:
Listing updated:
Listed by:
Elisha L Hoerstkamp 573-237-7700,
RE/MAX Today,
Natalie G Hoerstkamp 573-237-7700,
RE/MAX Today
Source: MARIS,MLS#: 25027327 Originating MLS: Franklin County Board of REALTORS
Originating MLS: Franklin County Board of REALTORSFacts & features
Interior
Bedrooms & bathrooms
- Bedrooms: 4
- Bathrooms: 3
- Full bathrooms: 3
- Main level bathrooms: 2
- Main level bedrooms: 3
Primary bedroom
- Features: Floor Covering: Carpeting
- Level: Main
Bedroom
- Features: Floor Covering: Carpeting
- Level: Main
Bedroom
- Features: Floor Covering: Luxury Vinyl Plank
- Level: Main
Primary bathroom
- Features: Floor Covering: Luxury Vinyl Tile
- Level: Main
Bathroom
- Features: Floor Covering: Luxury Vinyl Tile
- Level: Main
Breakfast room
- Features: Floor Covering: Luxury Vinyl Plank
- Level: Main
Great room
- Features: Floor Covering: Luxury Vinyl Plank
- Level: Main
Kitchen
- Features: Floor Covering: Luxury Vinyl Plank
- Level: Main
Laundry
- Features: Floor Covering: Luxury Vinyl Plank
- Level: Main
Heating
- Forced Air
Cooling
- Central Air, Electric
Appliances
- Included: Dishwasher, Disposal, Free-Standing Range, Electric Range, Electric Oven, Gas Range, Gas Oven, Stainless Steel Appliance(s), Electric Water Heater
- Laundry: Main Level
Features
- Dining/Living Room Combo, Center Hall Floorplan, Open Floorplan, High Ceilings, Walk-In Closet(s), Breakfast Room, Kitchen Island, Granite Counters, Pantry, Double Vanity, Tub
- Doors: Panel Door(s)
- Windows: Low Emissivity Windows, Insulated Windows
- Basement: Full,Partially Finished,Walk-Out Access
- Number of fireplaces: 1
- Fireplace features: Great Room
Interior area
- Total structure area: 2,620
- Total interior livable area: 2,620 sqft
- Finished area above ground: 1,720
- Finished area below ground: 900
Property
Parking
- Total spaces: 3
- Parking features: Attached, Garage, Garage Door Opener
- Attached garage spaces: 3
Accessibility
- Accessibility features: Central Living Area
Features
- Levels: One
Lot
- Size: 0.42 Acres
- Dimensions: 86 x 200 x 146 x 229
- Features: Adjoins Wooded Area, Cul-De-Sac, Level
Details
- Special conditions: Standard
Construction
Type & style
- Home type: SingleFamily
- Architectural style: Ranch,Traditional
- Property subtype: Single Family Residence
Materials
- Brick, Frame, Vinyl Siding
- Roof: Composition
Condition
- To Be Built,New Construction
- New construction: Yes
Details
- Builder name: Northern Star Homes
- Warranty included: Yes
Utilities & green energy
- Sewer: Public Sewer
- Water: Public
- Utilities for property: Natural Gas Available
Community & HOA
Community
- Security: Smoke Detector(s)
- Subdivision: Stone Bridge Iii
HOA
- HOA fee: $100 annually
Location
- Region: Washington
Financial & listing details
- Price per square foot: $214/sqft
- Date on market: 4/26/2025
- Cumulative days on market: 74 days
- Listing terms: Cash,Conventional,FHA,VA Loan
- Road surface type: Concrete
Estimated market value
$507,100
$467,000 - $553,000
$2,462/mo
Price history
| Date | Event | Price |
|---|---|---|
| 5/3/2026 | Pending sale | $560,000$214/sqft |
Source:  MARIS #25027327 Report a problem MARIS #25027327 Report a problem | ||
| 4/28/2025 | Contingent | $560,000$214/sqft |
Source: MARIS #25027327 Report a problem | ||
| 4/26/2025 | Listed for sale | $560,000$214/sqft |
Source: MARIS #25027327 Report a problem | ||
Public tax history
Tax history is unavailable.
Monthly payment
Est. payment
Payment breakdown
Explore the cost of this home by adjusting the details. Changes won't be saved.Climate risks
Neighborhood: 63090
Nearby schools
GreatSchools rating
- 8/10Clearview Elementary SchoolGrades: K-6Distance: 3.8 mi
- 5/10Washington Middle SchoolGrades: 7-8Distance: 2 mi
- 7/10Washington High SchoolGrades: 9-12Distance: 2 mi
Schools provided by the listing agent
- Elementary: South Point Elem.
- Middle: Washington Middle
- High: Washington High
Source: MARIS. This data may not be complete. We recommend contacting the local school district to confirm school assignments for this home.
- $--5 bd4 ba3.3k sqft2389 Fiddlers Close Rd #112, Washington, MO 63090Sold
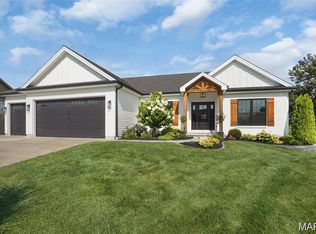
- $--3 bd2 ba2.1k sqft2429 Fiddlers Close Rd #106, Washington, MO 63090Sold
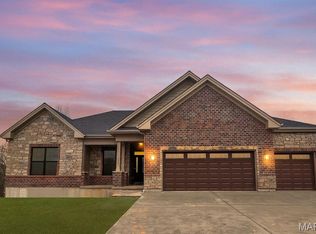
- $611,0004 bd3 ba1.9k sqft2433 Fiddlers Close Rd #105, Washington, MO 63090New Construction
- $487,5003 bd2 ba1.7k sqft2409 Fiddlers Close Rd, Washington, MO 63090New Construction

- $--4 bd3 ba1.6k sqft2436 Fiddlers Close Ct #104, Washington, MO 63090Sold
- $--2 bd2 ba1.4k sqft2305 Hanks Close #189, Washington, MO 63090Sold
- $595,0004 bd3 ba2.9k sqft218 Fiddlers Close Rd #218, Washington, MO 63090New Construction
- $--5 bd4 ba4.1k sqft2413 Fiddlers Close Rd #110, Washington, MO 63090Sold
A local agent can set up tours, give advice and negotiate with sellers.
A local lender can help you make sure your offer is ready when you are.
Similar homes
- $595,0004 bd4 ba3k sqftModbury T with finished lower level, Washington, MO 63090New Construction
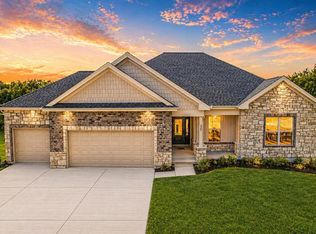
 MLS ID #26025322, Elisha L Hoerstkamp, RE/MAX Today. MARIS
 - $525,0004 bd3 ba2.7k sqftModbury T with finished lower level, Washington, MO 63090New Construction
 MARIS
MARIS - $529,9004 bd4 ba2.8k sqft2218 Wind Crest Ct, Washington, MO 63090For Sale
 MLS ID #26028234, Mark A Thayer, Coldwell Banker Premier Group. MARIS
 - $489,9004 bd3 ba2.6k sqft2798 Moon Crest Ct, Washington, MO 63090For Sale
 MLS ID #26036253, Dustin Walsh, Realty Executives Premiere. MARIS
 - $750,0004 bd3 ba3.3k sqft114 Fiddlers Close Rd #114, Washington, MO 63090New ConstructionMLS ID #26025319, Elisha L Hoerstkamp, RE/MAX Today. MARIS
- $460,0005 bd3 ba3.2k sqft201 Hara Ln, Washington, MO 63090For SaleMLS ID #26036819, Zeth Boyer, MORE, REALTORS. MARIS
- $490,0003 bd2 ba1.7k sqftOxford I, Washington, MO 63090New ConstructionMLS ID #26021951, Elisha L Hoerstkamp, RE/MAX Today. MARIS
- $474,5322 bd2 ba1.6k sqft2999 Halls Green Dr, Washington, MO 63090New ConstructionMLS ID #26020825, Kelly A Boehmer, Berkshire Hathaway HomeServices Select Properties. MARIS
- $410,0003 bd3 ba1.7k sqftAndover II w/ 2' extension, Washington, MO 63090For SaleMLS ID #26019581, Penny L Rombach, Dolan, Realtors. MARIS
- $750,0004 bd4 ba3.4k sqftModbury Expanded by Northern Star Homes, Washington, MO 63090New ConstructionMARIS
- $335,0003 bd2 ba1.4k sqft173 Hanks Close #173, Washington, MO 63090New ConstructionMLS ID #26011587, Elisha L Hoerstkamp, RE/MAX Today. MARIS
- $359,9003 bd2 ba1.6k sqftHalifax III 3 Bedroom, Washington, MO 63090New ConstructionMLS ID #26026666, Elisha L Hoerstkamp, RE/MAX Today. MARIS
- $365,0003 bd2 ba1.4k sqft3309 Back Ln #48-STB, Washington, MO 63090New ConstructionMARIS
- $429,9993 bd2 ba1.6k sqft110 Cedar Berry Dr, Washington, MO 63090For Sale By Owner
- from $292,9003 bd2 ba1.6k sqftHalifax III Plan, Stone Bridge, Washington, MO 63090New ConstructionNorthern Star Homes
- from $400,0003 bd4 ba1.6k sqftAndover I and II Plan, Stone Bridge, Washington, MO 63090New ConstructionNorthern Star Homes
- $424,9902 bd2 ba1.6k sqft2995 Halls Green Dr, Washington, MO 63090For SaleBHHS broker feed
- $422,9903 bd2 ba2.2k sqft1 Canterbury The Highlands, Washington, MO 63090New ConstructionMLS ID #26000756, Amanda A Alejandro, Realty Shop. MARIS
- from $315,9003 bd3 ba1.7k sqftAndover II w expanded kitchen Plan, Stone Bridge, Washington, MO 63090New ConstructionNorthern Star Homes
- $401,9903 bd3 ba2.2k sqft1 Sienna The Highlands, Washington, MO 63090New ConstructionMLS ID #26000823, Amanda A Alejandro, Realty Shop. MARIS
