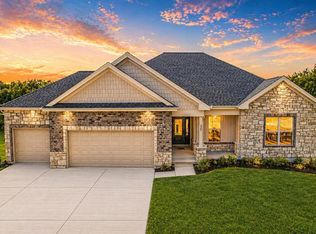
Discover true luxury living in this impeccably designed high-end home, featuring 4 main-floor bedrooms, a private office, and a beautifully finished lower level—perfect for the way today’s buyers actually live.
Set on a premium homesite that backs to mature trees, this home offers the privacy and peaceful backdrop everyone wants but rarely finds. Inside, the open layout flows effortlessly, highlighted by upscale finishes, soaring ceilings, and oversized windows that capture those wooded views. The main floor includes four generous bedrooms, including a standout primary suite, plus a dedicated office ideal for remote work or a quiet retreat.
Head downstairs to a finished lower level built for entertaining—rec room, guest space, storage, and more. Every inch feels intentional, comfortable, and elevated.
And if you’re thinking about making a move, Washington, Missouri makes the decision even easier. Families are drawn to the award-winning schools, strong local programs, and supportive environment that lets kids thrive from kindergarten through graduation. Adults love the friendly small-town feel paired with big-town amenities—walkable downtown shops and restaurants, scenic riverfront trails, vibrant festivals, and a community that genuinely looks out for each other.
Washington is the place people move to when they’re ready for a better quality of life—safe neighborhoods, great schools, and a community that pulls you in and makes you feel at home. If you’re done compromising and ready for a home and town that finally match your expectations, this one delivers.
Northern Star Homes is your hometown builder in Washington, where you'll find so much to do including parks, walking trails, shopping and a thriving downtown and riverfront area.
Northern Star Homes is your hometown builder in WashMO.
Plan on staying!
Active under contract
Listed by: RE/MAX Today • Elisha L Hoerstkamp
$715,000
203 Timber Creek Dr #203, Washington, MO 63090
5beds
3,300sqft
:
Get pre-qualified$4,604/mo
Single Family Residence
Built in 2025
-- sqft lot
$715,900 Zestimate®
$217/sqft
$8/mo HOA
What's special
Privacy and peaceful backdropUpscale finishesStandout primary suiteRec roomGuest spaceOpen layout flows effortlesslySoaring ceilings
- 21 days |
- 73 |
- 4 |
Zillow last checked:
Listing updated:
Listed by:
Elisha L Hoerstkamp 573-237-7700,
RE/MAX Today,
Natalie G Hoerstkamp 573-237-7700,
RE/MAX Today
Source: MARIS,MLS#: 26042181 Originating MLS: Franklin County Board of REALTORS
Originating MLS: Franklin County Board of REALTORSFacts & features
Interior
Bedrooms & bathrooms
- Bedrooms: 5
- Bathrooms: 4
- Full bathrooms: 3
- 1/2 bathrooms: 1
- Main level bathrooms: 3
- Main level bedrooms: 4
Primary bedroom
- Description: Spacious bedroom with walk-in closet and adjoining bath w/ walk in shower
- Features: Floor Covering: Luxury Vinyl Plank
- Level: Main
Bedroom 2
- Features: Floor Covering: Luxury Vinyl Plank
- Level: Main
Bedroom 3
- Features: Floor Covering: Luxury Vinyl Plank
- Level: Main
- Area: 156
- Dimensions: 13x12
Bedroom 4
- Level: Main
Bedroom 5
- Level: Lower
Primary bathroom
- Description: Walk in shower, separate commode, double vanity
- Features: Floor Covering: Luxury Vinyl Tile
- Level: Main
Bathroom
- Features: Floor Covering: Luxury Vinyl Tile
- Level: Main
Bathroom
- Level: Lower
Breakfast room
- Features: Floor Covering: Luxury Vinyl Plank
- Level: Main
Exercise room
- Level: Lower
Great room
- Features: Floor Covering: Luxury Vinyl Plank
- Level: Main
Kitchen
- Features: Floor Covering: Luxury Vinyl Plank
- Level: Main
Laundry
- Features: Floor Covering: Luxury Vinyl Plank
- Level: Main
Office
- Features: Floor Covering: Laminate
- Level: Main
Recreation room
- Level: Lower
Heating
- Forced Air, Electric
Cooling
- Central Air, Electric
Appliances
- Included: Dishwasher, Disposal, Free-Standing Range, Electric Range, Electric Oven, Stainless Steel Appliance(s), Electric Water Heater
- Laundry: Laundry Room, Main Level
Features
- Dining/Living Room Combo, Kitchen/Dining Room Combo, Open Floorplan, High Ceilings, Walk-In Closet(s), Breakfast Room, Kitchen Island, Granite Counters, Pantry, Double Vanity, Shower, Entrance Foyer
- Flooring: Carpet, Laminate, Luxury Vinyl
- Doors: French Doors, Panel Door(s), Sliding Doors
- Windows: Insulated Windows, Low Emissivity Windows, Tilt-In Windows
- Basement: Partially Finished,Full,Walk-Out Access
- Number of fireplaces: 1
- Fireplace features: Great Room
Interior area
- Total structure area: 3,300
- Total interior livable area: 3,300 sqft
- Finished area above ground: 2,300
- Finished area below ground: 1,000
Property
Parking
- Total spaces: 3
- Parking features: Attached, Garage, Garage Door Opener, Oversized
- Attached garage spaces: 3
Accessibility
- Accessibility features: Accessible Central Living Area, Accessible Common Area, Accessible Doors, Accessible Full Bath, Accessible Hallway(s), Accessible Kitchen, Central Living Area
Features
- Levels: One
- Patio & porch: Composite, Covered, Deck, Front Porch, Patio, Porch
- Exterior features: Private Yard
- Has view: Yes
- View description: Trees/Woods
Lot
- Features: Adjoins Wooded Area, Level
Details
- Parcel number: 10735.00051027.540
- Special conditions: Standard
Construction
Type & style
- Home type: SingleFamily
- Architectural style: Craftsman,Traditional,Ranch
- Property subtype: Single Family Residence
Materials
- Brick, Frame, Stone, Vinyl Siding
- Foundation: Concrete Perimeter
- Roof: Architectural Shingle
Condition
- New Construction
- New construction: Yes
- Year built: 2025
Details
- Builder name: Northern Star Homes
- Warranty included: Yes
Utilities & green energy
- Electric: 220 Volts
- Sewer: Public Sewer
- Water: Public
- Utilities for property: Natural Gas Available
Community & HOA
Community
- Security: Smoke Detector(s)
- Subdivision: Stone Bridge
HOA
- Has HOA: Yes
- Amenities included: Other
- Services included: Other
- HOA fee: $100 annually
- HOA name: Stone Bridge
Location
- Region: Washington
Financial & listing details
- Price per square foot: $217/sqft
- Annual tax amount: $60
- Date on market: 7/10/2026
- Cumulative days on market: 21 days
- Listing terms: Cash,Conventional,FHA,USDA Loan,VA Loan
- Ownership: Private
- Road surface type: Concrete
Estimated market value
$715,900
$680,000 - $752,000
$3,184/mo
Price history
| Date | Event | Price |
|---|---|---|
| 7/11/2026 | Contingent | $715,000$217/sqft |
Source:  MARIS #26042181 Report a problem MARIS #26042181 Report a problem | ||
| 7/10/2026 | Listed for sale | $715,000$217/sqft |
Source: MARIS #26042181 Report a problem | ||
Public tax history
Tax history is unavailable.
Monthly payment
Est. payment
Payment breakdown
Explore the cost of this home by adjusting the details. Changes won't be saved.Climate risks
Neighborhood: 63090
Nearby schools
GreatSchools rating
- 8/10Clearview Elementary SchoolGrades: K-6Distance: 3.9 mi
- 6/10Washington Middle SchoolGrades: 7-8Distance: 1.9 mi
- 7/10Washington High SchoolGrades: 9-12Distance: 2 mi
Schools provided by the listing agent
- Elementary: South Point Elem.
- Middle: Washington Middle
- High: Washington High
Source: MARIS. This data may not be complete. We recommend contacting the local school district to confirm school assignments for this home.
- $775,0004 bd4 ba3.2k sqft202 Timber Crst #202-STB, Washington, MO 63090New Construction

- $595,0004 bd3 ba2.9k sqft218 Fiddlers Close Rd #218, Washington, MO 63090New Construction

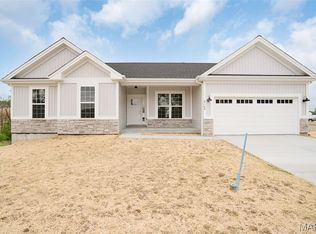
- $--4 bd3 ba1.6k sqft2436 Fiddlers Close Ct #104, Washington, MO 63090Sold
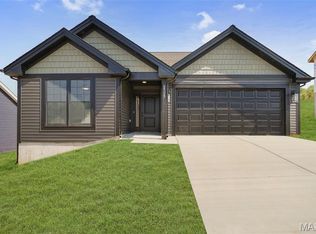
- $--2 bd2 ba1.4k sqft2305 Hanks Close #189, Washington, MO 63090Sold
- $500,0003 bd2 ba1.7k sqft205 Timber Crest Rd #205, Washington, MO 63090New Construction
- $340,0003 bd2 ba1.4k sqft2308 Hanks Close #173, Washington, MO 63090New Construction
- $343,0003 bd2 ba1.4k sqft160 Pellins Ct #160, Washington, MO 63090New Construction
- $--5 bd4 ba3.3k sqft2389 Fiddlers Close Rd #112, Washington, MO 63090Sold
A local agent can set up tours, give advice and negotiate with sellers.
Similar homes
- $775,0004 bd4 ba3.2k sqftModbury T w finished lower level, Washington, MO 63090New Construction
 MLS ID #26047717, Elisha L Hoerstkamp, RE/MAX Today. MARIS
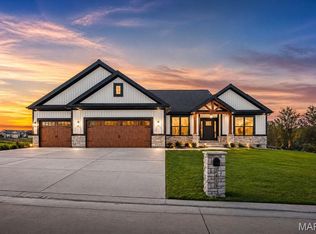
 - $750,0004 bd3 ba3.3k sqft114 Fiddlers Close Rd #114, Washington, MO 63090New Construction
 MLS ID #26025319, Elisha L Hoerstkamp, RE/MAX Today. MARIS
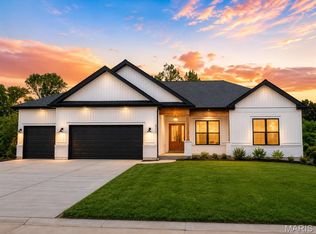
 - $675,0003 bd2 ba2k sqftOxford II, Washington, MO 63090New Construction
 MARIS
MARIS - $595,0004 bd4 ba3k sqftModbury T with finished lower level, Washington, MO 63090New Construction
 MLS ID #26025322, Elisha L Hoerstkamp, RE/MAX Today. MARIS
 - $750,0004 bd4 ba3.4k sqftModbury Expanded by Northern Star Homes, Washington, MO 63090New ConstructionMARIS
- $495,0004 bd4 ba3.1k sqft2362 Fire Crest Ct, Washington, MO 63090For SaleMLS ID #26042674, Matthew E McClelland, RE/MAX Today. MARIS
- $515,0004 bd4 ba2.8k sqft2218 Wind Crest Ct, Washington, MO 63090For SaleMLS ID #26028234, Mark A Thayer, Coldwell Banker Premier Group. MARIS
- $645,0004 bd4 ba3.5k sqft413 Alborado Dr, Washington, MO 63090For SaleMLS ID #25072918, Carol J Weber, ReeceNichols Real Estate. MARIS
- $475,0003 bd3 ba2.4k sqftHalifax II, Washington, MO 63090New ConstructionMLS ID #26018577, Elisha L Hoerstkamp, RE/MAX Today. MARIS
- $469,9004 bd3 ba2.6k sqft2798 Moon Crest Ct, Washington, MO 63090For SaleMLS ID #26036253, Dustin Walsh, Realty Executives Premiere. MARIS
- $679,0004 bd3 ba4.5k sqft33 Timber Ridge Dr, Marthasville, MO 63357For SaleMLS ID #26047880, Derek M Grier, Realty One Group Dominion. MARIS
- from $500,0003 bd3 ba2.2k sqftModbury - T Plan, Stone Bridge, Washington, MO 63090New ConstructionNorthern Star Homes
- $729,9003 bd4 ba3.2k sqft10673 Christina Dr, Wright City, MO 63390For SaleMLS ID #26038362, Vivian J Regna, Gateway Real Estate. MARIS
- $725,0003 bd3 ba2.1k sqft497 W Main St, Washington, MO 63090For SaleMLS ID #26041471, Ryan Jones, RE/MAX Today. MARIS
- $488,0003 bd2 ba1.7k sqftOxford I, Washington, MO 63090New ConstructionMLS ID #26021951, Elisha L Hoerstkamp, RE/MAX Today. MARIS
- $795,0004 bd5 ba3.2k sqft13505 Bluff Hill Acres Ct, Marthasville, MO 63357For SaleMLS ID #26029286, Richard C Fellhauer, Arch City Realty LLC. MARIS
- $795,0003 bd4 ba2.6k sqft1018 River Bluff Dr, Washington, MO 63090New ConstructionMLS ID #26037188, Terri E Kile, Dolan, Realtors. MARIS
- $879,0004 bd4 ba4.2k sqft53 Glenn Oaks Dr, Labadie, MO 63055For SaleMLS ID #26046727, Kathy Helbig, EXP Realty, LLC. MARIS
- $385,9403 bd3 ba2.4k sqft1 Warson Free W, Washington, MO 63090New ConstructionMLS ID #25011758, Kelly A Boehmer, Berkshire Hathaway HomeServices Select Properties. MARIS
- $735,0004 bd4 ba4.3k sqft117 Conor Ct, New Melle, MO 63365For SaleMLS ID #26041607, Elizabeth M Beckett, EXP Realty, LLC. MARIS
