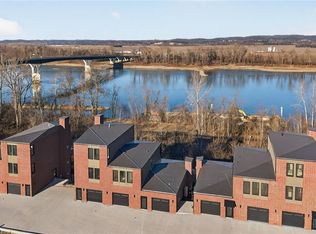
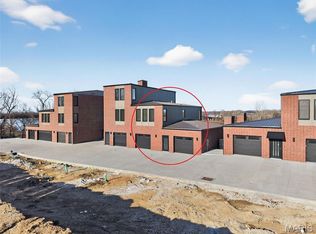
Welcome to The Bluffs at Bassora Place! Where contemporary design meets exceptional craftsmanship. This to-be-built 3 Bedroom 2-story townhome offers an open, light-filled floor plan with premium finishes. It is smart, functional and showcases a seamless living/dining/kitchen design...an entertainer’s dream! The gourmet kitchen includes luminous quartz countertops, tiled backsplash, premium Bosch stainless appliances, center island for casual dining & abundant under-counter cabinets. A well-designed butler’s pantry adds storage- perfect for a coffee station—and cleverly tucks the refrigerator out of sight to maintain a clean, uninterrupted kitchen line. A stunning gas fireplace anchors the main living area, warming the room on cool evenings. Additionally, the main floor houses 2 bedrooms each with their own beautifully tiled bathrooms, and a powder room for your guests. Double doors open to an expansive maintenance-free deck, ideal for outdoor dining or hosting guests. The lighted staircase guides you to the private, luxurious and spacious primary suite that occupies the ENTIRE 2nd floor!! This expansive space features a lavish ensuite that exceeds all expectations with radiant heated floors—imagine stepping onto warm tile on the coldest mornings—along with an exquisitely tiled shower, relaxing soaker tub & double vanity. A thoughtfully designed custom closet system completes the space. The garage houses 2 cars and is equipped with an EV charging station. Upgrades are found throughout including: zoned heating/cooling, engineered hardwood & ceramic tile floors, smart thermostats and Ring doorbells are just a sampling of the exceptional features this home offers. The location adds yet another layer of appeal. Mercy Hospital is nearby, as is historic downtown Washington, dining & shopping. The Missouri River Bridge—your gateway to the region’s celebrated wine country & the Katy Trail—is just moments away. This is more than a residence. It is an invitation to live where exceptional craftsmanship meets modern luxury giving you the opportunity to create a home uniquely your own. Come & discover what awaits you at The Bluffs at Bassora Place.
Active
Listed by: Dolan, Realtors • Terri E Kile
$795,000
1018 River Bluff Dr, Washington, MO 63090
3beds
2,600sqft
:
Get pre-qualified$5,236/mo
Townhouse
Built in ----
-- sqft lot
$-- Zestimate®
$306/sqft
$125/mo HOA
What's special
Abundant under-counter cabinetsOpen light-filled floor planBeautifully tiled bathroomsPremium finishesLuminous quartz countertopsSmart thermostatsPremium bosch stainless appliances
- 52 days |
- 56 |
- 1 |
Zillow last checked:
Listing updated:
Listed by:
Terri E Kile 314-322-4020,
Dolan, Realtors
Source: MARIS,MLS#: 26037188 Originating MLS: Franklin County Board of REALTORS
Originating MLS: Franklin County Board of REALTORSFacts & features
Interior
Bedrooms & bathrooms
- Bedrooms: 3
- Bathrooms: 4
- Full bathrooms: 3
- 1/2 bathrooms: 1
- Main level bathrooms: 3
- Main level bedrooms: 2
Primary bedroom
- Description: Primary Suite-Entire 2nd Floor is yours!
- Features: Floor Covering: Wood Engineered
- Level: Second
Bedroom 2
- Features: Floor Covering: Wood Engineered
- Level: Main
Bedroom 3
- Description: 3rd Bedroom or Rec Room or Office...you pick!
- Features: Floor Covering: Luxury Vinyl Plank
- Level: Main
Dining room
- Features: Floor Covering: Wood Engineered
- Level: Main
Kitchen
- Features: Floor Covering: Wood Engineered
- Level: Main
Living room
- Features: Floor Covering: Wood Engineered
- Level: Main
Heating
- Electric, Forced Air, Heat Pump, Zoned
Cooling
- Central Air, Dual, Electric, ENERGY STAR Qualified Equipment, Heat Pump
Appliances
- Included: ENERGY STAR Qualified Appliances, Stainless Steel Appliance(s), Gas Cooktop, Dishwasher, Disposal, Ice Maker, Microwave, Electric Oven, Range Hood, Refrigerator, Washer/Dryer, Electric Water Heater
Features
- Butler Pantry, Ceiling Fan(s), Custom Cabinetry, Dining/Living Room Combo, Double Vanity, Eat-in Kitchen, High Speed Internet, Kitchen Island, Kitchen/Dining Room Combo, Open Floorplan, Recessed Lighting, Separate Shower, Smart Thermostat, Soaking Tub, Stone Counters, Walk-In Closet(s)
- Flooring: Ceramic Tile, Luxury Vinyl, Plank, Wood
- Windows: Double Pane Windows, Insulated Windows, Low Emissivity Windows, Tilt-In Windows, Tinted Windows
- Basement: Concrete
- Number of fireplaces: 1
- Fireplace features: Gas Log, Living Room
Interior area
- Total structure area: 2,600
- Total interior livable area: 2,600 sqft
- Finished area above ground: 2,600
Property
Parking
- Total spaces: 2
- Parking features: Attached, Electric Vehicle Charging Station(s), Garage, Garage Door Opener
- Attached garage spaces: 2
Features
- Levels: Two
- Patio & porch: Composite, Deck
- Exterior features: Balcony, Lighting, Private Entrance
- Has view: Yes
- View description: City, Neighborhood
Lot
- Features: Adjoins Common Ground, Sprinklers In Front, Zero Lot Line
Details
- Parcel number: 10623.02019009.130
- Special conditions: Standard
Construction
Type & style
- Home type: Townhouse
- Architectural style: Contemporary,Modern,Traditional
- Property subtype: Townhouse
- Attached to another structure: Yes
Materials
- Blown-In Insulation, Brick Veneer, Ducts Professionally Air-Sealed, HardiPlank Type, ICAT Recessed Lighting
- Foundation: Concrete Perimeter, Permanent
- Roof: Metal
Condition
- New Construction
- New construction: Yes
Details
- Warranty included: Yes
Utilities & green energy
- Electric: 220 Volts
- Sewer: Public Sewer
- Water: Public
- Utilities for property: Electricity Connected, Natural Gas Connected, Sewer Connected, Water Connected
Community & HOA
Community
- Features: Curbs, Sewer Gutters, Storm Sewer
- Security: Carbon Monoxide Detector(s), Smoke Detector(s)
- Subdivision: The Bluffs At Bassora Place
HOA
- Has HOA: Yes
- Amenities included: Association Management, Common Ground, Pickleball Court(s)
- Services included: Maintenance Grounds, Common Area Maintenance, Management, Recreational Facilities
- HOA fee: $1,500 annually
- HOA name: The Bluffs at Bassora
Location
- Region: Washington
Financial & listing details
- Price per square foot: $306/sqft
- Date on market: 6/12/2026
- Cumulative days on market: 52 days
- Listing terms: Cash,Conventional
- Electric utility on property: Yes
- Road surface type: Concrete
Estimated market value
Not available
Estimated sales range
Not available
Not available
Price history
| Date | Event | Price |
|---|---|---|
| 6/12/2026 | Listed for sale | $795,000$306/sqft |
Source:  MARIS #26037188 Report a problem MARIS #26037188 Report a problem | ||
Public tax history
Tax history is unavailable.
Monthly payment
Est. payment
Payment breakdown
Explore the cost of this home by adjusting the details. Changes won't be saved.Climate risks
Neighborhood: 63090
Nearby schools
GreatSchools rating
- 6/10South Point Elementary SchoolGrades: K-6Distance: 3.3 mi
- 6/10Washington Middle SchoolGrades: 7-8Distance: 0.8 mi
- 7/10Washington High SchoolGrades: 9-12Distance: 0.8 mi
Schools provided by the listing agent
- Elementary: South Point Elem.
- Middle: Washington Middle
- High: Washington High
Source: MARIS. This data may not be complete. We recommend contacting the local school district to confirm school assignments for this home.
- $850,0002 bd5 ba2.3k sqft1019 River Bluff Dr, Washington, MO 63090New Construction
- $850,0002 bd4 ba2.5k sqft1017 River Bluff Dr, Washington, MO 63090New Construction
- $--3 bd4 ba2.5k sqft1015 River Bluff Dr, Washington, MO 63090Sold
- $830,0002 bd5 ba2.3k sqft1013 River Bluff Dr, Washington, MO 63090New Construction
- $534,1004 bd4 ba-- sqft1 River Pilot Point, Washington, MO 63090Off Market
- $68,1406.257 AcresMissouri Ave, Washington, MO 63090Off Market
- $12,720-- sqftMissouri Ave, Washington, MO 63090Off Market
- $--3 bd4 ba4.1k sqft1011 River Bluff Dr, Washington, MO 63090Sold
A local agent can set up tours, give advice and negotiate with sellers.
Similar homes
- $830,0002 bd5 ba2.3k sqft1013 River Bluff Dr, Washington, MO 63090New Construction
 MLS ID #26033543, Terri E Kile, Dolan, Realtors. MARIS
 - $850,0002 bd4 ba2.5k sqft1017 River Bluff Dr, Washington, MO 63090New ConstructionMLS ID #25033313, Terri E Kile, Dolan, Realtors. MARIS
- $850,0002 bd5 ba2.3k sqft1019 River Bluff Dr, Washington, MO 63090New ConstructionMLS ID #24063427, Terri E Kile, Dolan, Realtors. MARIS
- $775,0004 bd4 ba3.2k sqftModbury T w finished lower level, Washington, MO 63090New Construction
 MLS ID #26047717, Elisha L Hoerstkamp, RE/MAX Today. MARIS
 - $725,0003 bd3 ba2.1k sqft497 W Main St, Washington, MO 63090For SaleMLS ID #26041471, Ryan Jones, RE/MAX Today. MARIS
- $750,0004 bd3 ba3.3k sqft114 Fiddlers Close Rd #114, Washington, MO 63090New ConstructionMLS ID #26025319, Elisha L Hoerstkamp, RE/MAX Today. MARIS
- $750,0004 bd4 ba3.4k sqftModbury Expanded by Northern Star Homes, Washington, MO 63090New ConstructionMARIS
- $675,0003 bd2 ba2k sqftOxford II, Washington, MO 63090New ConstructionMARIS
- $539,0002 bd3 ba2k sqft107 E Main St, Washington, MO 63090For SaleMLS ID #26038346, Jonathan Braun, EXP Realty, LLC. MARIS
- $595,0004 bd4 ba3k sqftModbury T with finished lower level, Washington, MO 63090New ConstructionMLS ID #26025322, Elisha L Hoerstkamp, RE/MAX Today. MARIS
- $875,0003 bd4 ba2.4k sqft512 W 2nd St, Washington, MO 63090New ConstructionMLS ID #25075958, LeAnne A O'Toole, Dolan, Realtors. MARIS
- $515,0004 bd4 ba2.8k sqft2218 Wind Crest Ct, Washington, MO 63090For SaleMLS ID #26028234, Mark A Thayer, Coldwell Banker Premier Group. MARIS
- $645,0004 bd4 ba3.5k sqft413 Alborado Dr, Washington, MO 63090For SaleMLS ID #25072918, Carol J Weber, ReeceNichols Real Estate. MARIS
- $469,9004 bd3 ba2.6k sqft2798 Moon Crest Ct, Washington, MO 63090For SaleMLS ID #26036253, Dustin Walsh, Realty Executives Premiere. MARIS
- $422,9903 bd2 ba2.2k sqft1 Canterbury The Highlands, Washington, MO 63090New ConstructionMLS ID #26000756, Amanda A Alejandro, Realty Shop. MARIS
- $401,9903 bd3 ba2.2k sqft1 Sienna The Highlands, Washington, MO 63090New ConstructionMLS ID #26000823, Amanda A Alejandro, Realty Shop. MARIS
- $650,0004 bd3 ba2.8k sqft1530 Highway Am, Villa Ridge, MO 63089For SaleMLS ID #26047822, Eric M Vinyard, Realty Executives of St. Louis. MARIS
- $780,2003 bd3 ba2.6k sqft1 Savannah E South Point Ests, Wentzville, MO 63348New ConstructionMLS ID #26036081, Mike Price, Lombardo Homes of St. Louis, LLC. MARIS
- $488,0003 bd2 ba1.7k sqftOxford I, Washington, MO 63090New ConstructionMLS ID #26021951, Elisha L Hoerstkamp, RE/MAX Today. MARIS
- $415,0003 bd2 ba1.5k sqftHalifax III, Washington, MO 63090New ConstructionMLS ID #26016627, Elisha L Hoerstkamp, RE/MAX Today. MARIS
