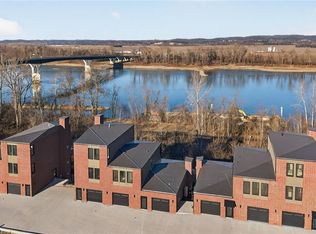
Perched high above the Missouri River with exquisite, panoramic views, this custom-built residence at The Bluffs at Bassora Place delivers a rare fusion of contemporary design, modern luxury & master-level craftsmanship. Offering 4,112 sq ft of refined living space, two expansive maintenance-free decks totaling 972 sq ft, & an impressive 1,194 sq ft 4-car garage, this home is purpose-built for elevated living. Step inside to discover beautiful hardwood floors, a welcoming ceramic-tiled entry & a designer kitchen featuring custom marble countertops, bespoke cabinetry & premium finishes throughout. Imported German-engineered windows & doors frame the river’s ever-changing scenery while enhancing energy efficiency & architectural sophistication. Two fireplaces add warmth & ambiance across the main and upper levels. The fully finished walkout lower level includes a full bathroom & flexible living space ideal for guests, recreation, or a private retreat. Two spacious, light-filled bedrooms occupy the second floor, each designed with comfort & style in mind. The entire third floor is dedicated to the primary suite, creating a private sanctuary with sweeping river vistas. The en-suite bathroom showcases a custom tile shower, granite countertops, a soaking tub & radiant heated floors. Dual custom closets complete the suite, offering exceptional storage & thoughtful organization. A 4-stop elevator provides effortless access to every level, ensuring convenience without compromise. The Bluffs at Bassora Place offers two additional townhome floor plans, but for those seeking more space, more luxury & more dramatic views, this custom design can be built for you as well—a rare opportunity to personalize a home of this caliber in one of Washington’s most breathtaking settings.
Closed
Listed by: Dolan, Realtors • Terri E Kile • Contact: 314-322-4020
Bought with: Dolan, Realtors
Price Unknown
1011 River Bluff Dr, Washington, MO 63090
3beds
4,112sqft
Townhouse
Built in ----
-- sqft lot
$1,526,300 Zestimate®
$--/sqft
$2,130 Estimated rent
Home value
$1,526,300
Estimated sales range
Not available
$2,130/mo
Zestimate® history
Owner options
List your home for rent
$2,130/mo
Rent Zestimate®
Find your next renter with Zillow Rental Manager. Plus, with online applications, you can quickly screen prospective tenants – for free.
$2,130/mo
Rent Zestimate®
Refinance and save
$2,400/mo
Est. payment
Refinancing to a lower rate could help reduce your monthly payments and save thousands over the life of the loan.
$2,400/mo
Est. payment
Explore your selling options
Work with a Zillow partner agent
Leverage their expertise and Zillow's premium Showcase listings to get your home seen by more buyers.
Get startedList with your own agent
Get your home in front of millions of buyers by listing it on Zillow.
Learn how to do itSell it yourself
Take full control of how buyers see your home on Zillow by listing For Sale by Owner (FSBO).
List your homeWhat's special
Zillow last checked:
Listing updated:
Listed by:
Terri E Kile 314-322-4020,
Dolan, Realtors
Bought with:
Terri E Kile, 2001003498
Dolan, Realtors
Source: MARIS,MLS#: 25048038 Originating MLS: Franklin County Board of REALTORS
Originating MLS: Franklin County Board of REALTORSFacts & features
Interior
Bedrooms & bathrooms
- Bedrooms: 3
- Bathrooms: 4
- Full bathrooms: 3
- 1/2 bathrooms: 1
- Main level bathrooms: 1
Primary bedroom
- Description: Primary Suite
- Features: Floor Covering: Wood Engineered
- Level: Third
Bedroom 2
- Description: Guest Bedroom
- Features: Floor Covering: Wood Engineered
- Level: Second
Bedroom 3
- Description: Guest Room
- Features: Floor Covering: Wood Engineered
- Level: Second
Basement
- Description: Rec Room, Gym, Extra Guest Quarters...your choice!
- Features: Floor Covering: Luxury Vinyl Plank
- Level: Lower
Living room
- Description: Open floor plan featuring Living Room, Dining & Kitchen on one level
- Features: Floor Covering: Wood Engineered
- Level: Main
Office
- Description: Flex space
- Features: Floor Covering: Wood Engineered
- Level: Second
Heating
- Electric, Forced Air, Heat Pump, Zoned
Cooling
- Central Air, Dual, Electric, ENERGY STAR Qualified Equipment, Heat Pump
Appliances
- Included: ENERGY STAR Qualified Appliances, Stainless Steel Appliance(s), Gas Cooktop, Dishwasher, Disposal, Ice Maker, Microwave, Electric Oven, Range, Range Hood, Refrigerator, Washer/Dryer, Electric Water Heater, Water Softener
- Laundry: Upper Level, Washer Hookup
Features
- Butler Pantry, Ceiling Fan(s), Custom Cabinetry, Dining/Living Room Combo, Double Vanity, Elevator, Granite Counters, High Ceilings, High Speed Internet, Kitchen Island, Kitchen/Dining Room Combo, Open Floorplan, Recessed Lighting, Separate Shower, Smart Thermostat, Soaking Tub, Storage, Walk-In Closet(s), Wired for Data
- Flooring: Ceramic Tile, Luxury Vinyl, Plank, Wood
- Windows: Double Pane Windows, Insulated Windows, Low Emissivity Windows, Tilt-In Windows, Tinted Windows
- Basement: Concrete,Finished,Full,Walk-Out Access
- Number of fireplaces: 2
- Fireplace features: Gas Log, Library, Living Room, Raised Hearth
Interior area
- Total structure area: 4,112
- Total interior livable area: 4,112 sqft
- Finished area above ground: 2,868
- Finished area below ground: 1,144
Property
Parking
- Total spaces: 4
- Parking features: Attached, Electric Vehicle Charging Station(s), Garage, Garage Door Opener, Off Street
- Attached garage spaces: 4
Accessibility
- Accessibility features: Accessible Elevator Installed
Features
- Levels: Two
- Patio & porch: Composite, Covered, Deck, Patio, Screened
- Exterior features: Awning(s), Balcony, Lighting, Private Entrance
- Has view: Yes
Lot
- Features: Adjoins Common Ground, Bluff, Views, Zero Lot Line
Details
- Parcel number: 0000000000000000
- Special conditions: Standard
Construction
Type & style
- Home type: Townhouse
- Architectural style: Contemporary,Modern,Traditional
- Property subtype: Townhouse
- Attached to another structure: Yes
Materials
- Blown-In Insulation, Brick Veneer, Ducts Professionally Air-Sealed, HardiPlank Type, ICAT Recessed Lighting
- Foundation: Concrete Perimeter, Permanent
- Roof: Metal
Condition
- New Construction
- New construction: Yes
Details
- Warranty included: Yes
Utilities & green energy
- Electric: 220 Volts
- Sewer: Public Sewer
- Water: Public
- Utilities for property: Electricity Connected, Natural Gas Connected, Sewer Connected, Water Connected
Community & HOA
Community
- Features: Curbs, Sewer Gutters, Storm Sewer
- Security: Carbon Monoxide Detector(s), Smoke Detector(s)
- Subdivision: The Bluffs At Bassora Place
HOA
- Has HOA: Yes
- Amenities included: Association Management, Common Ground, Game Court Exterior, Recreation Facilities
- Services included: Common Area Maintenance, Management, Recreational Facilities
- HOA fee: $2,400 annually
- HOA name: The Bluffs at Bassora
Location
- Region: Washington
Financial & listing details
- Date on market: 7/11/2025
- Listing terms: Cash,Conventional
- Electric utility on property: Yes
- Road surface type: Concrete
Price history
| Date | Event | Price |
|---|---|---|
| 3/4/2026 | Sold | -- |
Source:  MARIS #25048038 Report a problem MARIS #25048038 Report a problem | ||
| 7/11/2025 | Pending sale | $839,900$204/sqft |
Source: MARIS #25048038 Report a problem | ||
Public tax history
Tax history is unavailable.
Neighborhood: 63090
Nearby homes
- $830,0002 bd5 ba2.3k sqft1013 River Bluff Dr, Washington, MO 63090New Construction
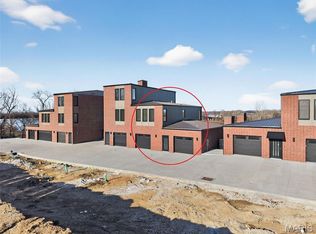
- $--3 bd4 ba2.5k sqft1015 River Bluff Dr, Washington, MO 63090Sold
- $81,0003.2 Acres15 Washington Ave, Washington, MO 63090Off Market
- $850,0002 bd4 ba2.5k sqft1017 River Bluff Dr, Washington, MO 63090New Construction
- $850,0002 bd5 ba2.3k sqft1019 River Bluff Dr, Washington, MO 63090New Construction
- $795,0003 bd4 ba2.6k sqft1018 River Bluff Dr, Washington, MO 63090New Construction
- $68,1406.257 AcresMissouri Ave, Washington, MO 63090Off Market
- $12,720-- sqftMissouri Ave, Washington, MO 63090Off Market
Nearby schools
GreatSchools rating
- 6/10South Point Elementary SchoolGrades: K-6Distance: 3.4 mi
- 6/10Washington Middle SchoolGrades: 7-8Distance: 0.8 mi
- 7/10Washington High SchoolGrades: 9-12Distance: 0.8 mi
Schools provided by the listing agent
- Elementary: South Point Elem.
- Middle: Washington Middle
- High: Washington High
Source: MARIS. This data may not be complete. We recommend contacting the local school district to confirm school assignments for this home.
- Missouri
- Franklin County
- Washington
- 63090
- 1011 River Bluff Dr
Nearby cities
Nearby zip codes
Other Washington Topics
