Welcome to The Bluffs at Bassora Place! This extraordinary, modern, 2,540 sq. ft., two-story townhome is perched on a scenic river bluff, where nature meets contemporary living in perfect harmony. From the moment you arrive, the architectural vision becomes unmistakable. Imported tilt-and-turn windows—a European hallmark of innovation & engineering excellence—frame the breathtaking Missouri River views. Every outward glance becomes a living masterpiece as nature’s timeless beauty unfolds before you. Step inside & discover an unwavering commitment to quality at every turn. The wide-open main level showcases true modern living with its seamless living/dining/kitchen design—an entertainer’s dream. Double doors open to an expansive deck, ideal for outdoor dining, hosting guests, or simply watching the boats go by. The kitchen is a standout feature, centered by a massive breakfast bar offering casual dining & abundant under-counter storage. Luminous quartz countertops define the space, while premium included Bosch appliances stand ready for culinary adventures. A well-designed butler’s pantry adds both storage & function—perfect for a coffee station—and cleverly tucks the refrigerator out of sight to maintain clean, uninterrupted kitchen lines. A stylish powder room & a stunning gas fireplace anchor the main living area, casting a warm glow on cool evenings. The lighted staircase guides you to the private upper level, where two luxurious bedroom suites await. The primary bedroom is a sanctuary unto itself. Here, sunrises & sunsets over the river create a beautiful start & end to the day. The ensuite bathroom exceeds all expectations with radiant heated floors—imagine stepping onto warm, sun-kissed tile even on the coldest mornings—along with an exquisitely tiled shower, relaxing soaker tub & double vanity. A thoughtfully designed custom closet system completes the space. An included Electrolux washer & dryer conveniently located in the hall, services both suites with ease. The fully finished walk-out lower level expands your living possibilities & this build includes a THIRD bedroom which can be offered on any other new build if needed. The space can also function as a recreation room, gym or an office—your choice. Large windows ensure brightness, while the second gas fireplace adds cozy sophistication. Step out to the covered patio for additional outdoor enjoyment. Thoughtful upgrades are found throughout: zoned heating & cooling, engineered hardwood floors & a two-car garage equipped with an EV charging station & epoxy flooring are just a sampling of the exceptional features this home offers. The location adds yet another layer of appeal. Mercy Hospital is nearby, as is historic downtown Washington, dining & shopping. The Missouri River Bridge—your gateway to the region’s celebrated wine country & the Katy Trail—is just moments away. This is more than a residence. It is an invitation to live where exceptional craftsmanship meets nature’s majesty. Schedule your private showing today & discover what awaits you at The Bluffs at Bassora Place.
Closed
Listed by: Dolan, Realtors • Terri E Kile • Contact: 314-322-4020
Bought with: Dolan, Realtors
Price Unknown
1015 River Bluff Dr, Washington, MO 63090
3beds
2,540sqft
Townhouse
Built in ----
-- sqft lot
$852,600 Zestimate®
$--/sqft
$1,835 Estimated rent
Home value
$852,600
Estimated sales range
Not available
$1,835/mo
Zestimate® history
Owner options
List your home for rent
$1,835/mo
Rent Zestimate®
Find your next renter with Zillow Rental Manager. Plus, with online applications, you can quickly screen prospective tenants – for free.
$1,835/mo
Rent Zestimate®
Refinance and save
$125/mo
Est. payment
Refinancing to a lower rate could help reduce your monthly payments and save thousands over the life of the loan.
$125/mo
Est. payment
Explore your selling options
Work with a Zillow partner agent
Leverage their expertise and Zillow's premium Showcase listings to get your home seen by more buyers.
Get startedList with your own agent
Get your home in front of millions of buyers by listing it on Zillow.
Learn how to do itSell it yourself
Take full control of how buyers see your home on Zillow by listing For Sale by Owner (FSBO).
List your homeWhat's special
Second gas fireplaceScenic river bluffStunning gas fireplaceBreathtaking missouri river viewsZoned heating and coolingLuminous quartz countertopsDouble vanity
Zillow last checked:
Listing updated:
Listed by:
Terri E Kile 314-322-4020,
Dolan, Realtors
Bought with:
Terri E Kile, 2001003498
Dolan, Realtors
Source: MARIS,MLS#: 26011630 Originating MLS: Franklin County Board of REALTORS
Originating MLS: Franklin County Board of REALTORSFacts & features
Interior
Bedrooms & bathrooms
- Bedrooms: 3
- Bathrooms: 4
- Full bathrooms: 3
- 1/2 bathrooms: 1
- Main level bathrooms: 1
Primary bedroom
- Description: Primary Suite-2nd Floor
- Features: Floor Covering: Wood Engineered
- Level: Second
Bedroom 2
- Description: Guest Suite-2nd Floor
- Features: Floor Covering: Wood Engineered
- Level: Second
Bonus room
- Description: 3rd Bedroom or Rec Room or Office...you pick!
- Features: Floor Covering: Luxury Vinyl Plank
- Level: Basement
Dining room
- Description: Open Floor Plan Featuring Living Rm, Dining & Kitchen on Main Floor
- Features: Floor Covering: Wood Engineered
- Level: Main
Kitchen
- Description: Open Floor Plan Featuring Living Rm, Dining & Kitchen on Main Floor
- Features: Floor Covering: Wood Engineered
- Level: Main
Living room
- Description: Open floor plan featuring Living Room, Dining & Kitchen on Main level
- Features: Floor Covering: Wood Engineered
- Level: Main
Heating
- Electric, Forced Air, Heat Pump, Zoned
Cooling
- Central Air, Dual, Electric, ENERGY STAR Qualified Equipment, Heat Pump
Appliances
- Included: ENERGY STAR Qualified Appliances, Stainless Steel Appliance(s), Gas Cooktop, Dishwasher, Disposal, Ice Maker, Microwave, Electric Oven, Range Hood, Refrigerator, Washer/Dryer, Electric Water Heater
- Laundry: 2nd Floor, Lower Level, Washer Hookup
Features
- Butler Pantry, Ceiling Fan(s), Custom Cabinetry, Dining/Living Room Combo, Double Vanity, Eat-in Kitchen, High Speed Internet, Kitchen Island, Kitchen/Dining Room Combo, Open Floorplan, Recessed Lighting, Separate Shower, Smart Thermostat, Soaking Tub, Stone Counters, Walk-In Closet(s)
- Flooring: Ceramic Tile, Luxury Vinyl, Plank, Wood
- Windows: Double Pane Windows, Insulated Windows, Low Emissivity Windows, Tilt-In Windows, Tinted Windows
- Basement: Concrete,Finished,Full,Walk-Out Access
- Number of fireplaces: 2
- Fireplace features: Basement, Gas Log, Living Room, Raised Hearth
Interior area
- Total structure area: 2,540
- Total interior livable area: 2,540 sqft
- Finished area above ground: 1,645
- Finished area below ground: 895
Property
Parking
- Total spaces: 2
- Parking features: Attached, Electric Vehicle Charging Station(s), Garage, Garage Door Opener, Garage Faces Front, Parking Pad
- Attached garage spaces: 2
Features
- Levels: Two
- Patio & porch: Composite, Covered, Deck, Patio
- Exterior features: Balcony, Lighting, Private Entrance
- Has view: Yes
- View description: Bridge(s), City, Neighborhood, Panoramic, River, Skyline
- Water view: River
- Waterfront features: River Front
Lot
- Features: Adjoins Common Ground, Bluff, Sprinklers In Rear, Views, Zero Lot Line
Details
- Parcel number: 1062302001009000
- Special conditions: Standard
Construction
Type & style
- Home type: Townhouse
- Architectural style: Contemporary,Modern,Traditional
- Property subtype: Townhouse
- Attached to another structure: Yes
Materials
- Blown-In Insulation, Brick Veneer, Ducts Professionally Air-Sealed, HardiPlank Type, ICAT Recessed Lighting
- Foundation: Concrete Perimeter, Permanent
- Roof: Metal
Condition
- New Construction
- New construction: Yes
Details
- Warranty included: Yes
Utilities & green energy
- Electric: 220 Volts
- Sewer: Public Sewer
- Water: Public
- Utilities for property: Electricity Connected, Natural Gas Connected, Sewer Connected, Water Connected
Community & HOA
Community
- Features: Curbs, Sewer Gutters, Storm Sewer
- Security: Carbon Monoxide Detector(s), Smoke Detector(s)
- Subdivision: The Bluffs At Bassora Place
HOA
- Has HOA: Yes
- Amenities included: Association Management, Common Ground, Pickleball Court(s)
- Services included: Maintenance Grounds, Common Area Maintenance, Management, Recreational Facilities
- HOA fee: $125 monthly
- HOA name: The Bluffs at Bassora
Location
- Region: Washington
Financial & listing details
- Date on market: 3/2/2026
- Cumulative days on market: 1 day
- Listing terms: Cash,Conventional
- Electric utility on property: Yes
- Road surface type: Concrete
Price history
| Date | Event | Price |
|---|---|---|
| 5/28/2026 | Sold | -- |
Source:  MARIS #26011630 Report a problem MARIS #26011630 Report a problem | ||
| 3/3/2026 | Pending sale | $850,000$335/sqft |
Source: MARIS #26011630 Report a problem | ||
| 3/2/2026 | Listed for sale | $850,000$335/sqft |
Source: MARIS #26011630 Report a problem | ||
Public tax history
Tax history is unavailable.
Neighborhood: 63090
Nearby homes
- $830,0002 bd5 ba2.3k sqft1013 River Bluff Dr, Washington, MO 63090New Construction
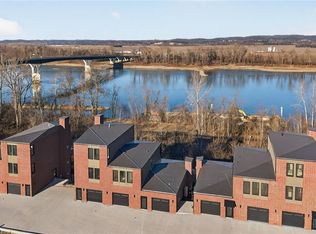
- $850,0002 bd4 ba2.5k sqft1017 River Bluff Dr, Washington, MO 63090New Construction
- $850,0002 bd5 ba2.3k sqft1019 River Bluff Dr, Washington, MO 63090New Construction
- $795,0003 bd4 ba2.6k sqft1018 River Bluff Dr, Washington, MO 63090New Construction
- $--3 bd4 ba4.1k sqft1011 River Bluff Dr, Washington, MO 63090Sold
- $68,1406.257 AcresMissouri Ave, Washington, MO 63090Off Market
- $12,720-- sqftMissouri Ave, Washington, MO 63090Off Market
- $534,1004 bd4 ba-- sqft1 River Pilot Point, Washington, MO 63090Off Market
Nearby schools
GreatSchools rating
- 6/10South Point Elementary SchoolGrades: K-6Distance: 3.3 mi
- 6/10Washington Middle SchoolGrades: 7-8Distance: 0.8 mi
- 7/10Washington High SchoolGrades: 9-12Distance: 0.8 mi
Schools provided by the listing agent
- Elementary: South Point Elem.
- Middle: Washington Middle
- High: Washington High
Source: MARIS. This data may not be complete. We recommend contacting the local school district to confirm school assignments for this home.
- Missouri
- Franklin County
- Washington
- 63090
- 1015 River Bluff Dr
Nearby cities
Nearby zip codes
Other Washington Topics
