Skip main navigation
Closed
  • Listed by: Worth Clark Realty • Timothy P Burgess • Contact: 314-732-3077
    Bought with: Compass Realty Group
    Price Unknown

    1386 Premio Dr, Fenton, MO 63026

    3beds
    1,379sqft
    Single Family Residence
    Built in 1977
    8,624 Square Feet Lot
    $307,400 Zestimate®
    $--/sqft
    $2,340 Estimated rent

    Home value

    $307,400

    $283,000 - $335,000

    $2,340/mo

    Zestimate® history
    Loading
    Loading...

    Owner options

    List your home for rent

    $2,340/mo

    Rent Zestimate®

    Find your next renter with Zillow Rental Manager. Plus, with online applications, you can quickly screen prospective tenants – for free.

    Learn more

    $2,340/mo

    Rent Zestimate®

    Refinance and save

    Refinancing to a lower rate could help reduce your monthly payments and save thousands over the life of the loan.

    See today's rates

    Explore your selling options

    Work with a Zillow partner agent

    Leverage their expertise and Zillow's premium Showcase listings to get your home seen by more buyers.

    Get started

    List with your own agent

    Get your home in front of millions of buyers by listing it on Zillow.

    Learn how to do it

    Sell it yourself

    Take full control of how buyers see your home on Zillow by listing For Sale by Owner (FSBO).

    List your home

    What's special

    Solid surface countersSizable living spaceOpen floor planUpdated kitchenStainless steel appliancesFlex spaceDouble closets
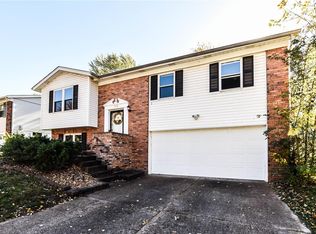
    Meet Premio! This cutie was lovingly cared for by the same owner for 34 years! He's cheerful & has an open floor plan offering 3 bedrooms, 1.5 baths, 2 living spaces, & nearly 1400 sq. ft. The wide open main level is full of natural light & boasts an updated kitchen w/ stainless steel appliances, crown molding cabinets, & solid surface counters. The sizable living space includes the dining & living rooms--perfect for entertaining! Primary bedroom is attached to main floor bathroom & offers double closets. The bathroom is super fun with an antique dresser sink vanity. Lower level is complete with a half bathroom & a flex space that could be a home office, sleeping area, or family room. Yard is expansive and you will be absolutely delighted in the spring when everything begins to bloom! The impressive features don’t stop: 2-car oversized garage offers a work area, Newer HVAC systems, & many other updates. Highly sought after Rockwood School District w/ quick access to highway 44.

    Zillow last checked:

    Listing updated:

    Listed by:

    Timothy P Burgess 314-732-3077,

    Worth Clark Realty

    Bought with:

    Lindsey Jacobs, 2002016505

    Compass Realty Group

    Katie F Siegfried, 2005030100

    Compass Realty Group

    Source: MARIS,MLS#: 25000300MLS LogoOriginating MLS: St. Louis Association of REALTORS

    Facts & features

    Interior

    Bedrooms & bathrooms
    • Bedrooms: 3
    • Bathrooms: 2
    • Full bathrooms: 1
    • 1/2 bathrooms: 1
    • Main level bathrooms: 1
    • Main level bedrooms: 3
    Primary bedroom
    • Features: Floor Covering: Wood, Wall Covering: Some
    • Level: Main
    Bedroom
    • Features: Floor Covering: Wood, Wall Covering: Some
    • Level: Main
    Bedroom
    • Features: Floor Covering: Wood, Wall Covering: Some
    • Level: Main
    Bathroom
    • Features: Floor Covering: Ceramic Tile, Wall Covering: Some
    • Level: Main
    Dining room
    • Features: Floor Covering: Wood, Wall Covering: Some
    • Level: Main
    Family room
    • Features: Floor Covering: Ceramic Tile, Wall Covering: Some
    • Level: Main
    Kitchen
    • Features: Floor Covering: Ceramic Tile, Wall Covering: Some
    • Level: Main
    Living room
    • Features: Floor Covering: Wood, Wall Covering: Some
    • Level: Main
    Heating
    • Forced Air, Natural Gas
    Cooling
    • Ceiling Fan(s), Central Air, Electric
    Appliances
    • Included: Gas Water Heater, Dishwasher, Disposal, Dryer, Microwave, Gas Range, Gas Oven, Refrigerator, Washer
    Features
    • Custom Cabinetry, Eat-in Kitchen, Pantry, Solid Surface Countertop(s), Dining/Living Room Combo, Kitchen/Dining Room Combo, Separate Dining, Double Vanity, Entrance Foyer, Open Floorplan
    • Flooring: Hardwood
    • Doors: Panel Door(s), Sliding Doors
    • Windows: Window Treatments, Insulated Windows, Tilt-In Windows
    • Basement: Full,Partially Finished,Concrete,Sleeping Area,Walk-Out Access
    • Has fireplace: No
    • Fireplace features: Recreation Room, None
    Interior area
    • Total structure area: 1,379
    • Total interior livable area: 1,379 sqft
    • Finished area above ground: 1,066
    • Finished area below ground: 313

    Property

    Parking
    • Total spaces: 2
    • Parking features: Attached, Basement, Garage, Garage Door Opener, Off Street, Oversized
    • Attached garage spaces: 2
    Features
    • Levels: Multi/Split
    • Patio & porch: Patio
    Lot
    • Size: 8,624 Square Feet
    • Dimensions: 71 x 123
    Details
    • Parcel number: 29Q330087
    • Special conditions: Standard

    Construction

    Type & style
    • Home type: SingleFamily
    • Architectural style: Split Foyer,Traditional
    • Property subtype: Single Family Residence
    Materials
    • Brick Veneer, Frame, Vinyl Siding
    Condition
    • Year built: 1977

    Utilities & green energy

    • Sewer: Public Sewer
    • Water: Public

    Community & HOA

    Community
    • Subdivision: San Luis Trails 1
    HOA
    • Services included: Other
    Location
    • Region: Fenton

    Financial & listing details

    • Tax assessed value: $255,100
    • Annual tax amount: $3,241
    • Date on market: 2/7/2025
    • Cumulative days on market: 11 days
    • Listing terms: Cash,FHA,Private Financing Available,Conventional,VA Loan
    • Ownership: Private
    • Road surface type: Concrete

    Price history

    DateEventPrice
    3/19/2025Sold--
    Source: MARIS #25000300 Report a problem
    2/19/2025Pending sale$299,900$217/sqft
    Source: MARIS #25000300 Report a problem
    2/7/2025Listed for sale$299,900+87.6%$217/sqft
    Source: MARIS #25000300 Report a problem
    10/8/2010Listing removed$159,900$116/sqft
    Source: RE/MAX Results #10028986 Report a problem
    7/4/2010Price change$159,900-3%$116/sqft
    Source: RE/MAX Results #10028986 Report a problem
    6/12/2010Price change$164,900-2.9%$120/sqft
    Source: RE/MAX Results #10028986 Report a problem
    5/15/2010Listed for sale$169,900-5.6%$123/sqft
    Source: RE/MAX Results #10028986 Report a problem
    5/8/2009Listing removed$179,900$130/sqft
    Source: NRT StLouis #90001685 Report a problem
    1/20/2009Listed for sale$179,900$130/sqft
    Source: NRT StLouis #90001685 Report a problem

    Public tax history

    YearProperty taxesTax assessment
    2025$3,539 +9.2%$48,470 +11.7%
    2024$3,241 +0.1%$43,380
    2023$3,238 +13.5%$43,380 +22%
    2022$2,852 +0.8%$35,570
    2021$2,830 +1.3%$35,570 +5.4%
    2020$2,793 +7.4%$33,750
    2019$2,601 $33,750 +12.4%
    2018$2,601 $30,040
    2017$2,601 +0.8%$30,040 +24.3%
    2016$2,580 +25.2%$24,170
    2015$2,061 $24,170 +14%
    2014$2,061 +13.3%$21,200
    2013$1,819 $21,200 -19.7%
    2012-- $26,410
    2011-- $26,410 +1.9%
    2010$1,869 +6.2%$25,920
    2009$1,760 -16.5%$25,920 -15.8%
    2008$2,108 +17.3%$30,800
    2007$1,798 $30,800 +26.9%
    2006$1,798 -1.4%$24,280
    2005$1,824 $24,280 +12.7%
    2003-- $21,550 +10.5%
    2002$1,466 +11.8%$19,510
    2001$1,311 $19,510
    Find assessor info on the county website

    Neighborhood: 63026

    Nearby schools

    GreatSchools rating
    Schools provided by the listing agent
    • Elementary: Kellison Elem.
    • Middle: Rockwood South Middle
    • High: Rockwood Summit Sr. High

    Source: MARIS. This data may not be complete. We recommend contacting the local school district to confirm school assignments for this home.

    Get a cash offer in 3 minutes
    Find out how much your home could sell for in as little as 3 minutes with a no-obligation cash offer.
    Estimated market value
    $307,400
    Get a cash offer in 3 minutes
    Find out how much your home could sell for in as little as 3 minutes with a no-obligation cash offer.
    Estimated market value
    $307,400