Check out this brick & stone custom built gem! You won't find this in a standard new-build subdivision today. There are a lot of upgraded features in the home, such as casement windows, solid surface counter top, wood floors, etc... And since it is sitting on a 1/2 acre with great exposure on Old Hwy 21, it could lend itself to be a terrific location for an in-home business, such as a salon, tax service, real estate office, dog grooming, etc... Before you buy, be sure to check this one out as we are sure it will surprise you.
Active
Listed by: Realty Executives of St. Louis • Peggy M Stewart • 314-805-5033
Price cut: $10K (9/28)
$289,999
7860 Old State Route 21, Barnhart, MO 63012
3beds
1,780sqft
Single Family Residence
Built in 1970
0.45 Acres Lot
$-- Zestimate®
$163/sqft
$-- HOA
What's special
Solid surface countertopCasement windowsWood floorsUpgraded features
- 236 days
- 1,131
- 63
Zillow last checked:
Listing updated:
Listed by:
Peggy M Stewart 314-805-5033,
Realty Executives of St. Louis
Source: MARIS,MLS#: 25070527 Originating MLS: St. Louis Association of REALTORS
Originating MLS: St. Louis Association of REALTORSFacts & features
Interior
Bedrooms & bathrooms
- Bedrooms: 3
- Bathrooms: 3
- Full bathrooms: 2
- 1/2 bathrooms: 1
- Main level bathrooms: 2
- Main level bedrooms: 3
Breakfast room
- Description: See through fireplace
- Features: Floor Covering: Wood
- Level: Main
- Area: 126
- Dimensions: 14x9
Dining room
- Description: Features a bow window and French doors leading to the sunroom
- Features: Floor Covering: Wood
- Level: Main
- Area: 168
- Dimensions: 14x12
Kitchen
- Description: Solid surface counter tops, custom cabinets and farmhouse sink
- Features: Floor Covering: Wood
- Level: Main
- Area: 132
- Dimensions: 12x11
Living room
- Description: Sunkin living room w/built-in bookcases & see through fireplace
- Features: Floor Covering: Carpeting
- Level: Main
- Area: 273
- Dimensions: 21x13
Sunroom
- Description: Access from dining room & kitchen with walkout to covered back patio
- Features: Floor Covering: Ceramic Tile
- Level: Main
- Area: 120
- Dimensions: 12x10
Heating
- Forced Air, Propane
Cooling
- Ceiling Fan(s), Central Air
Appliances
- Included: Dishwasher, Microwave, Gas Range, Gas Water Heater
- Laundry: In Basement
Features
- Bookcases, Breakfast Room, Ceiling Fan(s), Crown Molding, Separate Dining, Solid Surface Countertop(s)
- Doors: French Doors, Panel Door(s), Storm Door(s)
- Basement: Concrete,Partially Finished,Full
- Number of fireplaces: 1
- Fireplace features: Double Sided, Living Room
Interior area
- Total structure area: 1,780
- Total interior livable area: 1,780 sqft
- Finished area above ground: 1,780
Property
Parking
- Total spaces: 2
- Parking features: Additional Parking, Basement, Driveway
- Garage spaces: 2
- Has uncovered spaces: Yes
Features
- Levels: One
- Patio & porch: Front Porch, Patio
Lot
- Size: 0.45 Acres
- Features: Adjoins Open Ground
Details
- Parcel number: 089.031.00000038
- Special conditions: Listing As Is
Construction
Type & style
- Home type: SingleFamily
- Architectural style: Traditional
- Property subtype: Single Family Residence
Materials
- Brick, Stone, Vinyl Siding
Condition
- Year built: 1970
Utilities & green energy
- Electric: Ameren
- Sewer: None
- Water: Public
- Utilities for property: Electricity Connected, Propane, Propane Owned, Water Connected
Community & HOA
Community
- Subdivision: Honeystone
HOA
- Has HOA: No
Location
- Region: Barnhart
Financial & listing details
- Price per square foot: $163/sqft
- Tax assessed value: $140,700
- Annual tax amount: $1,723
- Date on market: 10/20/2025
- Cumulative days on market: 236 days
- Listing terms: Cash,Conventional
- Ownership: Private
- Electric utility on property: Yes
- Road surface type: Concrete
Estimated market value
Not available
Estimated sales range
Not available
Not available
Price history
| Date | Event | Price |
|---|---|---|
| 9/28/2026 | Price change | $289,999-3.3%$163/sqft |
Source:  MARIS #25070527 Report a problem MARIS #25070527 Report a problem | ||
| 8/19/2026 | Price change | $299,999-4.5%$169/sqft |
Source: MARIS #25070527 Report a problem | ||
| 8/5/2026 | Listed for sale | $314,000$176/sqft |
Source: MARIS #25070527 Report a problem | ||
| 5/18/2026 | Listing removed | $314,000$176/sqft |
Source: MARIS #25070527 Report a problem | ||
| 5/4/2026 | Price change | $314,000-4.8%$176/sqft |
Source: MARIS #25070527 Report a problem | ||
| 3/12/2026 | Listed for sale | $330,000$185/sqft |
Source: MARIS #25070527 Report a problem | ||
| 1/22/2026 | Listing removed | $330,000$185/sqft |
Source: MARIS #25070527 Report a problem | ||
| 10/20/2025 | Listed for sale | $330,000$185/sqft |
Source: MARIS #25070527 Report a problem | ||
Public tax history
| Year | Property taxes | Tax assessment |
|---|---|---|
| 2025 | $1,813 +5.2% | $26,700 +8.5% |
| 2024 | $1,723 -0.2% | $24,600 |
| 2023 | $1,726 +0% | $24,600 |
| 2022 | $1,725 +0.1% | $24,600 |
| 2021 | $1,724 +4.6% | $24,600 +11.3% |
| 2020 | $1,649 -0.1% | $22,100 |
| 2019 | $1,651 | $22,100 |
| 2018 | $1,651 +4.2% | $22,100 |
| 2017 | $1,584 | $22,100 +9.4% |
| 2016 | $1,584 +16.9% | $20,200 |
| 2015 | $1,355 | $20,200 +2.5% |
| 2013 | $1,355 | $19,700 +7.7% |
| 2005 | -- | $18,300 +10.9% |
| 2004 | -- | $16,500 |
| 2003 | -- | $16,500 |
| 2002 | -- | $16,500 |
Find assessor info on the county website
Monthly payment
Est. payment
Payment breakdown
Explore the cost of this home by adjusting the details. Changes won't be saved.Climate risks
Neighborhood: 63012
Nearby schools
Schools provided by the listing agent
- Elementary: Seckman Elem.
- Middle: Seckman Middle
- High: Seckman Sr. High
Source: MARIS. This data may not be complete. We recommend contacting the local school district to confirm school assignments for this home.
- $289,900-- bd2 ba1k sqft7852 Old State Route 21, Barnhart, MO 63012Off Market
- $277,3003 bd2 ba2.2k sqft7863 Old State Route 21, Barnhart, MO 63012Off Market

- $250,700-- bd2 ba1k sqft7812 Old State Route 21, Barnhart, MO 63012Off Market
- $114,400-- bd-- ba1k sqft7879 Old State Route 21, Barnhart, MO 63012Off Market
Similar homes
- $289,9994 bd1 ba1.9k sqft6271 Cedar Hill Rd, Cedar Hill, MO 63016For Sale
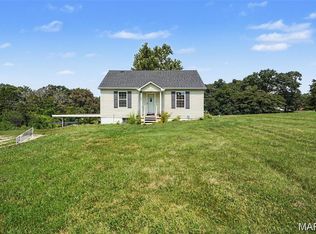
 MLS ID #26067015, Sarah M Jackson, Realty Executives Premiere. MARIS
 - $289,9003 bd1 ba1.4k sqft503 Spitz Dr, Fenton, MO 63026For Sale
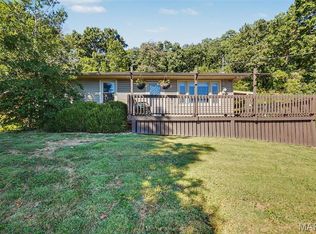 MLS ID #26063856, Cortney Ellis, EXP Realty, LLC. MARIS
 - $299,9003 bd2 ba1.1k sqft11810 County Rd, Festus, MO 63028For Sale
 MLS ID #26062529, Tyler C Scott, RE/MAX Best Choice. MARIS
 - $250,0003 bd2 ba1.8k sqft5904 Starlight Dr, High Ridge, MO 63049Auction
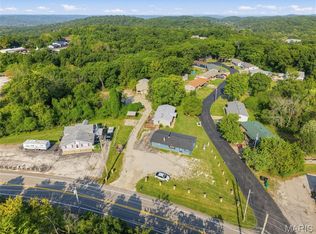 MLS ID #26062923, Suzanna Wolfe, Wolfe Realty. MARIS
 - $249,9004 bd2 ba1.5k sqft1093 Orchard Trl, Pevely, MO 63070For SaleMLS ID #26063171, Krista Hartmann, RE/MAX Results. MARIS
- $299,5004 bd3 ba1.6k sqft8422 Old Orchard Ln, Dittmer, MO 63023For SaleMLS ID #26004124, Barb Love, R Towne Real Estate, LLC. MARIS
- $295,0003 bd4 ba1.8k sqft1095 Eagle Nest Dr, Festus, MO 63028For SaleMLS ID #26063011, Miranda G Martinez, Exit Elite Realty. MARIS
- $199,0003 bd2 ba960 sqft2181 Wilderness Trl, Barnhart, MO 63012For SaleMLS ID #26060199, Lejla McClanahan, Exit Elite Realty. MARIS
- $314,9003 bd3 ba1.9k sqft2906 Greenmont Ct, Imperial, MO 63052For SaleMLS ID #26057730, Charles E Bent, Realty Executives Premiere. MARIS
- $279,9003 bd3 ba2.3k sqft1505 Us Highway 61, Festus, MO 63028For SaleMLS ID #26057999, Jon Adams, Coldwell Banker Realty - Gundaker. MARIS
- $244,9002 bd1 ba1.1k sqft4291 Lakeview Dr, Hillsboro, MO 63050For SaleMLS ID #26056481, Karen J Ratteree, Realty Executives of St. Louis. MARIS
- $300,0003 bd3 ba1.8k sqft3220 Baisch Dr, De Soto, MO 63020For SaleMLS ID #26031802, Jennifer R Jones, Rooted Real Estate & Auction Co.. MARIS
- $310,0003 bd3 ba1.3k sqft6131 Barrington Oaks Dr, Cedar Hill, MO 63016For SaleMLS ID #26050828, Leonmarie T Benner, RE/MAX Results. MARIS
- $273,0004 bd2 ba1.8k sqft1998 Ridgeway Dr, Arnold, MO 63010For SaleMLS ID #26055303, Rodney Wallner, Berkshire Hathaway HomeServices Select Properties. MARIS
- $331,5004 bd3 ba1.3k sqft2160 Forest Ln, Arnold, MO 63010For SaleMLS ID #26063113, Clint D McCormack, Berkshire Hathaway HomeServices Select Properties. MARIS
- $299,9003 bd2 ba1.8k sqft5253 Ozarkglen Dr, Saint Louis, MO 63128For SaleMLS ID #26059784, Don T Arling, Epique Realty. MARIS
- $267,5003 bd3 ba2k sqft2553 Tricia Ln, High Ridge, MO 63049For SaleMLS ID #26048926, Linda R Frierdich, Century 21 Advantage. MARIS
- $279,0003 bd2 ba1.4k sqft619 Robin Dr, Arnold, MO 63010For SaleMLS ID #26054335, Misty M Whetstone, Hearth 2 Home LLC. MARIS
- $315,0003 bd3 ba1.7k sqft6310 Heintz Rd, Saint Louis, MO 63129For SaleMLS ID #26048499, Zach J Fagas, Compass Realty Group. MARIS
- $250,0003 bd3 ba1.3k sqft209 Virginia Ave, Crystal City, MO 63019For SaleMLS ID #26062190, Michael J Meyers, DRG - Delhougne Realty Group. MARIS
