Welcome home to this charming 3-bedroom, 2.5-bath property nestled on 1.4 private acres in Hillsboro! Surrounded by nature and backing to mature trees, this home offers the perfect blend of peaceful country living and everyday convenience. Inside, you'll find a spacious floor plan featuring a versatile bonus room ideal for a home office, playroom, media room, or guest space, along with plenty of storage throughout. Car enthusiasts, hobbyists, and those needing extra workspace will appreciate the impressive 33' x 34' oversized garage. The generous lot provides ample room for outdoor entertaining, gardening, recreation, or simply enjoying the tranquil wooded setting. If you're looking for space, privacy, and functionality, this property is a must-see!
Pending
Listed by: Coldwell Banker Realty - Gundaker West Regional • Deborah A Eudy • 314-901-7300
$355,000
120 Willow Br, Hillsboro, MO 63050
3beds
1,624sqft
:
Get pre-qualified$2,345/mo
Single Family Residence
Built in 2017
1.39 Acres Lot
$-- Zestimate®
$219/sqft
$25/mo HOA
What's special
Surrounded by naturePlenty of storage throughoutTranquil wooded settingBacking to mature treesSpacious floor plan
- 21 days |
- 698 |
- 40 |
Likely to sell faster than
Zillow last checked:
Listing updated:
Listed by:
Deborah A Eudy 314-901-7300,
Coldwell Banker Realty - Gundaker West Regional
Source: MARIS,MLS#: 26043687 Originating MLS: St. Louis Association of REALTORS
Originating MLS: St. Louis Association of REALTORSFacts & features
Interior
Bedrooms & bathrooms
- Bedrooms: 3
- Bathrooms: 3
- Full bathrooms: 2
- 1/2 bathrooms: 1
- Main level bathrooms: 2
- Main level bedrooms: 3
Primary bedroom
- Features: Floor Covering: Carpeting
- Level: Main
Bedroom 2
- Features: Floor Covering: Carpeting
- Level: Main
Bedroom 3
- Features: Floor Covering: Carpeting
- Level: Main
Bonus room
- Features: Floor Covering: Wood
- Level: Lower
Dining room
- Features: Floor Covering: Wood
- Level: Main
Family room
- Features: Floor Covering: Wood
- Level: Main
Kitchen
- Features: Floor Covering: Wood
- Level: Main
Laundry
- Features: Floor Covering: Wood
- Level: Main
Living room
- Features: Floor Covering: Wood
- Level: Main
Heating
- Electric, Forced Air
Cooling
- Central Air
Appliances
- Included: Stainless Steel Appliance(s), Dishwasher, Plumbed For Ice Maker, Microwave, Free-Standing Electric Range, Refrigerator, Electric Water Heater
- Laundry: Main Level
Features
- Flooring: Carpet, Wood
- Has basement: No
- Has fireplace: No
Interior area
- Total interior livable area: 1,624 sqft
- Finished area above ground: 1,624
Video & virtual tour
Property
Parking
- Total spaces: 3
- Parking features: Garage - Attached
- Attached garage spaces: 3
Features
- Levels: Multi/Split
- Patio & porch: Patio
- Exterior features: Rain Gutters
- Fencing: Back Yard,Chain Link
Lot
- Size: 1.39 Acres
- Dimensions: 245.34 x 495.95 x 375.39
- Features: Cul-De-Sac, Pie Shaped Lot
Details
- Additional structures: Pergola
- Parcel number: 118.028.00000086.06
- Special conditions: Standard
Construction
Type & style
- Home type: SingleFamily
- Architectural style: Split Level
- Property subtype: Single Family Residence
Materials
- Brick Veneer, Vinyl Siding
- Roof: Architectural Shingle
Condition
- Year built: 2017
Utilities & green energy
- Electric: Ameren
- Sewer: Septic Tank
- Water: Public
- Utilities for property: Cable Available, Electricity Connected
Community & HOA
Community
- Subdivision: Willow Spgs
HOA
- Has HOA: Yes
- Amenities included: None
- Services included: Maintenance Parking/Roads, Snow Removal
- HOA fee: $300 annually
- HOA name: Willow Springs
Location
- Region: Hillsboro
Financial & listing details
- Price per square foot: $219/sqft
- Tax assessed value: $261,200
- Annual tax amount: $3,046
- Date on market: 7/18/2026
- Cumulative days on market: 21 days
- Listing terms: Cash,FHA,USDA Loan,VA Loan
- Ownership: Private
- Electric utility on property: Yes
- Road surface type: Paved
Estimated market value
Not available
Estimated sales range
Not available
Not available
Price history
| Date | Event | Price |
|---|---|---|
| 7/23/2026 | Pending sale | $355,000$219/sqft |
Source:  MARIS #26043687 Report a problem MARIS #26043687 Report a problem | ||
| 7/18/2026 | Listed for sale | $355,000-1.4%$219/sqft |
Source: MARIS #26043687 Report a problem | ||
| 3/27/2024 | Listing removed | -- |
Source: MARIS #24015755 Report a problem | ||
| 3/23/2024 | Price change | $359,900-2.7%$222/sqft |
Source: MARIS #24015755 Report a problem | ||
| 3/17/2024 | Listed for sale | $370,000$228/sqft |
Source: MARIS #24015755 Report a problem | ||
| 4/12/2018 | Sold | -- |
Source: MARIS #16028307 Report a problem | ||
Public tax history
| Year | Property taxes | Tax assessment |
|---|---|---|
| 2025 | $3,046 +6.2% | $49,600 +8.5% |
| 2024 | $2,867 +2.4% | $45,700 |
| 2023 | $2,800 -3.9% | $45,700 |
| 2022 | $2,915 -6.4% | $45,700 |
| 2021 | $3,114 +10.2% | $45,700 +13.7% |
| 2020 | $2,826 +0% | $40,200 |
| 2019 | $2,826 | $40,200 +39.1% |
| 2018 | $2,826 +593.6% | $28,900 +373.8% |
| 2017 | $407 | $6,100 +1.7% |
| 2016 | $407 +8% | $6,000 |
| 2015 | $377 | $6,000 |
| 2013 | $377 | $6,000 |
Find assessor info on the county website
Monthly payment
Est. payment
Payment breakdown
Explore the cost of this home by adjusting the details. Changes won't be saved.Climate risks
Neighborhood: 63050
Nearby schools
GreatSchools rating
- 4/10Hillsboro Elementary SchoolGrades: 2-3Distance: 4.3 mi
- 5/10Hillsboro Jr. High SchoolGrades: 7-8Distance: 4.3 mi
- 6/10Hillsboro High SchoolGrades: 9-12Distance: 5 mi
Schools provided by the listing agent
- Elementary: Hillsboro Elem.
- Middle: Hillsboro Jr. High
- High: Hillsboro High
Source: MARIS. This data may not be complete. We recommend contacting the local school district to confirm school assignments for this home.
- $388,700-- bd-- ba1.5k sqft119 Willow Br, Hillsboro, MO 63050Off Market

- $401,200-- bd-- ba1.7k sqft111 Willow Br, Hillsboro, MO 63050Off Market

- $329,7003 acres112 Willow Br, Hillsboro, MO 63050Off Market

- $341,7003 bd2 ba1.5k sqft116 Willow Br, Hillsboro, MO 63050Off Market
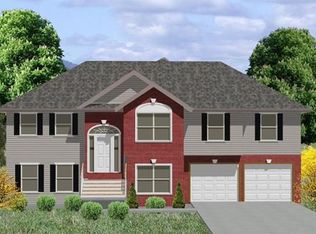
- $345,100-- bd2 ba891 sqft9706 Deerfield Meadows Dr, Hillsboro, MO 63050Off Market
- $375,2003 bd2 ba1.6k sqft107 Willow Br, Hillsboro, MO 63050Off Market
- $434,4005 bd3 ba1.7k sqft108 Willow Br, Hillsboro, MO 63050Off Market
- $445,300-- bd-- ba1.9k sqft9700 Deerfield Meadows Dr, Hillsboro, MO 63050Off Market
A local agent can set up tours, give advice and negotiate with sellers.
A local lender can help you make sure your offer is ready when you are.
Similar homes
- $349,0004 bd2 ba1.6k sqft8560 W Shore Dr, Hillsboro, MO 63050For Sale
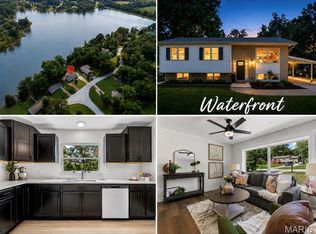
 MLS ID #26049922, Marie A Needy-Kohler, Coldwell Banker Realty - Gundaker. MARIS
 - $429,0004 bd3 ba2k sqft5572 Timberline Cir, Hillsboro, MO 63050For Sale
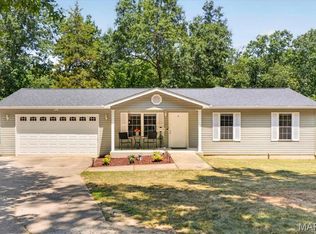 MLS ID #26049437, Shan M Sullivan, Coldwell Banker Premier Group. MARIS
 - $295,0005 bd3 ba2.1k sqft127 Ezekiel Ct, Hillsboro, MO 63050For Sale
 MLS ID #26049401, Todd Schowalter, Keller Williams Realty St. Louis. MARIS
 - $329,9004 bd3 ba1.2k sqft635 Elm St, Hillsboro, MO 63050For Sale
 MLS ID #26036269, Jeff X Zheng, RE/MAX Platinum. MARIS
 - $349,9003 bd2 ba1.6k sqft1854 Iron Mountain Dr, Festus, MO 63028For SaleMLS ID #26044343, Leslie L Horton, Coldwell Banker Realty - Gundaker. MARIS
- $314,9003 bd2 ba1.5k sqft223 Williamsburg Dr, Crystal City, MO 63019For SaleMLS ID #26049945, Amber D Lewis-Barron, Gateway Real Estate. MARIS
- $350,0003 bd2 ba1.4k sqft1352 Grey Wolf Dr, Imperial, MO 63052For SaleMLS ID #26050131, Wendy L Schulze, RE/MAX Results. MARIS
- $309,9003 bd2 ba1.7k sqft916 Valentine St, Festus, MO 63028For SaleMLS ID #26049344, Angela M Kittner-Brosseau, Keller Williams Realty St. Louis. MARIS
- $310,0004 bd2 ba2.3k sqft1627 Saint Charles Dr, Hillsboro, MO 63050For SaleMLS ID #26032947, Laurie K Helderle, RE/MAX Best Choice St. Louis. MARIS
- $450,0003 bd2 ba2k sqft4545 Buckeye School Rd, Festus, MO 63028For SaleMLS ID #26047112, Alexandria M Lammert, Exit Elite Realty. MARIS
- $340,0003 bd3 ba2.1k sqft1914 McKinley Range, Festus, MO 63028For SaleMLS ID #26046829, Amber L Glass, Locals Realty, LLC. MARIS
- $339,0003 bd2 ba1.3k sqft416 Trenton Dr, De Soto, MO 63020For SaleMLS ID #26047869, Amy L Kent, Faith Land & Homes Realty. MARIS
- $325,0004 bd3 ba1.3k sqft104 Williamsburg Dr, Crystal City, MO 63019For SaleMLS ID #26048751, Marie A Needy-Kohler, Coldwell Banker Realty - Gundaker. MARIS
- $339,9004 bd3 ba2k sqft203 Richmond Dr, Crystal City, MO 63019For SaleMLS ID #26043761, Ashleigh Kondracki, Berkshire Hathaway HomeServices Select Properties. MARIS
- $289,9003 bd2 ba1.3k sqft4877 Eva Rue Ln, House Springs, MO 63051For SaleMLS ID #26048666, Miranda G Martinez, Exit Elite Realty. MARIS
- $399,9003 bd3 ba2.4k sqft1932 Eagle Crst, Barnhart, MO 63012For SaleMLS ID #26047958, Ashley Beckman Ettorre, Mera & Beckman Real Estate. MARIS
- $422,1393 bd2 ba1.3k sqft758 Blake Dr, Hillsboro, MO 63050New ConstructionMLS ID #26029751, Rhonda S Overberg, RE/MAX Best Choice St. Louis. MARIS
- $450,0003 bd3 ba2k sqft2850 Meyer Rd, Festus, MO 63028For SaleMLS ID #26010631, Brueggemann Tadlock, Keller Williams Realty St. Louis. MARIS
- $389,9004 bd3 ba2k sqft215 Gran Vista Dr, Festus, MO 63028For SaleMLS ID #26029740, Amy E Carter, RE/MAX Results. MARIS
- $315,0003 bd3 ba1.8k sqft3220 Baisch Dr, De Soto, MO 63020For SaleMLS ID #26031802, Jennifer R Jones, Rooted Real Estate & Auction Co.. MARIS
