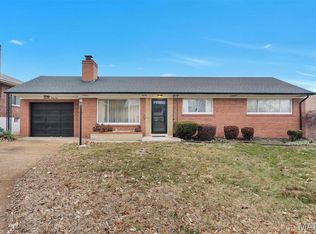
Charming bungalow in the heart of Lindenwood Park just minutes from beloved local favorites like Ted Drewes Frozen Custard, Donut Drive-In and LeGrand’s Tomboy. This 3-bedroom, bath and a half offers classic character and endless potential for the right buyer ready to make it their own. This home has a solid foundation with key updates already in place, including a brand new roof and newer HVAC system.
Step inside to find hardwood floors hiding beneath the carpet, just waiting to be uncovered and restored to their original beauty. The home has been lovingly maintained over the years and reflects a more traditional style—perfect for buyers looking to update and customize to modern tastes.
The walkout basement is unfinished, providing a blank canvas with open access for renovation, expansion, or added living space.
A wonderful place to call home in a sought-after neighborhood!
Active
Listed by: Realty Source • Bill Schrimpf
Price cut: $16K (5/8)
$269,000
6531 Bancroft Ave, Saint Louis, MO 63109
3beds
1,242sqft
:
Get pre-qualified$1,757/mo
Single Family Residence
Built in 1959
4,190 Square Feet Lot
$-- Zestimate®
$217/sqft
$-- HOA
What's special
Walkout basementBrand new roofTraditional styleNewer hvac system
- 90 days |
- 1,218 |
- 29 |
Zillow last checked:
Listing updated:
Listed by:
Bill Schrimpf 314-638-3888,
Realty Source
Source: MARIS,MLS#: 26024355 Originating MLS: St. Louis Association of REALTORS
Originating MLS: St. Louis Association of REALTORSFacts & features
Interior
Bedrooms & bathrooms
- Bedrooms: 3
- Bathrooms: 2
- Full bathrooms: 1
- 1/2 bathrooms: 1
- Main level bathrooms: 2
- Main level bedrooms: 3
Primary bedroom
- Features: Floor Covering: Carpeting
- Level: Main
Bedroom 2
- Features: Floor Covering: Carpeting
- Level: Main
Bathroom 3
- Features: Floor Covering: Carpeting
- Level: Main
Dining room
- Features: Floor Covering: Carpeting
- Level: Main
Living room
- Features: Floor Covering: Carpeting
- Level: Main
Heating
- Forced Air, Natural Gas
Cooling
- Central Air
Appliances
- Included: Disposal, Electric Oven, Water Heater
- Laundry: In Basement
Features
- See Remarks
- Flooring: Carpet, Tile, Wood
- Doors: Storm Door(s)
- Windows: Storm Window(s), Window Treatments
- Basement: Full
- Number of fireplaces: 1
- Fireplace features: Living Room, See Remarks
Interior area
- Total structure area: 1,242
- Total interior livable area: 1,242 sqft
- Finished area above ground: 1,242
- Finished area below ground: 0
Property
Parking
- Parking features: Additional Parking, On Street
- Has uncovered spaces: Yes
Features
- Levels: One
- Exterior features: None
- Fencing: Chain Link
- Has view: Yes
- View description: Neighborhood
Lot
- Size: 4,190 Square Feet
- Dimensions: 35 x 125
- Features: Back Yard, City Lot, Rectangular Lot
Details
- Additional structures: None
- Parcel number: 59870002050
- Special conditions: Listing As Is,Standard
Construction
Type & style
- Home type: SingleFamily
- Architectural style: Bungalow
- Property subtype: Single Family Residence
Materials
- Brick, Brick Veneer
- Roof: Architectural Shingle
Condition
- Year built: 1959
Utilities & green energy
- Electric: Ameren
- Sewer: Public Sewer
- Water: Public
- Utilities for property: Electricity Connected, Natural Gas Connected, Sewer Connected, Water Connected
Community & HOA
Community
- Subdivision: Watson Terrace Add
HOA
- Has HOA: No
Location
- Region: Saint Louis
Financial & listing details
- Price per square foot: $217/sqft
- Tax assessed value: $57,130
- Annual tax amount: $4,705
- Date on market: 4/26/2026
- Cumulative days on market: 91 days
- Listing terms: Cash,Conventional
- Electric utility on property: Yes
Estimated market value
Not available
Estimated sales range
Not available
Not available
Price history
| Date | Event | Price |
|---|---|---|
| 5/8/2026 | Price change | $269,000-5.6%$217/sqft |
Source:  MARIS #26024355 Report a problem MARIS #26024355 Report a problem | ||
| 4/26/2026 | Listed for sale | $285,000$229/sqft |
Source: MARIS #26024355 Report a problem | ||
Public tax history
| Year | Property taxes | Tax assessment |
|---|---|---|
| 2025 | $4,705 +16% | $57,130 +18.7% |
| 2024 | $4,057 +5.1% | $48,130 |
| 2023 | $3,859 +5.2% | $48,130 +9.3% |
| 2022 | $3,668 +0.1% | $44,040 |
| 2021 | $3,663 +10.4% | $44,040 +9.3% |
| 2020 | $3,319 | $40,310 0% |
| 2019 | $3,319 | $40,320 +13.9% |
| 2018 | $3,319 +10.3% | $35,400 |
| 2017 | $3,009 +14.7% | $35,400 +14.4% |
| 2016 | $2,622 +10.3% | $30,950 |
| 2015 | $2,377 +5.8% | $30,950 |
| 2014 | $2,246 | $30,950 +5.8% |
| 2013 | $2,246 | $29,240 -5.2% |
| 2012 | -- | $30,840 |
| 2011 | -- | $30,840 |
| 2010 | -- | $30,840 |
| 2009 | $2,078 +3.6% | $30,840 |
| 2008 | $2,006 | $30,840 -4.8% |
| 2007 | $2,006 | $32,380 |
| 2006 | $2,006 +1% | $32,380 +14.5% |
| 2005 | $1,985 +25.6% | $28,290 +33.1% |
| 2004 | $1,580 +3% | $21,260 |
| 2003 | $1,535 +13.7% | $21,260 +16.8% |
| 2002 | $1,350 | $18,200 |
| 2001 | -- | $18,200 +12.1% |
| 2000 | -- | $16,230 |
Find assessor info on the county website
Monthly payment
Est. payment
Payment breakdown
Explore the cost of this home by adjusting the details. Changes won't be saved.Climate risks
Neighborhood: Lindenwood Park
Nearby schools
GreatSchools rating
- 8/10Mason Elementary SchoolGrades: PK-6Distance: 1.4 mi
- 3/10Long Middle Community Ed. CenterGrades: 6-8Distance: 2.1 mi
- 1/10Roosevelt High SchoolGrades: 9-12Distance: 3.6 mi
Schools provided by the listing agent
- Elementary: Mason Elem.
- Middle: Long Middle Community Ed. Center
- High: Roosevelt High
Source: MARIS. This data may not be complete. We recommend contacting the local school district to confirm school assignments for this home.
- $267,000-- bd1 ba1.3k sqft6533 Bancroft Ave, Saint Louis, MO 63109Off Market
- $336,400-- bd1 ba1.2k sqft6527 Bancroft Ave, Saint Louis, MO 63109Off Market
- $230,600-- bd1 ba936 sqft6523 Bancroft Ave, Saint Louis, MO 63109Off Market
- $--3 bd2 ba1.1k sqft6539 Bancroft Ave, Saint Louis, MO 63109Sold
- $266,2002 bd2 ba912 sqft6521 Bancroft Ave, Saint Louis, MO 63109Off Market
- $262,000-- bd1 ba1.1k sqft6545 Bancroft Ave, Saint Louis, MO 63109Off Market
- $284,700-- bd1 ba1.7k sqft6528-6530 Winona Ave, Saint Louis, MO 63109Off Market
- $--3 bd1 ba1.3k sqft6534 Winona Ave, Saint Louis, MO 63109Sold
A local agent can set up tours, give advice and negotiate with sellers.
A local lender can help you make sure your offer is ready when you are.
Similar homes
- $275,0003 bd3 ba1k sqft4359 Mohegan Dr, Saint Louis, MO 63123For Sale

 MLS ID #26046371, Wendy Haglin, RE/MAX Results. MARIS
 - $239,9002 bd1 ba1k sqft6916 Hampton Ave, Saint Louis, MO 63109For Sale
 MLS ID #26034082, April D Sanders, Redfin Corporation. MARIS
 - $232,5003 bd2 ba1.6k sqft3838 Rainor Ct, Saint Louis, MO 63116For Sale
 MLS ID #26046690, Maggie A Jackson, Options Realty Group. MARIS
 - $275,0003 bd1 ba1.2k sqft805 Brookridge Dr, Saint Louis, MO 63119For Sale
 MLS ID #26036177, Suzy Richards, Berkshire Hathaway HomeServices Select Properties. MARIS
 - $219,9002 bd1 ba960 sqft5300 Chippewa St, Saint Louis, MO 63109For SaleMLS ID #26040457, Sarah J Hutchinson, The Agency. MARIS
- $264,9003 bd2 ba988 sqft3909 Southern Aire Dr, Saint Louis, MO 63125For SaleMLS ID #26042905, Jim Potterfield, RE/MAX Results. MARIS
- $264,9003 bd1 ba1.2k sqft8351 S Laclede Station Rd, Saint Louis, MO 63123For SaleMLS ID #26037594, Elijah F Johnson, Sansone Residential Collective LLC. MARIS
- $285,0003 bd2 ba1.2k sqft7710 Saint Albans Ave, Saint Louis, MO 63117For SaleMLS ID #26020813, Peter Lu, EXP Realty, LLC. MARIS
- $365,0003 bd2 ba1.5k sqft4121 Wilmington Ave, Saint Louis, MO 63116For SaleMLS ID #26047426, Marinel Stoja, Keller Williams Realty St. Louis. MARIS
- $274,9993 bd2 ba1k sqft2263 McKelvey Rd, Maryland Heights, MO 63043For SaleMLS ID #26047134, Robert A Wadsack, House Sold Easy Realty, LLC. MARIS
- $215,0002 bd1 ba1k sqft4625 Adkins Ave, Saint Louis, MO 63116For SaleMLS ID #26047411, Elvis Niksic, Worth Clark Realty. MARIS
- $250,0003 bd1 ba1.1k sqft5428 Terry Dr, High Ridge, MO 63049For SaleMLS ID #26045564, Alecia M Valencia, Coldwell Banker Realty - Gundaker. MARIS
- $255,0003 bd2 ba1.7k sqft3236 S Compton Ave, Saint Louis, MO 63118For SaleMLS ID #26032594, Angie & Jeff M Carapella, Nettwork Global. MARIS
- $235,0002 bd2 ba1.4k sqft305 Amend Dr, Saint Louis, MO 63129For SaleMLS ID #26045606, Kelly M Barger, Coldwell Banker Realty - Gundaker. MARIS
- $300,0003 bd3 ba1.5k sqft1544 Saint Vincent Ct, Saint Louis, MO 63104For SaleMLS ID #26023748, Lauren M Risley, Keller Williams Realty St. Louis. MARIS
- $300,0003 bd2 ba1.5k sqft4253 Swan Ave, Saint Louis, MO 63110For SaleMLS ID #26040867, Ida Karimov, Aleksander Kheyfets. MARIS
- $270,0003 bd2 ba1.7k sqft938 E Washington St, Millstadt, IL 62260For SaleMLS ID #26041947, Rebecca M DeMond, RE/MAX Preferred. MARIS
- $159,9003 bd2 ba1.2k sqft4260 Miami St, Saint Louis, MO 63116For SaleMLS ID #26044704, Mandy D Watkins, Knight and Drews LLC. MARIS
- $250,0003 bd2 ba1.4k sqft14000 Davey Dr, Florissant, MO 63034For SaleMLS ID #26023876, Sanora Mitchem, Nettwork Global. MARIS
- $259,9004 bd3 ba1.6k sqft120 Fox Creek Rd, Belleville, IL 62223For SaleMLS ID #26034518, Jessica M Mettler, Coldwell Banker Brown Realtors. MARIS
