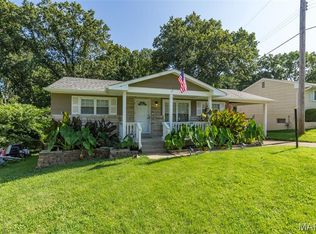
Welcome home to this charming 4-bedroom, 2-bathroom home, lovingly maintained by its original owner. Full of character and quality craftsmanship, this well-cared-for home offers solid bones, beautiful custom updates, and the perfect opportunity to add your own personal touch. Conveniently located with easy highway access, you'll also enjoy being just minutes from a variety of restaurants, shopping, and entertainment. The kitchen features stainless steel appliances installed in 2022, while the main level showcases beautiful original hardwood floors that extend up the staircase. Throughout the home, custom-built closet doors and barn doors, add timeless character and craftmanship. The renovated primary suite provides a relaxing retreat with newer laminate flooring, a granite-top vanity, an extra-deep soaking tub/shower combination, subway tiling, and a frosted privacy window. Major mechanical updates offer added peace of mind, including a roof installed in 2021, an approximately 3-year-old air conditioner, and an approximately 6-year-old furnace. The finished lower level expands the living space with a fourth bedroom and a full bathroom that has been renovated with laminate flooring and a subway tiled walk-in shower, making it ideal for guests, a home office, or a private living area. Outside, you'll find an oversized patio, a spacious deck with low-maintenance vinyl railings and spindles, and a storage shed for all your outdoor needs. Combining thoughtful updates, timeless features, and an unbeatable value, this home is priced to sell. Don't miss your opportunity—schedule your private showing today!
Active
Listed by: Dalba Realty, LLC • Kelli A Michels
$245,000
532 Golden Valley Dr, Saint Louis, MO 63129
4beds
1,386sqft
:
Get pre-qualified$1,665/mo
Single Family Residence
Built in 1961
0.28 Acres Lot
$253,700 Zestimate®
$177/sqft
$-- HOA
What's special
Solid bonesGranite-top vanityBeautiful custom updatesSubway tilingSubway tiled walk-in showerFrosted privacy windowOversized patio
- 5 days |
- 1,701 |
- 169 |
Zillow last checked:
Listing updated:
Listed by:
Kelli A Michels 314-267-4462,
Dalba Realty, LLC
Source: MARIS,MLS#: 26046135 Originating MLS: St. Louis Association of REALTORS
Originating MLS: St. Louis Association of REALTORSFacts & features
Interior
Bedrooms & bathrooms
- Bedrooms: 4
- Bathrooms: 2
- Full bathrooms: 2
- Main level bathrooms: 1
- Main level bedrooms: 3
Primary bedroom
- Features: Floor Covering: Laminate
- Level: Main
- Area: 132
- Dimensions: 12x11
Bedroom 2
- Features: Floor Covering: Wood
- Level: Main
- Area: 90
- Dimensions: 10x9
Bedroom 3
- Features: Floor Covering: Wood
- Level: Main
- Area: 81
- Dimensions: 9x9
Bathroom 4
- Features: Floor Covering: Concrete
- Level: Lower
- Area: 135
- Dimensions: 15x9
Breakfast room
- Features: Floor Covering: Ceramic Tile
- Level: Main
- Area: 108
- Dimensions: 12x9
Kitchen
- Features: Floor Covering: Ceramic Tile
- Level: Main
- Area: 108
- Dimensions: 12x9
Living room
- Features: Floor Covering: Wood
- Level: Main
- Area: 225
- Dimensions: 15x15
Recreation room
- Features: Floor Covering: Laminate
- Level: Lower
- Area: 442
- Dimensions: 26x17
Heating
- Forced Air, Natural Gas
Cooling
- Ceiling Fan(s), Central Air, Electric
Appliances
- Included: Stainless Steel Appliance(s), Dishwasher, Disposal, Microwave, Built-In Electric Oven, Refrigerator
- Laundry: In Basement
Features
- Breakfast Room, Ceiling Fan(s), Entrance Foyer, High Speed Internet, Kitchen Island, Natural Woodwork, Separate Shower
- Flooring: Ceramic Tile, Laminate, Wood
- Doors: Atrium Door(s), Storm Door(s)
- Basement: Partially Finished,Sleeping Area,Walk-Out Access
- Has fireplace: No
Interior area
- Total structure area: 1,386
- Total interior livable area: 1,386 sqft
- Finished area above ground: 1,386
Video & virtual tour
Property
Parking
- Parking features: Driveway
- Has uncovered spaces: Yes
Features
- Levels: Two
- Patio & porch: Deck, Front Porch, Patio
Lot
- Size: 0.28 Acres
- Dimensions: 75 x 160 x 75 x 160
- Features: Back Yard, Front Yard, Sloped Down
Details
- Additional structures: Shed(s)
- Parcel number: 30H130984
- Special conditions: Standard
Construction
Type & style
- Home type: SingleFamily
- Architectural style: Traditional
- Property subtype: Single Family Residence
Materials
- Aluminum Siding
- Foundation: Concrete Perimeter
- Roof: Architectural Shingle
Condition
- Year built: 1961
Utilities & green energy
- Electric: Ameren
- Sewer: Public Sewer
- Water: Public
- Utilities for property: Cable Connected, Electricity Connected, Natural Gas Connected, Sewer Connected, Water Connected
Community & HOA
Community
- Subdivision: Tara South 5
HOA
- Has HOA: No
Location
- Region: Saint Louis
Financial & listing details
- Price per square foot: $177/sqft
- Tax assessed value: $228,400
- Annual tax amount: $2,413
- Date on market: 7/22/2026
- Cumulative days on market: 5 days
- Listing terms: Cash,Conventional,FHA,VA Loan
- Ownership: Private
- Electric utility on property: Yes
Estimated market value
$253,700
$241,000 - $266,000
$2,250/mo
Price history
| Date | Event | Price |
|---|---|---|
| 7/22/2026 | Listed for sale | $245,000$177/sqft |
Source:  MARIS #26046135 Report a problem MARIS #26046135 Report a problem | ||
Public tax history
| Year | Property taxes | Tax assessment |
|---|---|---|
| 2025 | $2,413 +0.1% | $43,400 +21.4% |
| 2024 | $2,411 +1.3% | $35,740 |
| 2023 | $2,380 +28.3% | $35,740 +28.1% |
| 2022 | $1,855 +3.3% | $27,910 |
| 2021 | $1,796 -7.4% | $27,910 -2.8% |
| 2020 | $1,940 +11.8% | $28,710 |
| 2019 | $1,735 | $28,710 +23.6% |
| 2018 | $1,735 | $23,220 |
| 2017 | $1,735 +0.1% | $23,220 -4.9% |
| 2016 | $1,733 -8.6% | $24,420 |
| 2015 | $1,896 | $24,420 +14% |
| 2014 | $1,896 +22.6% | $21,430 |
| 2013 | $1,547 | $21,430 -6.9% |
| 2012 | -- | $23,010 |
| 2011 | -- | $23,010 -1.8% |
| 2010 | $1,511 +4.2% | $23,440 |
| 2009 | $1,450 -0.9% | $23,440 -6.2% |
| 2008 | $1,463 +7.1% | $24,980 |
| 2007 | $1,366 | $24,980 +17.3% |
| 2006 | $1,366 -3% | $21,300 |
| 2005 | $1,408 | $21,300 +18.4% |
| 2003 | -- | $17,990 +4% |
| 2002 | $1,239 +44.5% | $17,290 |
| 2001 | $857 | $17,290 |
Find assessor info on the county website
Monthly payment
Est. payment
Payment breakdown
Explore the cost of this home by adjusting the details. Changes won't be saved.Climate risks
Neighborhood: 63129
Nearby schools
GreatSchools rating
- 8/10Oakville Elementary SchoolGrades: K-5Distance: 1.1 mi
- 7/10Bernard Middle SchoolGrades: 6-8Distance: 1.1 mi
- 9/10Oakville Sr. High SchoolGrades: 9-12Distance: 1.5 mi
Schools provided by the listing agent
- Elementary: Oakville Elem.
- Middle: Bernard Middle
- High: Oakville Sr. High
Source: MARIS. This data may not be complete. We recommend contacting the local school district to confirm school assignments for this home.
- $284,3003 bd1 ba1.3k sqft536 Golden Valley Dr, Saint Louis, MO 63129Off Market
- $279,2003 bd2 ba1.4k sqft528 Golden Valley Dr, Saint Louis, MO 63129Off Market
- $286,8004 bd2 ba1.5k sqft522 Golden Valley Dr, Saint Louis, MO 63129Off Market

- $246,9003 bd1 ba864 sqft447 Fairwick Dr, Saint Louis, MO 63129Off Market

- $303,4004 bd2 ba1.4k sqft540 Golden Valley Dr, Saint Louis, MO 63129Off Market
- $299,1003 bd2 ba1.2k sqft453 Fairwick Dr, Saint Louis, MO 63129Off Market
- $269,4003 bd1 ba1.2k sqft441 Fairwick Dr, Saint Louis, MO 63129Off Market
- $240,8002 bd2 ba864 sqft527 Golden Valley Dr, Saint Louis, MO 63129Off Market
A local agent can set up tours, give advice and negotiate with sellers.
A local lender can help you make sure your offer is ready when you are.
Similar homes
- $249,9003 bd2 ba1.5k sqft127 Linnview Dr, Saint Louis, MO 63129For Sale

 MLS ID #26047367, Holly A Kennedy, Exit Elite Realty. MARIS
 - $235,0002 bd2 ba1.4k sqft305 Amend Dr, Saint Louis, MO 63129For Sale
 MLS ID #26045606, Kelly M Barger, Coldwell Banker Realty - Gundaker. MARIS
 - $250,0002 bd2 ba1.5k sqft2616 Waltham Dr, Saint Louis, MO 63125For Sale
 MLS ID #26047850, Derek P Merkel, Harold M. Klamen & Assoc.. MARIS
 - $250,0003 bd2 ba1.1k sqft3608 Apple Orchard Ln, Saint Louis, MO 63125For Sale
 MLS ID #26043437, Monica Schmidt, EXP Realty, LLC. MARIS
 - $225,0004 bd2 ba1.2k sqft4118 E Donaldson Dr, Saint Louis, MO 63129For SaleMLS ID #26015900, Dianne J Stasa, ReeceNichols Real Estate. MARIS
- $255,0004 bd2 ba1.4k sqft1146 Hawkstone Ln, Saint Louis, MO 63125For SaleMLS ID #26030639, Michael A Zouglas, REO Xpress, LLC. MARIS
- $279,0003 bd2 ba912 sqft4514 Niagara Dr, Saint Louis, MO 63129For SaleMLS ID #26045980, John Sandner, Keller Williams Realty St. Louis. MARIS
- $265,0003 bd2 ba1.3k sqft4688 Towne Centre Dr, Saint Louis, MO 63128For SaleMLS ID #26046762, Preston Gross, Keller Williams Realty St. Louis. MARIS
- $225,0002 bd1 ba852 sqft4136 Pasco Dr, Saint Louis, MO 63129For SaleMLS ID #26041008, Dennis Hayden, Coldwell Banker Realty - Gundaker. MARIS
- $315,0003 bd3 ba1.9k sqft4184 Lisieux Ln, Saint Louis, MO 63129For SaleMLS ID #26034060, Jason Flowers, Keller Williams Realty St. Louis. MARIS
- $232,0003 bd2 ba1.4k sqft4422 Pegasus Dr, Saint Louis, MO 63129For SaleMLS ID #26042295, Nathan Pfitzer, Keller Williams Realty St. Louis. MARIS
- $189,9002 bd2 ba941 sqft29 Kassebaum Ln APT 307, Saint Louis, MO 63129For SaleMLS ID #26045601, Krista Hartmann, RE/MAX Results. MARIS
- $264,9003 bd2 ba988 sqft3909 Southern Aire Dr, Saint Louis, MO 63125For SaleMLS ID #26042905, Jim Potterfield, RE/MAX Results. MARIS
- $--3 bd1 ba888 sqft4004 Dolbil Dr, Saint Louis, MO 63125AuctionAuction.com 2
- $269,9004 bd2 ba1.6k sqft701 Chevron Dr, Saint Louis, MO 63125For SaleMLS ID #25066087, Christina Swyers, EXP Realty, LLC. MARIS
- $264,9002 bd2 ba1.2k sqft3755 Park Crest Dr, Saint Louis, MO 63125For SaleMLS ID #26045795, Rebecca D Bauer, Magnolia Real Estate. MARIS
- $240,0003 bd2 ba1.4k sqft10940 Tesson Ferry Rd, Saint Louis, MO 63123For SaleMLS ID #26043950, Becky M O'Neill Romaine, RE/MAX Results. MARIS
- $275,0003 bd3 ba1k sqft4359 Mohegan Dr, Saint Louis, MO 63123For SaleMLS ID #26046371, Wendy Haglin, RE/MAX Results. MARIS
- $246,0002 bd2 ba925 sqft317 Earlsfield Ln, Saint Louis, MO 63125For Sale By Owner
- $249,9003 bd1 ba1.9k sqft945 Regina Ave, Saint Louis, MO 63125For SaleMLS ID #26045706, Jasmina Ramic, Ramic Realty Services LLC. MARIS
