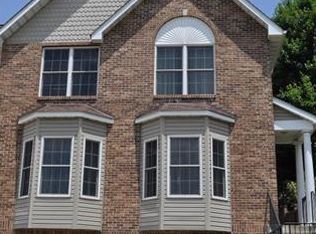

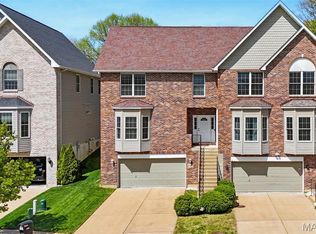
Stop + smell the flowers... then take a stroll down to Lavender Lane! ;) This completely renovated 3 bed, 4 bath Southwest Garden cutie is in full bloom. A split foyer welcomes you inside, where hard-surface flooring leads into a brand-spankin’-new kitchen with white cabinetry, subway tile backsplash, garden window + appliances so new they’re practically still wearing name tags. The main level flows as smoothly as a lavender latte, with plenty of room for a breakfast nook AND dining room, while still offering enough separation that you don’t have to hear everything happening in the next room. The living room stays bright with huge double-hung windows + a bay window perfect for a lavender plant... probably. Please don’t take gardening advice from us. ;) The powder room keeps a little original charm with its pedestal sink + classic black-and-white mosaic tile, while the sunroom addition brings big windows, tile flooring + walkout access to the deck. Upstairs, gleaming hardwoods run through all 3 spacious bedrooms. The primary gets TWO closets + a renovated ensuite with floor-to-ceiling tile, walk-in shower, oversized vanity and a separate getting-ready station. Another full bath means parents + kids can peacefully remain on speaking terms, complete with a shower/tub combo, oversized vanity, linen closet + laundry hookups. Downstairs adds even more living space, another powder bath + storage. Out back, established trees, a stone patio + plenty of yard leave room for French lavender, English lavender, Spanish lavender... dealer’s choice. An oversized 2-car garage adds built-in storage, while a new roof ’22 + brand-new furnace ’26 handle some of the big stuff. And with The Hill, Milo’s, Sado, Pizzeria da Gloria, Tower Grove Park + plenty more just minutes away, this location smells pretty sweet too. Let Lavender lead the way. CHEERS!
Active
Listed by: Lou Realty Group • Joe F VanderPluym • 314-420-6416
$419,900
3101 Lavender Ln, Saint Louis, MO 63139
3beds
2,556sqft
Single Family Residence
Built in 1988
4,268 Square Feet Lot
$410,800 Zestimate®
$164/sqft
$-- HOA
What's special
Stone patioSplit foyerEstablished treesLaundry hookupsOversized vanityLinen closetSeparate getting-ready station
- 12 days
- 1,188
- 83
Zillow last checked:
Listing updated:
Listed by:
Joe F VanderPluym 314-420-6416,
Lou Realty Group
Source: MARIS,MLS#: 26054770 Originating MLS: St. Louis Association of REALTORS
Originating MLS: St. Louis Association of REALTORSFacts & features
Interior
Bedrooms & bathrooms
- Bedrooms: 3
- Bathrooms: 4
- Full bathrooms: 2
- 1/2 bathrooms: 2
- Main level bathrooms: 1
Heating
- Forced Air, Natural Gas
Cooling
- Central Air
Appliances
- Included: Dishwasher, Disposal, Microwave, Electric Range
Features
- Basement: Partially Finished
- Has fireplace: No
Interior area
- Total structure area: 2,556
- Total interior livable area: 2,556 sqft
- Finished area above ground: 2,156
- Finished area below ground: 400
Property
Parking
- Parking features: Garage - Attached
- Has attached garage: Yes
Features
- Levels: Two
Lot
- Size: 4,268 Square Feet
- Features: Back Yard, City Lot, Corner Lot, Near Public Transit
Details
- Parcel number: 56150003000
- Special conditions: Standard
Construction
Type & style
- Home type: SingleFamily
- Architectural style: Other
- Property subtype: Single Family Residence
Materials
- Brick Veneer
Condition
- Year built: 1988
Utilities & green energy
- Electric: Single Phase
- Sewer: Public Sewer
- Water: Public
- Utilities for property: Electricity Connected, Natural Gas Connected, Sewer Connected, Water Connected
Community & HOA
Community
- Subdivision: Park Hampton Estates
HOA
- Has HOA: No
Location
- Region: Saint Louis
Financial & listing details
- Price per square foot: $164/sqft
- Tax assessed value: $64,900
- Annual tax amount: $5,341
- Date on market: 8/27/2026
- Cumulative days on market: 12 days
- Listing terms: Cash,Conventional,VA Loan
- Electric utility on property: Yes
Estimated market value
$410,800
$390,000 - $431,000
$3,471/mo
Price history
| Date | Event | Price |
|---|---|---|
| 8/27/2026 | Listed for sale | $419,900$164/sqft |
Source:  MARIS #26054770 Report a problem MARIS #26054770 Report a problem | ||
Public tax history
| Year | Property taxes | Tax assessment |
|---|---|---|
| 2025 | $5,341 +18.1% | $64,900 +20.8% |
| 2024 | $4,524 +5.1% | $53,710 |
| 2023 | $4,303 +3.5% | $53,710 +7.5% |
| 2022 | $4,156 +0.1% | $49,940 |
| 2021 | $4,150 +10.5% | $49,940 +9.4% |
| 2020 | $3,755 | $45,660 |
| 2019 | $3,755 | $45,660 +13% |
| 2018 | $3,755 +9.5% | $40,390 |
| 2017 | $3,429 +12.7% | $40,390 +12.4% |
| 2016 | $3,041 +10.3% | $35,950 |
| 2015 | $2,757 +0.4% | $35,950 |
| 2014 | $2,745 | $35,950 +0.4% |
| 2013 | $2,745 | $35,810 -6.6% |
| 2012 | -- | $38,360 |
| 2011 | -- | $38,360 |
| 2010 | -- | $38,360 -1.6% |
| 2009 | $2,592 +3.3% | $39,000 |
| 2008 | $2,509 | $39,000 -6.6% |
| 2007 | $2,509 | $41,760 |
| 2006 | $2,509 +5.8% | $41,760 +16.4% |
| 2005 | $2,372 +16.1% | $35,890 +28.2% |
| 2004 | $2,043 +3% | $27,990 |
| 2003 | $1,984 +21.2% | $27,990 +24.2% |
| 2002 | $1,637 | $22,540 |
| 2001 | -- | $22,540 |
| 2000 | -- | $22,540 |
Find assessor info on the county website
Monthly payment
Est. payment
Payment breakdown
Explore the cost of this home by adjusting the details. Changes won't be saved.Climate risks
Neighborhood: Southwest Garden
Nearby schools
Schools provided by the listing agent
- Elementary: Mason Elem.
- Middle: Long Middle Community Ed. Center
- High: Roosevelt High
Source: MARIS. This data may not be complete. We recommend contacting the local school district to confirm school assignments for this home.

Similar homes
- $339,9003 bd2 ba1.5k sqft2725 January Ave, Saint Louis, MO 63139For Sale
 MLS ID #26054643, Lucy McCormac, Prime Properties. MARIS
 - $440,0003 bd3 ba1.9k sqft2130 Franz Park Ln, Saint Louis, MO 63139For Sale
 MLS ID #26049296, Amy R May, Keller Williams Realty St. Louis. MARIS
 - $350,0003 bd2 ba1.2k sqft1326 Graham St, Saint Louis, MO 63139For Sale
 MLS ID #26052983, Austin Behlmann, MO Realty. MARIS
 - $420,0003 bd2 ba1.7k sqft9316 Sappington Rd, Saint Louis, MO 63126For Sale
 MLS ID #26056141, Paul Alexander, Coldwell Banker Realty - Gundaker. MARIS
 - $339,0003 bd2 ba1.7k sqft6523 Odell St, Saint Louis, MO 63139For SaleMLS ID #26044787, Jeff H Lottmann, Compass Realty Group. MARIS
- $409,9004 bd3 ba2.6k sqft3423 Magnolia Ave, Saint Louis, MO 63118For SaleMLS ID #26044588, Cortney M McKenna, Gladys Manion, Inc.. MARIS
- $430,0003 bd2 ba1.3k sqft7614 Delmar Blvd, Saint Louis, MO 63130For SaleMLS ID #26053879, Cheryl Johnson, Johnson Realty, Inc. MARIS
- $425,0003 bd2 ba1.5k sqft6320 Northwood Ave APT 3, Saint Louis, MO 63105For SaleMLS ID #26056190, Michael M Weiss, Dielmann Sotheby's International Realty. MARIS
- $399,0003 bd3 ba1.6k sqft3006 Virginia Ave, Saint Louis, MO 63118For SaleMLS ID #26028660, Patty A Vergano, County Cottage Realty LLC. MARIS
- $485,0004 bd3 ba2.5k sqft4452 Gibson Ave, Saint Louis, MO 63110For SaleMLS ID #26049380, Rachel L Murphy, Magnolia Real Estate. MARIS
- $400,0003 bd3 ba2.5k sqft2869 Missouri Ave, Saint Louis, MO 63118For SaleMLS ID #26052255, David A Lemon, Epique Realty. MARIS
- $440,0003 bd4 ba2.3k sqft9746 Wilderness Battle Dr, Saint Louis, MO 63123For SaleMLS ID #26051848, Mark Kim, Koda Realty. MARIS
- $435,0003 bd3 ba1.9k sqft911 Morehouse Ln, Saint Louis, MO 63130For SaleMLS ID #26029738, Tiffany Hamilton, Hamilton Group Real Estate LLC. MARIS
- $389,9003 bd2 ba1.3k sqft515 Crestvale Dr, Saint Louis, MO 63119For SaleMLS ID #26033505, Andrew R Wood, Wood Brothers Realty. MARIS
- $410,0005 bd4 ba3k sqft1107 Winter Park Dr, Fenton, MO 63026For SaleMLS ID #26053899, Sarah N Akridge, Hearth 2 Home LLC. MARIS
- $450,0003 bd4 ba3.4k sqft3578 Crowndun Dr, Saint Louis, MO 63129For SaleMLS ID #26047059, Catherine A Pfeiffer, Vancil Brothers Realty. MARIS
- $399,0003 bd3 ba1.7k sqft1112 Trieste Dr, Saint Louis, MO 63146For SaleMLS ID #26052191, Melanie Claborn, EXP Realty, LLC. MARIS
- $445,0004 bd3 ba1.9k sqft2734 Geyer Ave, Saint Louis, MO 63104New ConstructionMLS ID #26049003, Jolonda J Hibbler, DRG - Delhougne Realty Group. MARIS
- $479,0004 bd3 ba2.2k sqft1463 Ronald Dr, Saint Louis, MO 63119For SaleMLS ID #26048826, Donna M Redd, EXP Realty, LLC. MARIS
- $335,0003 bd3 ba2.1k sqft3332 Wisconsin Ave, Saint Louis, MO 63118For SaleMLS ID #26028658, Lauren M Risley, Keller Williams Realty St. Louis. MARIS
