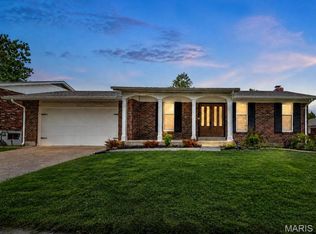
Welcome home to this nicely maintained 3-bedroom, 2-bath ranch in beautiful Oakville! The main floor features nice wood flooring throughout, a spacious living room and dining room, and a warm, inviting family room with a gas fireplace! Walk out from the family room to the backyard—perfect for relaxing or entertaining! The kitchen has been beautifully updated and has a great center island! Additional highlights include nice newer windows, a 2-car garage, and an irrigation system to help keep the lawn looking its best! This move-in-ready home combines timeless charm with modern updates and is ready for its next owner! Schedule your private showing today!
Pending
Listed by: Coldwell Banker Realty - Gundaker • Matt A Torbeck
$330,000
5288 Bloomfield Dr, Saint Louis, MO 63129
3beds
1,498sqft
:
Get pre-qualified$2,232/mo
Single Family Residence
Built in 1972
9,988 Square Feet Lot
$-- Zestimate®
$220/sqft
$13/mo HOA
What's special
Nice wood flooring throughoutNice newer windows
- 9 days |
- 371 |
- 25 |
Likely to sell faster than
Zillow last checked:
Listing updated:
Listed by:
Matt A Torbeck 314-583-9945,
Coldwell Banker Realty - Gundaker,
Susan J Torbeck 314-660-0042,
Coldwell Banker Realty - Gundaker
Source: MARIS,MLS#: 26046331 Originating MLS: St. Louis Association of REALTORS
Originating MLS: St. Louis Association of REALTORSFacts & features
Interior
Bedrooms & bathrooms
- Bedrooms: 3
- Bathrooms: 2
- Full bathrooms: 2
- Main level bathrooms: 2
- Main level bedrooms: 3
Primary bedroom
- Features: Floor Covering: Wood
- Level: Main
- Area: 169
- Dimensions: 13x13
Bedroom 2
- Features: Floor Covering: Wood
- Level: Main
- Area: 117
- Dimensions: 13x9
Bedroom 3
- Features: Floor Covering: Wood
- Level: Main
- Area: 108
- Dimensions: 12x9
Dining room
- Features: Floor Covering: Wood
- Level: Main
- Area: 120
- Dimensions: 12x10
Family room
- Features: Floor Covering: Wood
- Level: Main
- Area: 221
- Dimensions: 17x13
Kitchen
- Features: Floor Covering: Luxury Vinyl Tile
- Level: Main
- Area: 143
- Dimensions: 13x11
Living room
- Features: Floor Covering: Wood
- Level: Main
- Area: 156
- Dimensions: 13x12
Heating
- Forced Air, Natural Gas
Cooling
- Ceiling Fan(s), Central Air
Appliances
- Included: Dishwasher, Disposal, Microwave, Gas Oven, Refrigerator, Gas Water Heater
- Laundry: In Basement
Features
- Ceiling Fan(s), Granite Counters, Kitchen Island, Pantry
- Flooring: Wood
- Basement: Full,Unfinished,Walk-Out Access
- Number of fireplaces: 1
- Fireplace features: Family Room, Gas
Interior area
- Total structure area: 1,498
- Total interior livable area: 1,498 sqft
- Finished area above ground: 1,498
Video & virtual tour
Property
Parking
- Total spaces: 2
- Parking features: Garage - Attached
- Attached garage spaces: 2
Features
- Levels: One
- Patio & porch: Deck
Lot
- Size: 9,988 Square Feet
- Features: Back Yard
Details
- Parcel number: 31J640625
- Special conditions: Standard
Construction
Type & style
- Home type: SingleFamily
- Architectural style: Ranch
- Property subtype: Single Family Residence
Materials
- Brick Veneer, Vinyl Siding
Condition
- Year built: 1972
Utilities & green energy
- Electric: Ameren
- Sewer: Public Sewer
- Water: Public
- Utilities for property: Electricity Connected, Natural Gas Connected, Sewer Connected
Community & HOA
Community
- Subdivision: Chestnut Park 4
HOA
- Has HOA: Yes
- Amenities included: None
- Services included: None
- HOA fee: $150 annually
- HOA name: Chestnut Park
Location
- Region: Saint Louis
Financial & listing details
- Price per square foot: $220/sqft
- Tax assessed value: $284,600
- Annual tax amount: $3,380
- Date on market: 7/22/2026
- Cumulative days on market: 9 days
- Listing terms: Cash,Contract,FHA,VA Loan
- Electric utility on property: Yes
Estimated market value
Not available
Estimated sales range
Not available
Not available
Price history
| Date | Event | Price |
|---|---|---|
| 7/26/2026 | Pending sale | $330,000$220/sqft |
Source:  MARIS #26046331 Report a problem MARIS #26046331 Report a problem | ||
| 7/22/2026 | Listed for sale | $330,000$220/sqft |
Source: MARIS #26046331 Report a problem | ||
Public tax history
| Year | Property taxes | Tax assessment |
|---|---|---|
| 2025 | $3,380 +6.8% | $54,080 +14.9% |
| 2024 | $3,166 +1.3% | $47,070 |
| 2023 | $3,126 +17% | $47,070 +16.6% |
| 2022 | $2,671 +3.3% | $40,380 |
| 2021 | $2,585 +0.9% | $40,380 +6.1% |
| 2020 | $2,562 +7.5% | $38,060 |
| 2019 | $2,384 | $38,060 +18.8% |
| 2018 | $2,384 | $32,050 |
| 2017 | $2,384 +0.1% | $32,050 +7.8% |
| 2016 | $2,381 +3.4% | $29,730 |
| 2015 | $2,303 | $29,730 +7.7% |
| 2014 | $2,303 +16% | $27,600 |
| 2013 | $1,985 | $27,600 -1.6% |
| 2012 | -- | $28,050 |
| 2011 | -- | $28,050 -15.8% |
| 2010 | $2,147 +4.2% | $33,310 |
| 2009 | $2,060 -3.9% | $33,310 -9% |
| 2008 | $2,145 +13.6% | $36,620 |
| 2007 | $1,887 | $36,620 +24.5% |
| 2006 | $1,887 -3% | $29,420 |
| 2005 | $1,945 | $29,420 +12.2% |
| 2003 | -- | $26,210 +6.6% |
| 2002 | $1,750 +15.2% | $24,590 |
| 2001 | $1,520 | $24,590 |
Find assessor info on the county website
Monthly payment
Est. payment
Payment breakdown
Explore the cost of this home by adjusting the details. Changes won't be saved.Climate risks
Neighborhood: 63129
Nearby schools
GreatSchools rating
- 8/10Oakville Elementary SchoolGrades: K-5Distance: 0.6 mi
- 7/10Bernard Middle SchoolGrades: 6-8Distance: 1.3 mi
- 9/10Oakville Sr. High SchoolGrades: 9-12Distance: 0.9 mi
Schools provided by the listing agent
- Elementary: Oakville Elem.
- Middle: Bernard Middle
- High: Oakville Sr. High
Source: MARIS. This data may not be complete. We recommend contacting the local school district to confirm school assignments for this home.
- $355,7003 bd4 ba1.8k sqft5294 Bloomfield Dr, Saint Louis, MO 63129Off Market
- $363,6003 bd2 ba1.8k sqft2663 Cathedral Dr, Saint Louis, MO 63129Off Market
- $321,0003 bd2 ba1.5k sqft5282 Bloomfield Dr, Saint Louis, MO 63129Off Market
- $376,6004 bd2 ba2.2k sqft2655 Cathedral Dr, Saint Louis, MO 63129Off Market
- $374,6003 bd2 ba1.8k sqft5289 Bloomfield Dr, Saint Louis, MO 63129Off Market
- $365,0003 bd2 ba1.8k sqft5289 Bloomfield Dr SW, Saint Louis, MO 63129Off Market
- $425,4003 bd2 ba1.8k sqft5281 Bloomfield Dr, Saint Louis, MO 63129Off Market
- $345,7003 bd2 ba1.8k sqft2685 Cathedral Dr, Saint Louis, MO 63129Off Market
A local agent can set up tours, give advice and negotiate with sellers.
A local lender can help you make sure your offer is ready when you are.
Similar homes
- $312,0003 bd3 ba1.4k sqft3403 Dekamay Dr, Saint Louis, MO 63125For Sale

 MLS ID #26048117, Suzanne M Jaeger, Coldwell Banker Realty - Gundaker. MARIS
 - $249,9003 bd2 ba1k sqft4146 Garvey Dr, Saint Louis, MO 63129For Sale
 MLS ID #26044705, Ashley Beckman Ettorre, Mera & Beckman Real Estate. MARIS
 - $242,5002 bd2 ba1.3k sqft539 Golden Valley Dr, Saint Louis, MO 63129For Sale
 MLS ID #26046929, Patty A Vergano, County Cottage Realty LLC. MARIS
 - $394,5004 bd3 ba1.7k sqft4515 Firelight Dr, Saint Louis, MO 63129For Sale
 MLS ID #26027688, Thomas J Derry, Keller Williams Realty St. Louis. MARIS
 - $342,0003 bd3 ba1.3k sqft4712 Tonga Dr, Saint Louis, MO 63128For SaleMLS ID #26044136, Jenny A Wisniewski, Landmark Realty. MARIS
- $335,0003 bd3 ba1.3k sqft4113 Sunrise Way Dr, Saint Louis, MO 63125For SaleMLS ID #26032910, Anthony S Wall, Hearth 2 Home LLC. MARIS
- $379,9002 bd2 ba1.6k sqft4455 Forder Oaks Dr, Saint Louis, MO 63129For SaleMLS ID #26042523, Angi D Welge, RE/MAX Platinum. MARIS
- $289,9002 bd2 ba1.9k sqft9828 Whitcomb Ln, Saint Louis, MO 63123For SaleMLS ID #26049457, Emily Pacheco, Nettwork Global. MARIS
- $299,9003 bd3 ba1.2k sqft317 Vasel Dr, Fenton, MO 63026For SaleMLS ID #26047593, Alyssa Waterkotte, Hearth 2 Home LLC. MARIS
- $250,0003 bd2 ba1.6k sqft4212 Sweet Gum Dr, Saint Louis, MO 63125For SaleMLS ID #26047728, Doran C Jaenke, Worth Clark Realty. MARIS
- $324,9003 bd1 ba1k sqft4684 Venarde Dr, Saint Louis, MO 63128For SaleMLS ID #26038948, Heather A Reeves, RE/MAX Results. MARIS
- $279,9003 bd3 ba1.4k sqft1326 Apollo Dr, Arnold, MO 63010For SaleMLS ID #26047621, Kirsten Teal, Elevate Realty, LLC. MARIS
- $249,9003 bd2 ba1.6k sqft2571 Willow Dr, Arnold, MO 63010For SaleMLS ID #26046923, Alyssa M Bryant, Epique Realty. MARIS
- $289,9004 bd2 ba1.7k sqft5572 Brookton Way, Saint Louis, MO 63128For SaleMLS ID #26028059, Heather T Lewis, Gateway Real Estate. MARIS
- $199,9003 bd2 ba1.1k sqft9249 Reavis Barracks Rd, Saint Louis, MO 63123For SaleMLS ID #26041710, Dominic Saputo, Gateway Real Estate. MARIS
- $280,0003 bd3 ba1.4k sqft5177 Winter Haven Ct, Imperial, MO 63052For SaleMLS ID #26048225, Angela Wibbenmeyer, Nettwork Global. MARIS
- $350,0003 bd2 ba1.8k sqft416 Richarz Dr, Fenton, MO 63026For SaleMLS ID #26038355, Daniel W Swanson, RE/MAX Results. MARIS
- $225,0002 bd1 ba852 sqft4136 Pasco Dr, Saint Louis, MO 63129For SaleMLS ID #26041008, Dennis Hayden, Coldwell Banker Realty - Gundaker. MARIS
- $375,0003 bd2 ba1.6k sqft1122 Majestic Dr, Fenton, MO 63026For SaleMLS ID #26048204, Meghan Hauser, Worth Clark Realty. MARIS
- $340,0004 bd2 ba1.8k sqft7816 Blackberry Ave, Saint Louis, MO 63130For SaleMLS ID #26047162, Rachel R Winckowski, RedKey Realty Leaders. MARIS
