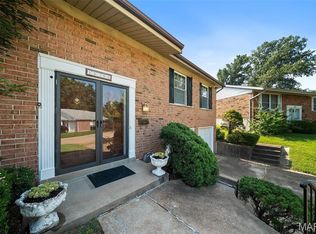
BOM due to no fault of seller! Main-floor living at its best in the highly sought-after Lindbergh School District! Welcome home to this beautifully maintained 3-bedroom, 2-bath brick ranch, where comfort meets convenience. The heart of the home features a well-appointed kitchen complete with an electric stove and a spacious pantry. Enjoy the convenience of having all three bedrooms on the main level, including a spacious primary suite with a private bathroom featuring a walk-in shower. A second full bathroom serves the two additional bedrooms and guests. Beautiful Chelsea plank flooring throughout the home. Looking for more space? The expansive, partially finished basement offers endless possibilities! It features a dedicated laundry area complete with a utility sink, a partial bathroom, and plenty of room to finish to your liking or use for abundant storage.
Step outside to your backyard oasis, featuring a spacious patio that's perfect for BBQs, entertaining, or simply relaxing, along with a detached storage shed for all your outdoor essentials. An attached one-car garage completes this fantastic home in a prime location. Don't miss your opportunity to make this one yours!
Pending
Listed by: Keller Williams Realty St. Louis • Angela M Kittner-Brosseau
$329,900
10919 Acton Dr, Saint Louis, MO 63123
3beds
2,074sqft
:
Get pre-qualified$2,219/mo
Single Family Residence
Built in 1962
7,749 Square Feet Lot
$-- Zestimate®
$159/sqft
$-- HOA
What's special
Expansive partially finished basementAttached one-car garageBackyard oasisElectric stoveWell-appointed kitchenSpacious pantry
- 28 days |
- 1,118 |
- 70 |
Zillow last checked:
Listing updated:
Listed by:
Angela M Kittner-Brosseau 314-503-4937,
Keller Williams Realty St. Louis,
Candace J Adamec 314-443-5598,
Keller Williams Realty St. Louis
Source: MARIS,MLS#: 26037988 Originating MLS: St. Louis Association of REALTORS
Originating MLS: St. Louis Association of REALTORSFacts & features
Interior
Bedrooms & bathrooms
- Bedrooms: 3
- Bathrooms: 3
- Full bathrooms: 2
- 1/2 bathrooms: 1
- Main level bathrooms: 2
- Main level bedrooms: 3
Heating
- Forced Air
Cooling
- Central Air
Appliances
- Included: Stainless Steel Appliance(s), Dishwasher, Disposal, Microwave, Electric Range, Refrigerator, Washer/Dryer
- Laundry: In Basement
Features
- Ceiling Fan(s), Custom Cabinetry, Eat-in Kitchen, Pantry, Recessed Lighting, Shower
- Basement: Partially Finished,Full,Other
- Has fireplace: No
Interior area
- Total structure area: 2,074
- Total interior livable area: 2,074 sqft
- Finished area above ground: 1,383
- Finished area below ground: 691
Property
Parking
- Total spaces: 1
- Parking features: Garage - Attached
- Attached garage spaces: 1
Features
- Levels: One
- Patio & porch: Patio
- Fencing: Back Yard,Chain Link
Lot
- Size: 7,749 Square Feet
- Features: Level
Details
- Additional structures: Shed(s)
- Parcel number: 28K540654
- Special conditions: Standard
Construction
Type & style
- Home type: SingleFamily
- Architectural style: Ranch
- Property subtype: Single Family Residence
Materials
- Brick
Condition
- Year built: 1962
Utilities & green energy
- Electric: Ameren
- Sewer: Public Sewer
- Water: Public
- Utilities for property: Electricity Connected, Sewer Connected, Water Connected
Community & HOA
Community
- Subdivision: Gary Gardens Add 6
HOA
- Has HOA: No
- HOA name: Gary Gardens
Location
- Region: Saint Louis
Financial & listing details
- Price per square foot: $159/sqft
- Tax assessed value: $258,800
- Annual tax amount: $2,954
- Date on market: 7/1/2026
- Cumulative days on market: 28 days
- Listing terms: Cash,Conventional,FHA,VA Loan
- Electric utility on property: Yes
Estimated market value
Not available
Estimated sales range
Not available
$3,382/mo
Price history
| Date | Event | Price |
|---|---|---|
| 7/24/2026 | Pending sale | $329,900$159/sqft |
Source:  MARIS #26037988 Report a problem MARIS #26037988 Report a problem | ||
| 7/18/2026 | Listed for sale | $329,900$159/sqft |
Source: MARIS #26037988 Report a problem | ||
| 7/11/2026 | Pending sale | $329,900$159/sqft |
Source: MARIS #26037988 Report a problem | ||
| 7/1/2026 | Listed for sale | $329,900$159/sqft |
Source: MARIS #26037988 Report a problem | ||
Public tax history
| Year | Property taxes | Tax assessment |
|---|---|---|
| 2025 | $2,954 -0.8% | $49,170 +9.4% |
| 2024 | $2,978 +0.8% | $44,940 |
| 2023 | $2,955 -2.2% | $44,940 +10% |
| 2022 | $3,023 +12.8% | $40,850 |
| 2021 | $2,679 +12% | $40,850 +16.2% |
| 2020 | $2,393 +3.9% | $35,150 |
| 2019 | $2,304 | $35,150 +14% |
| 2018 | $2,304 | $30,840 |
| 2017 | $2,304 +1.1% | $30,840 +9.5% |
| 2016 | $2,279 +3.9% | $28,160 |
| 2015 | $2,193 | $28,160 +3.8% |
| 2014 | $2,193 +2.4% | $27,120 |
| 2013 | $2,142 | $27,120 -2% |
| 2012 | -- | $27,680 |
| 2011 | -- | $27,680 -6.7% |
| 2010 | $1,829 +5.1% | $29,660 |
| 2009 | $1,739 -7.9% | $29,660 -6.5% |
| 2008 | $1,888 +27.2% | $31,710 |
| 2007 | $1,485 | $31,710 +29.9% |
| 2006 | $1,485 -3.6% | $24,420 |
| 2005 | $1,540 | $24,420 +4.1% |
| 2003 | -- | $23,450 +8% |
| 2002 | $1,295 +20.5% | $21,720 |
| 2001 | $1,074 | $21,720 |
Find assessor info on the county website
Monthly payment
Est. payment
Payment breakdown
Explore the cost of this home by adjusting the details. Changes won't be saved.Climate risks
Neighborhood: 63123
Nearby schools
GreatSchools rating
- 7/10Dressel Elementary SchoolGrades: K-5Distance: 0.4 mi
- 7/10Robert H. Sperreng Middle SchoolGrades: 6-8Distance: 1.4 mi
- 9/10Lindbergh Sr. High SchoolGrades: 9-12Distance: 1.7 mi
Schools provided by the listing agent
- Elementary: Dressel Elem.
- Middle: Robert H. Sperreng Middle
- High: Lindbergh Sr. High
Source: MARIS. This data may not be complete. We recommend contacting the local school district to confirm school assignments for this home.
- $248,2003 bd1 ba1.3k sqft10923 Acton Dr, Saint Louis, MO 63123Off Market
- $265,0003 bd1 ba1.1k sqft10915 Acton Dr, Saint Louis, MO 63123Off Market
- $276,4003 bd2 ba1.1k sqft10927 Acton Dr, Saint Louis, MO 63123Off Market
- $234,7003 bd1 ba1.1k sqft10909 Acton Dr, Saint Louis, MO 63123Off Market
- $260,9003 bd1 ba1.4k sqft10918 Acton Dr, Saint Louis, MO 63123Off Market
- $234,0003 bd1 ba1k sqft10924 Acton Dr, Saint Louis, MO 63123Off Market
- $258,5003 bd2 ba975 sqft10914 Acton Dr, Saint Louis, MO 63123Off Market
- $208,3003 bd1 ba975 sqft10931 Acton Dr, Saint Louis, MO 63123Off Market
A local agent can set up tours, give advice and negotiate with sellers.
A local lender can help you make sure your offer is ready when you are.
Similar homes
- $275,0003 bd2 ba1.6k sqft11219 Behr Dr, Saint Louis, MO 63123For Sale

 MLS ID #26046588, Stephanie L Parson, Keller Williams Realty West. MARIS
 - $345,0003 bd3 ba2.3k sqft10300 Parkman Dr, Saint Louis, MO 63123For Sale
 MLS ID #26046081, Leigh Ann Boyles, RedKey Realty Leaders. MARIS
 - $289,9002 bd2 ba1.9k sqft9828 Whitcomb Ln, Saint Louis, MO 63123For Sale
 MLS ID #26049457, Emily Pacheco, Nettwork Global. MARIS
 - $315,0004 bd3 ba1.9k sqft9938 Coventry Ln, Saint Louis, MO 63123For Sale
 MLS ID #26032350, Jean M Caro, Garcia Properties. MARIS
 - $335,0003 bd3 ba1.3k sqft4113 Sunrise Way Dr, Saint Louis, MO 63125For SaleMLS ID #26032910, Anthony S Wall, Hearth 2 Home LLC. MARIS
- $305,0004 bd3 ba1.7k sqft2825 Gettysburg Estates Dr, Saint Louis, MO 63129For SaleMLS ID #26046794, Heather T Lewis, Gateway Real Estate. MARIS
- $342,0003 bd3 ba1.3k sqft4712 Tonga Dr, Saint Louis, MO 63128For SaleMLS ID #26044136, Jenny A Wisniewski, Landmark Realty. MARIS
- $250,0003 bd2 ba1.6k sqft4212 Sweet Gum Dr, Saint Louis, MO 63125For SaleMLS ID #26047728, Doran C Jaenke, Worth Clark Realty. MARIS
- $267,0003 bd2 ba1.6k sqft9434 Brenda Ave, Saint Louis, MO 63123For SaleMLS ID #25081224, Mandy G Campise, Keller Williams Realty St. Louis. MARIS
- $299,9003 bd3 ba1.2k sqft317 Vasel Dr, Fenton, MO 63026For SaleMLS ID #26047593, Alyssa Waterkotte, Hearth 2 Home LLC. MARIS
- $249,9003 bd2 ba1k sqft4146 Garvey Dr, Saint Louis, MO 63129For SaleMLS ID #26044705, Ashley Beckman Ettorre, Mera & Beckman Real Estate. MARIS
- $350,0003 bd3 ba2.5k sqft522 Bahia Dr, Saint Louis, MO 63119For SaleMLS ID #26042654, Margot Vishion, Berkshire Hathaway HomeServices Advantage. MARIS
- $350,0002 bd2 ba1.6k sqft837 Greeley Ave, Saint Louis, MO 63119For SaleMLS ID #26044798, Haley R Berry, Compass Realty Group. MARIS
- $355,0004 bd3 ba2.5k sqft557 May Valley Dr, Fenton, MO 63026For SaleMLS ID #26023805, Rory W Schwartz, Berkshire Hathaway HomeServices Select Properties. MARIS
- $325,0002 bd2 ba1.2k sqft6066 Sutherland Ave, Saint Louis, MO 63109For SaleMLS ID #26041759, Scott T Vogel, Berkshire Hathaway HomeServices Select Properties. MARIS
- $315,0003 bd3 ba1.7k sqft2918 Michigan Ave, Saint Louis, MO 63118For SaleMLS ID #26046226, Scott B Von Bokel, Real Broker LLC. MARIS
- $375,0003 bd3 ba2k sqft947 Oakfield Dr, Ballwin, MO 63021For SaleMLS ID #26033344, Ann C Cordeal, Berkshire Hathaway HomeServices Select Properties. MARIS
- $340,0004 bd2 ba1.8k sqft7816 Blackberry Ave, Saint Louis, MO 63130For SaleMLS ID #26047162, Rachel R Winckowski, RedKey Realty Leaders. MARIS
- $365,0003 bd3 ba1.6k sqft1971 Fox Pointe Dr, Arnold, MO 63010For SaleMLS ID #26045666, Timothy M McCarthy, Epique Realty. MARIS
- $289,9004 bd2 ba1.7k sqft5572 Brookton Way, Saint Louis, MO 63128For SaleMLS ID #26028059, Heather T Lewis, Gateway Real Estate. MARIS
