Welcome home to this adorable story and a half home featuring 3 bedrooms and 2 bathrooms with a screened front porch. The spacious living room is open and bright from the natural light pouring through the surrounding windows. The eat-in kitchen is complete with plenty of cabinet and counter space for all your storage needs and a nice nook area for a table and chair. Just past the kitchen a barn door slides open to a sunroom that is perfect for a small office/den or sitting room. The master bedroom is located on the main level with a large closet, built in desk area and private master bathroom with a nice vanity and tub/shower combo. Completing the main level is a convenient main floor laundry room that leads out to the back yard. Upper level you will find 2 additional nicely-sized bedrooms with large closet spaces and a half bathroom. The walk-out basement is unfinished offering tons of storage space. Onto the exterior of the home you will find a long driveway leading back to a 1 car garage and a fenced backyard perfect for relaxing or entertaining guests. Recent updates to home include new front door, ceiling fans, upper level windows, kitchen windows and insulation/drywall & carpet in upper level bedroom. Be sure to make your appointment today to come check out this great home located close to favorable restaurants and shopping centers.
Active
Listed by: Keller Williams Realty St. Louis • Andy M Boyd
Price increase: $14.9K (7/22)
$214,900
404 Jefferson Ave, Crystal City, MO 63019
3beds
960sqft
:
Get pre-qualified$1,434/mo
Single Family Residence
Built in 1943
7,135 Square Feet Lot
$222,600 Zestimate®
$224/sqft
$-- HOA
What's special
Screened front porchEat-in kitchenLong drivewayCeiling fansMain floor laundry roomUpper level windowsKitchen windows
- 4 days |
- 515 |
- 38 |
Likely to sell faster than
Zillow last checked:
Listing updated:
Listed by:
Andy M Boyd 314-401-3180,
Keller Williams Realty St. Louis
Source: MARIS,MLS#: 26046848 Originating MLS: St. Louis Association of REALTORS
Originating MLS: St. Louis Association of REALTORSFacts & features
Interior
Bedrooms & bathrooms
- Bedrooms: 3
- Bathrooms: 2
- Full bathrooms: 1
- 1/2 bathrooms: 1
- Main level bathrooms: 1
- Main level bedrooms: 1
Heating
- Forced Air, Natural Gas
Cooling
- Ceiling Fan(s), Central Air, Electric
Appliances
- Included: Dishwasher, Microwave, Gas Oven, Gas Range, Gas Water Heater
- Laundry: Main Level
Features
- High Ceilings, Kitchen/Dining Room Combo
- Flooring: Carpet, Vinyl
- Doors: Panel Door(s), Sliding Doors
- Basement: Block,Unfinished,Walk-Out Access
- Has fireplace: No
Interior area
- Total structure area: 960
- Total interior livable area: 960 sqft
- Finished area above ground: 960
Property
Parking
- Total spaces: 1
- Parking features: Additional Parking, Detached, Off Street
- Garage spaces: 1
Features
- Levels: One and One Half
- Patio & porch: Enclosed, Front Porch
- Exterior features: Private Yard
- Fencing: Back Yard,Privacy
Lot
- Size: 7,135 Square Feet
- Features: Level
Details
- Parcel number: 193.005.03007011
- Special conditions: Standard
Construction
Type & style
- Home type: SingleFamily
- Architectural style: Traditional
- Property subtype: Single Family Residence
Materials
- Vinyl Siding
Condition
- Year built: 1943
Utilities & green energy
- Electric: Ameren
- Sewer: Public Sewer
- Water: Public
- Utilities for property: Cable Available
Community & HOA
Community
- Subdivision: Crystal City
HOA
- Has HOA: No
Location
- Region: Crystal City
Financial & listing details
- Price per square foot: $224/sqft
- Tax assessed value: $86,700
- Annual tax amount: $1,041
- Date on market: 7/22/2026
- Cumulative days on market: 5 days
- Listing terms: Cash,Conventional,FHA,VA Loan
Estimated market value
$222,600
$211,000 - $234,000
$1,627/mo
Price history
| Date | Event | Price |
|---|---|---|
| 7/22/2026 | Price change | $214,900+7.4%$224/sqft |
Source:  MARIS #26046848 Report a problem MARIS #26046848 Report a problem | ||
| 5/30/2024 | Pending sale | $200,000$208/sqft |
Source: MARIS #24014685 Report a problem | ||
| 5/29/2024 | Sold | -- |
Source: MARIS #24014685 Report a problem | ||
| 4/13/2024 | Contingent | $200,000$208/sqft |
Source: MARIS #24014685 Report a problem | ||
| 4/4/2024 | Listed for sale | $200,000$208/sqft |
Source: MARIS #24014685 Report a problem | ||
| 3/18/2024 | Contingent | $200,000$208/sqft |
Source: MARIS #24014685 Report a problem | ||
| 3/14/2024 | Listed for sale | $200,000$208/sqft |
Source: MARIS #24014685 Report a problem | ||
| 5/19/2011 | Sold | -- |
Source: Public Record Report a problem | ||
Public tax history
| Year | Property taxes | Tax assessment |
|---|---|---|
| 2025 | $1,041 +6.4% | $16,500 +7.8% |
| 2024 | $979 +0.1% | $15,300 |
| 2023 | $978 -0.1% | $15,300 |
| 2022 | $979 +0.5% | $15,300 |
| 2021 | $975 +7.2% | $15,300 +11.7% |
| 2020 | $909 +0% | $13,700 |
| 2019 | $909 | $13,700 |
| 2018 | $909 +2.6% | $13,700 |
| 2017 | $886 | $13,700 +12.3% |
| 2016 | $886 +10.9% | $12,200 |
| 2015 | $799 | $12,200 +7% |
| 2013 | $799 | $11,400 +11.8% |
| 2005 | -- | $10,200 +10.9% |
| 2004 | -- | $9,200 |
| 2003 | -- | $9,200 |
| 2002 | -- | $9,200 |
| 2001 | -- | $9,200 |
Find assessor info on the county website
Monthly payment
Est. payment
Payment breakdown
Explore the cost of this home by adjusting the details. Changes won't be saved.Climate risks
Neighborhood: 63019
Nearby schools
GreatSchools rating
- 7/10Crystal City Elementary SchoolGrades: PK-6Distance: 0.2 mi
- 6/10Crystal City High SchoolGrades: 7-12Distance: 0.6 mi
Schools provided by the listing agent
- Elementary: Crystal City Elem.
- Middle: Crystal City High
- High: Crystal City High
Source: MARIS. This data may not be complete. We recommend contacting the local school district to confirm school assignments for this home.
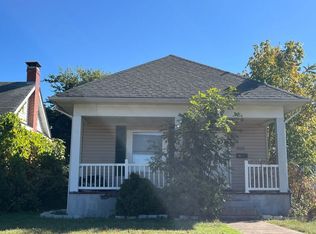
- $153,2002 bd1 ba900 sqft402 Jefferson Ave, Crystal City, MO 63019Off Market
- $207,200-- bd1 ba1.2k sqft406 Jefferson Ave, Crystal City, MO 63019Off Market
- $16,800-- bd-- ba2.9k sqft408 Jefferson Ave, Crystal City, MO 63019Off Market
- $148,600-- bd1 ba950 sqft400 Jefferson Ave, Crystal City, MO 63019Off Market
- $181,300-- bd1 ba1.6k sqft410 Jefferson Ave, Crystal City, MO 63019Off Market
- $168,3002 bd1 ba878 sqft405 N Taylor Ave, Crystal City, MO 63019Off Market
- $261,9004 bd2 ba1.5k sqft407 Taylora Ave, Crystal City, MO 63019Off Market
- $257,7004 bd2 ba-- sqft407 N Taylor Ave, Crystal City, MO 63019Off Market
A local agent can set up tours, give advice and negotiate with sellers.
A local lender can help you make sure your offer is ready when you are.
Similar homes
- $--3 bd1 ba782 sqft200 Virginia Ave, Crystal City, MO 63019Auction
 Auction.com 2
 - $210,0003 bd1 ba1k sqft402 N Taylor Ave, Crystal City, MO 63019For Sale
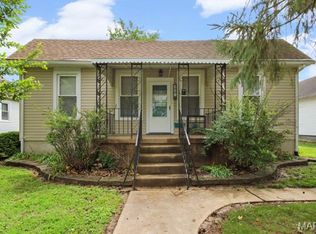
 MLS ID #26030933, Jessica Wilson, Main Key Realty LLC. MARIS
 - $--3 bd1 ba875 sqft703 Chuck Dr, Pevely, MO 63070Auction
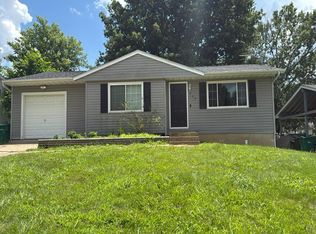 Auction.com 2
 - $274,5003 bd2 ba1.2k sqft701 Vine St, Festus, MO 63028For Sale
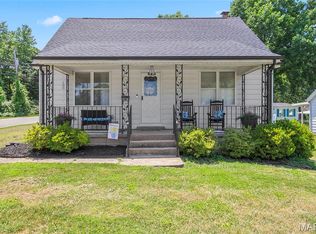 MLS ID #26043485, Theresa Leitterman, Main Key Realty LLC. MARIS
 - $--3 bd1 ba1.1k sqft521 Mississippi Dr, Festus, MO 63028AuctionServiceLink Auction
- $195,0003 bd1 ba832 sqft16 Ivy Ln, Festus, MO 63028For SaleMLS ID #26027376, Lauren M Risley, Keller Williams Realty St. Louis. MARIS
- $224,9003 bd1 ba984 sqft13015 State Road Cc, Festus, MO 63028For SaleMLS ID #26037551, Kristy M Rawson, Gateway Real Estate. MARIS
- $250,0003 bd1 ba1.1k sqft5428 Terry Dr, High Ridge, MO 63049For SaleMLS ID #26045564, Alecia M Valencia, Coldwell Banker Realty - Gundaker. MARIS
- $124,9002 bd1 ba900 sqft310 Moore St, Festus, MO 63028For SaleMLS ID #26043847, Donyel M Burns, Keller Williams Realty Platinum. MARIS
- $178,4003 bd1 ba1k sqft1002 Terrace Dr, Festus, MO 63028For SaleMLS ID #26023995, Lisa Rozier, Nettwork Global. MARIS
- $200,0002 bd1 ba886 sqft1121 Wolf Hollow Rd, Imperial, MO 63052For SaleMLS ID #26027455, Aldin Vrebac, Exit Elite Realty. MARIS
- $235,0003 bd2 ba960 sqft5418 Oakcrest Dr, Imperial, MO 63052For SaleMLS ID #26024155, Alison M Edwards, EXP Realty, LLC. MARIS
- $155,0003 bd1 ba1.2k sqft9239 Cherry Ln, Pevely, MO 63070For SaleMLS ID #26046495, Amanda A Poyner, Coldwell Banker Realty - Gundaker. MARIS
- $235,0002 bd2 ba1.4k sqft305 Amend Dr, Saint Louis, MO 63129For SaleMLS ID #26045606, Kelly M Barger, Coldwell Banker Realty - Gundaker. MARIS
- $184,9003 bd1 ba1.2k sqft4021 Lakewood Dr, De Soto, MO 63020For SaleMLS ID #26041692, Joe Geary, Nettwork Global. MARIS
- $164,9001 bd2 ba909 sqft313 S Mill St, Festus, MO 63028For SaleMLS ID #26030416, Brandon Byington, RE/MAX Best Choice. MARIS
- $159,9004 bd2 ba1.2k sqft505 Sunshine Dr, Festus, MO 63028For SaleMLS ID #26022807, Elaine Arter, Arter Properties. MARIS
- $260,0003 bd3 ba1.4k sqft103 Eckardt Ln, Hillsboro, MO 63050For Sale By Owner
- $275,0003 bd2 ba1.2k sqft1139 Vicksburg Dr, Festus, MO 63028For SaleMLS ID #26041974, Andrea Tidwell, Gateway Real Estate. MARIS
- $247,9003 bd2 ba1.4k sqft635 Lonedell Rd, Arnold, MO 63010For SaleMLS ID #26036957, Robin L Coleman, C4 Realty Group. MARIS
