A Webster mid-century modern ranch style home boasting wood floors, 2 beautifully updated bathrooms, main floor plus lower level family rooms, pretty backyard patio, newer roof and a 1 car garage! Living, Dining and all bedrooms have original wood floors. Outside and inside have fresh paint. The main floor family room is currently being used as a family dining area and opens to the fenced private and level backyard with two patios that can accommodate large gatherings. Both full baths have been beautifully renovated. The one in the lower level has a wonderful glass shower while the main floor bathroom has the beautiful tub shower combo. The lower level family room is a huge space and has a very cool custom ceiling. Large and clean as a whistle laundry room with storage space complete the lower level. There is a one car attached garage. Walk to elementary, middle, high schools plus the Webster University. Parks and restaurants are abundant. Join the Webster Rec center with the new pool, an ice skating rink and exercise facility. Enjoy living in the charm and convenience of Webster Groves!
Closed
Listed by: ReeceNichols Real Estate • Pam Akers-Thuston • Contact: 314-997-7600
Bought with: Keller Williams Realty St. Louis
Price Unknown
725 Brookridge Dr, Saint Louis, MO 63119
3beds
1,824sqft
Single Family Residence
Built in 1950
8,001 Square Feet Lot
$348,900 Zestimate®
$--/sqft
$2,696 Estimated rent
Home value
$348,900
$324,000 - $377,000
$2,696/mo
Zestimate® history
Owner options
List your home for rent
$2,696/mo
Rent Zestimate®
Find your next renter with Zillow Rental Manager. Plus, with online applications, you can quickly screen prospective tenants – for free.
$2,696/mo
Rent Zestimate®
Refinance and save
Refinancing to a lower rate could help reduce your monthly payments and save thousands over the life of the loan.
Explore your selling options
Work with a Zillow partner agent
Leverage their expertise and Zillow's premium Showcase listings to get your home seen by more buyers.
Get startedList with your own agent
Get your home in front of millions of buyers by listing it on Zillow.
Learn how to do itSell it yourself
Take full control of how buyers see your home on Zillow by listing For Sale by Owner (FSBO).
List your homeWhat's special
Backyard patioUpdated bathroomsLower level family roomNewer roofGlass showerTub shower comboFamily rooms
Zillow last checked:
Listing updated:
Listed by:
Pam Akers-Thuston 314-997-7600,
ReeceNichols Real Estate
Bought with:
Thomas J Derry, 2021014315
Keller Williams Realty St. Louis
Source: MARIS,MLS#: 25067229 Originating MLS: St. Louis Association of REALTORS
Originating MLS: St. Louis Association of REALTORSFacts & features
Interior
Bedrooms & bathrooms
- Bedrooms: 3
- Bathrooms: 2
- Full bathrooms: 2
- Main level bathrooms: 2
- Main level bedrooms: 3
Bedroom
- Description: wood floors
- Features: Floor Covering: Wood
- Level: Main
- Area: 99
- Dimensions: 11x9
Bedroom 2
- Description: wood floors
- Features: Floor Covering: Wood
- Level: Main
- Area: 99
- Dimensions: 11x9
Bedroom 3
- Description: wood floor
- Features: Floor Covering: Wood
- Level: Main
- Area: 108
- Dimensions: 12x9
Dining room
- Description: Living Dining combo, wood flooring
- Features: Floor Covering: Wood
- Level: Main
- Area: 72
- Dimensions: 9x8
Family room
- Description: Currently used as Family Dining Room
- Features: Floor Covering: Ceramic Tile
- Level: Main
- Area: 230
- Dimensions: 23x10
Family room
- Description: Lower level family room has tile floor and new updated bath with glass shower
- Features: Floor Covering: Ceramic Tile
- Level: Lower
- Area: 380
- Dimensions: 38x10
Kitchen
- Features: Floor Covering: Ceramic Tile
- Level: Main
- Area: 144
- Dimensions: 12x12
Laundry
- Description: Eat off the floor clean!
- Level: Lower
- Area: 132
- Dimensions: 12x11
Living room
- Description: Has original wood floors
- Features: Floor Covering: Wood
- Level: Main
- Area: 176
- Dimensions: 16x11
Heating
- Forced Air, Natural Gas
Cooling
- Ceiling Fan(s), Central Air, Electric
Appliances
- Included: Dishwasher, Disposal, Exhaust Fan, Microwave, Gas Range, Refrigerator, Gas Water Heater
- Laundry: Laundry Room, Lower Level
Features
- Dining/Living Room Combo, Laminate Counters
- Flooring: Tile, Wood
- Doors: Storm Door(s)
- Windows: Tilt-In Windows, Wood Frames
- Basement: Partially Finished,Full,Walk-Up Access
- Has fireplace: No
Interior area
- Total structure area: 1,824
- Total interior livable area: 1,824 sqft
- Finished area above ground: 1,224
- Finished area below ground: 600
Property
Parking
- Total spaces: 1
- Parking features: Attached, Garage
- Attached garage spaces: 1
Features
- Levels: One
- Patio & porch: Patio
- Fencing: Back Yard,Chain Link
Lot
- Size: 8,001 Square Feet
- Dimensions: 80 x 100
- Features: Back Yard
Details
- Parcel number: 24K530024
- Special conditions: Standard
Construction
Type & style
- Home type: SingleFamily
- Architectural style: Ranch,Traditional
- Property subtype: Single Family Residence
Materials
- Asbestos, Redwood Siding
- Roof: Architectural Shingle
Condition
- Year built: 1950
Utilities & green energy
- Electric: Ameren
- Sewer: Public Sewer
- Water: Public
- Utilities for property: Electricity Connected, Natural Gas Connected
Community & HOA
Community
- Security: Carbon Monoxide Detector(s), Smoke Detector(s)
- Subdivision: Brookdale
HOA
- Has HOA: No
Location
- Region: Saint Louis
Financial & listing details
- Tax assessed value: $301,600
- Annual tax amount: $3,671
- Date on market: 10/7/2025
- Cumulative days on market: 10 days
- Listing terms: Cash,Conventional
- Ownership: Private
- Electric utility on property: Yes
Price history
| Date | Event | Price |
|---|---|---|
| 11/13/2025 | Sold | -- |
Source:  MARIS #25067229 Report a problem MARIS #25067229 Report a problem | ||
| 10/20/2025 | Pending sale | $335,000$184/sqft |
Source: MARIS #25067229 Report a problem | ||
| 10/14/2025 | Price change | $335,000-4.3%$184/sqft |
Source: MARIS #25067229 Report a problem | ||
| 10/7/2025 | Listed for sale | $349,900$192/sqft |
Source: MARIS #25067229 Report a problem | ||
Public tax history
| Year | Property taxes | Tax assessment |
|---|---|---|
| 2025 | $3,707 +1% | $57,300 +8.9% |
| 2024 | $3,671 +0.5% | $52,630 |
| 2023 | $3,653 +1.3% | $52,630 +9.1% |
| 2022 | $3,605 +0.3% | $48,220 |
| 2021 | $3,593 +4.3% | $48,220 +12% |
| 2020 | $3,446 -3.3% | $43,050 |
| 2019 | $3,563 +10% | $43,050 +19.2% |
| 2018 | $3,239 | $36,120 |
| 2017 | $3,239 +0.7% | $36,120 +13.5% |
| 2016 | $3,218 +8.7% | $31,810 |
| 2015 | $2,961 | $31,810 -7.1% |
| 2014 | $2,961 -9.6% | $34,240 |
| 2013 | $3,276 | $34,240 +0.4% |
| 2012 | -- | $34,090 |
| 2011 | -- | $34,090 +0.1% |
| 2010 | $3,060 +11.9% | $34,070 |
| 2009 | $2,733 0% | $34,070 -4.9% |
| 2008 | $2,734 +13.2% | $35,820 |
| 2007 | $2,415 | $35,820 +25.6% |
| 2006 | $2,415 +0% | $28,520 |
| 2005 | $2,414 | $28,520 +25.6% |
| 2003 | -- | $22,710 +4.1% |
| 2002 | $1,813 +7.1% | $21,820 |
| 2001 | $1,692 | $21,820 |
Find assessor info on the county website
Neighborhood: 63119
Nearby homes
- $310,5003 bd1 ba1.2k sqft731 Brookridge Dr, Saint Louis, MO 63119Off Market
- $471,4003 bd2 ba1.7k sqft717 Brookridge Dr, Saint Louis, MO 63119Off Market
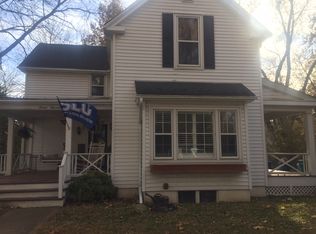
- $270,0002 bd1 ba845 sqft724 Lilac Ave, Saint Louis, MO 63119Off Market
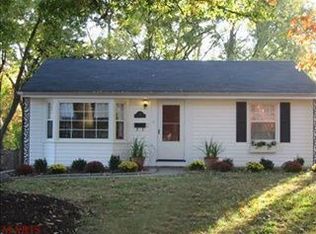
- $262,4002 bd1 ba845 sqft720 Lilac Ave, Saint Louis, MO 63119Off Market
- $289,4003 bd1 ba1.3k sqft728 Lilac Ave, Saint Louis, MO 63119Off Market
- $229,6002 bd1 ba812 sqft716 Lilac Ave, Saint Louis, MO 63119Off Market
- $265,0003 bd1 ba1.2k sqft805 Brookridge Dr, Saint Louis, MO 63119For Sale
- $296,8003 bd2 ba1k sqft722 Brookridge Dr, Saint Louis, MO 63119Off Market
Nearby schools
GreatSchools rating
- 10/10Edgar Road Elementary SchoolGrades: K-5Distance: 0.3 mi
- 8/10Hixson Middle SchoolGrades: 6-8Distance: 0.5 mi
- 9/10Webster Groves High SchoolGrades: 9-12Distance: 0.9 mi
Schools provided by the listing agent
- Elementary: Edgar Road Elem.
- Middle: Hixson Middle
- High: Webster Groves High
Source: MARIS. This data may not be complete. We recommend contacting the local school district to confirm school assignments for this home.
Get a cash offer in 3 minutes
Find out how much your home could sell for in as little as 3 minutes with a no-obligation cash offer.
Estimated market value
$348,900
Get a cash offer in 3 minutes
Find out how much your home could sell for in as little as 3 minutes with a no-obligation cash offer.
Estimated market value
$348,900
- Missouri
- Saint Louis County
- Webster Groves
- 63119
- 725 Brookridge Dr
Nearby cities
Nearby zip codes
Other Webster Groves Topics
