Showings begin Thursday September 10.
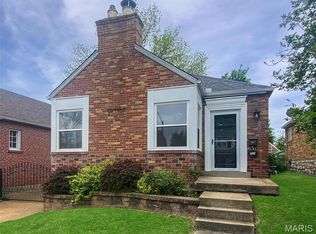
Welcome to one of the best pieces of Lindenwood Park. This brick and stone story and a half beauty has been wonderfully cared for and updated. Walk into the entry way that opens to the nice sized living room with stone mantle - fireplace surround and adjacent dining room, both with gorgeous wood floors. These spaces are enhanced with arched doorways and custom stained glass windows. The eclectic kitchen opens out onto an enclosed porch, which overlooks the gorgeous gardens and patio in the rear. The current owner finished out the second floor attic space to add two additional bedrooms, which are not included in the tax records. The knotty pine, wood floors, and expansive storage are just a taste of what is offered on the new second floor. These rooms are heated and cooled with mini split systems, making the temperature control a great individual piece for each space. In addition the rear yard and patio space is fully fenced and enhanced with beautiful lighting, plus the patio space doubles as a two car, enclosed parking pad, if one so chooses. This beauty offers easy access to public transportation, local dining and beautiful parks. Home is city code compliant for occupancy.
Active
Listed by: Jon Mendelson, REALTORS • Kitsy C Sheahan • 314-922-9069
$299,000
6546 Mardel Ave, Saint Louis, MO 63109
4beds
1,552sqft
Single Family Residence
Built in 1940
4,199 Square Feet Lot
$-- Zestimate®
$193/sqft
$-- HOA
What's special
Enclosed porchBeautiful lightingExpansive storageEclectic kitchenCustom stained glass windowsArched doorwaysGorgeous wood floors
- 18 hours
- 224
- 16
Zillow last checked:
Listing updated:
Listed by:
Kitsy C Sheahan 314-922-9069,
Jon Mendelson, REALTORS
Source: MARIS,MLS#: 26052504 Originating MLS: St. Louis Association of REALTORS
Originating MLS: St. Louis Association of REALTORSFacts & features
Interior
Bedrooms & bathrooms
- Bedrooms: 4
- Bathrooms: 1
- Full bathrooms: 1
- Main level bathrooms: 1
- Main level bedrooms: 2
Bedroom
- Features: Floor Covering: Wood
- Level: Main
- Area: 143
- Dimensions: 13x11
Bedroom 2
- Features: Floor Covering: Wood
- Level: Main
- Area: 110
- Dimensions: 11x10
Bedroom 3
- Features: Floor Covering: Wood
- Level: Upper
- Area: 225
- Dimensions: 25x9
Bedroom 4
- Features: Floor Covering: Wood
- Level: Upper
- Area: 117
- Dimensions: 13x9
Dining room
- Features: Floor Covering: Wood
- Level: Main
- Area: 132
- Dimensions: 12x11
Kitchen
- Features: Floor Covering: Laminate
- Level: Main
- Area: 132
- Dimensions: 12x11
Living room
- Features: Floor Covering: Wood
- Level: Main
- Area: 176
- Dimensions: 16x11
Heating
- Forced Air, Natural Gas, Varies by Unit
Cooling
- Central Air, Wall Unit(s), Zoned
Features
- Basement: Concrete,Full,Walk-Up Access
- Has fireplace: No
Interior area
- Total structure area: 1,552
- Total interior livable area: 1,552 sqft
- Finished area above ground: 1,552
Property
Features
- Levels: One and One Half
- Patio & porch: Patio, Rear Porch
Lot
- Size: 4,199 Square Feet
- Features: Level
Details
- Parcel number: 59840001000
- Special conditions: Standard
Construction
Type & style
- Home type: SingleFamily
- Architectural style: Bungalow,Traditional
- Property subtype: Single Family Residence
Materials
- Brick
Condition
- Year built: 1940
Utilities & green energy
- Electric: Ameren
- Sewer: Public Sewer
- Water: Public
- Utilities for property: Cable Connected, Electricity Connected, Natural Gas Connected, Phone Connected, Sewer Connected, Water Connected
Community & HOA
Community
- Subdivision: Watson Terrace Add
HOA
- Has HOA: No
Location
- Region: Saint Louis
Financial & listing details
- Price per square foot: $193/sqft
- Tax assessed value: $44,710
- Annual tax amount: $3,599
- Date on market: 9/9/2026
- Listing terms: Cash,Conventional,Private
- Electric utility on property: Yes
Estimated market value
Not available
Estimated sales range
Not available
Not available
Price history
| Date | Event | Price |
|---|---|---|
| 9/9/2026 | Listed for sale | $299,000$193/sqft |
Source:  MARIS #26052504 Report a problem MARIS #26052504 Report a problem | ||
| 8/28/2023 | Sold | -- |
Source: Public Record Report a problem | ||
Public tax history
| Year | Property taxes | Tax assessment |
|---|---|---|
| 2025 | $3,599 +12.7% | $44,710 +18.2% |
| 2024 | $3,194 +5.1% | $37,820 |
| 2023 | $3,038 +5% | $37,820 +9.1% |
| 2022 | $2,895 +0.1% | $34,680 |
| 2021 | $2,891 +10.1% | $34,680 +9% |
| 2020 | $2,626 | $31,830 |
| 2019 | $2,626 | $31,830 +6.8% |
| 2018 | $2,626 +3.5% | $29,810 |
| 2017 | $2,538 +11.6% | $29,810 +11.3% |
| 2016 | $2,273 +10.3% | $26,790 |
| 2015 | $2,061 +5.3% | $26,790 |
| 2014 | $1,958 | $26,790 +5.3% |
| 2013 | $1,958 | $25,440 -6% |
| 2012 | -- | $27,060 |
| 2011 | -- | $27,060 |
| 2010 | -- | $27,060 -2% |
| 2009 | $1,864 +9.5% | $27,620 |
| 2008 | $1,701 | $27,620 -6.6% |
| 2007 | $1,701 | $29,560 |
| 2006 | $1,701 +1% | $29,560 +23.5% |
| 2005 | $1,684 +23.6% | $23,940 +31% |
| 2004 | $1,363 +3% | $18,280 |
| 2003 | $1,323 +13.2% | $18,280 +16.4% |
| 2002 | $1,169 | $15,710 |
| 2001 | -- | $15,710 +11.6% |
| 2000 | -- | $14,080 |
Find assessor info on the county website
Monthly payment
Est. payment
Payment breakdown
Explore the cost of this home by adjusting the details. Changes won't be saved.Climate risks
Neighborhood: Lindenwood Park
Nearby schools
Schools provided by the listing agent
- Elementary: Mason Elem.
- Middle: Long Middle Community Ed. Center
- High: Roosevelt High
Source: MARIS. This data may not be complete. We recommend contacting the local school district to confirm school assignments for this home.

Similar homes
- $300,0003 bd2 ba1.6k sqft5831 Rhodes Ave, Saint Louis, MO 63109For Sale
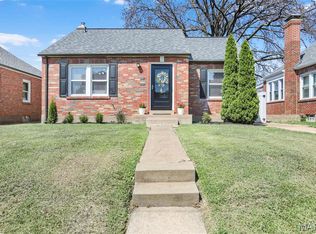
 MLS ID #26053655, Jenifer E Garcia, Garcia Properties. MARIS
 - $275,0004 bd1 ba1.3k sqft5312 Walsh St, Saint Louis, MO 63109For Sale
 MLS ID #26050724, Jean M Caro, Garcia Properties. MARIS
 - $315,0003 bd2 ba1.1k sqft5643 Murdoch Ave, Saint Louis, MO 63109For Sale
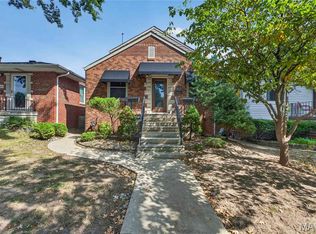 MLS ID #26058172, Troy W Robertson, Coldwell Banker Realty - Gundaker. MARIS
 - $299,0003 bd1 ba1.1k sqft4201 Prather Ave, Saint Louis, MO 63109For Sale
 MLS ID #26048797, Monica P Mahtani, Berkshire Hathaway HomeServices Select Properties. MARIS
 - $319,9003 bd2 ba1.9k sqft6015 Oleatha Ave, Saint Louis, MO 63139For SaleMLS ID #26057161, Trevor Olwig, Compass Realty Group. MARIS
- $265,0002 bd2 ba1k sqft6730 Hancock Ave, Saint Louis, MO 63139For SaleMLS ID #26057812, Jenifer E Garcia, Garcia Properties. MARIS
- $289,0003 bd2 ba1.5k sqft5619 Neosho St, Saint Louis, MO 63109For SaleMLS ID #26046667, Angi R Dunham, RedKey Realty Leaders. MARIS
- $360,0002 bd2 ba1.1k sqft5479 Clifton Ave, Saint Louis, MO 63109For SaleMLS ID #26058328, Robert J Breyley, Brey. MARIS
- $299,9994 bd2 ba1.5k sqft5810 S Kingshighway Blvd, Saint Louis, MO 63109For SaleMLS ID #26039050, Sarah M Jackson, Realty Executives Premiere. MARIS
- $199,9002 bd2 ba1k sqft7118 Lindenwood Pl, Saint Louis, MO 63109For SaleMLS ID #26054605, JaMeila D Moore, Realty One Group Trifecta. MARIS
- $339,0003 bd2 ba1.9k sqft6067 Lansdowne Ave, Saint Louis, MO 63109For SaleMLS ID #26048341, Jeff Stremlau, Worth Clark Realty. MARIS
- $399,9003 bd3 ba2k sqft5445 Finkman St, Saint Louis, MO 63109For SaleMLS ID #26055945, Anna Garcia, Garcia Properties. MARIS
- $359,9003 bd2 ba1.6k sqft6427 Winona Ave, Saint Louis, MO 63109For SaleMLS ID #26050651, Colleen L Cunetto Psara, Coldwell Banker Premier Group. MARIS
- $284,9002 bd1 ba1.5k sqft6435 Woodbine Ct, Saint Louis, MO 63109For SaleMLS ID #26051604, Sarah E Scheu, RE/MAX Results. MARIS
- $389,9004 bd4 ba1.6k sqft3721 Clifton Ave, Saint Louis, MO 63109For SaleMLS ID #26032570, Christopher M Thiemet, RedKey Realty Leaders Circa. MARIS
- $294,9003 bd2 ba1.1k sqft5034 Milentz Ave, Saint Louis, MO 63109For SaleMLS ID #26046217, David A Dyer, EXP Realty, LLC. MARIS
- $314,0003 bd2 ba2k sqft5230 Bancroft Ave, Saint Louis, MO 63109For SaleMLS ID #26032273, Rebecca A Mumma, Coldwell Banker Realty - Gundaker. MARIS
- $285,0004 bd2 ba2k sqft4977 Quincy St, Saint Louis, MO 63109For SaleMLS ID #26055885, Tammy K Derrigan, Worth Clark Realty. MARIS
