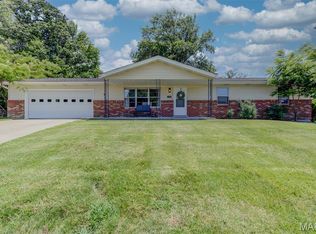
Updated & Move-In Ready! All that's left to do is unpack and start enjoying your new home.
Step inside to discover freshly painted walls, gorgeous new wood flooring throughout the main level, soaring shed ceilings, abundant natural light, updated lighting, and ceiling fans. The beautifully remodeled kitchen is sure to impress with brand-new cabinetry, granite countertops, a stylish tile backsplash, and stainless steel appliances.
The spacious bedrooms provide plenty of room to relax, including a generous primary suite featuring a large walk-in closet and a beautifully updated en-suite bath with a floating vanity and sleek glass-enclosed shower. An additional fully renovated bathroom on the main level offers modern finishes, including another floating vanity and designer tile work.
The finished lower level expands your living space with a large family/recreation room centered around a cozy wood-burning fireplace, abundant storage, a third updated full bathroom, and a versatile fourth bedroom that's perfect for guests, a home office, or a workout space.
Conveniently located less than five minute drive from Creve Coeur Park, this home is also close to shopping, restaurants, and major highways, with a neighborhood playground just a short walk away.
As an added bonus, the seller is including a 1-year HSA Home Warranty for added peace of mind.
Don't miss your opportunity to make this beautifully updated home yours—schedule your showing today!
Active
Listed by: ReeceNichols Real Estate • Maria T Caruso
$339,900
1937 Rule Ave, Maryland Heights, MO 63043
4beds
1,545sqft
:
Get pre-qualified$2,303/mo
Single Family Residence
Built in 1975
10,497 Square Feet Lot
$-- Zestimate®
$220/sqft
$17/mo HOA
What's special
Cozy wood-burning fireplaceGranite countertopsModern finishesVersatile fourth bedroomAbundant storageUpdated lightingSpacious bedrooms
- 3 days |
- 1,014 |
- 94 |
Zillow last checked:
Listing updated:
Listed by:
Maria T Caruso 314-368-3778,
ReeceNichols Real Estate
Source: MARIS,MLS#: 26046132 Originating MLS: St. Charles County Association of REALTORS
Originating MLS: St. Charles County Association of REALTORSFacts & features
Interior
Bedrooms & bathrooms
- Bedrooms: 4
- Bathrooms: 3
- Full bathrooms: 3
- Main level bathrooms: 2
- Main level bedrooms: 3
Primary bedroom
- Features: Floor Covering: Wood
- Level: Main
- Area: 156
- Dimensions: 12x13
Bedroom 2
- Features: Floor Covering: Wood
- Level: Main
- Area: 96
- Dimensions: 12x8
Bedroom 3
- Features: Floor Covering: Wood
- Level: Main
- Area: 88
- Dimensions: 11x8
Bedroom 4
- Features: Floor Covering: Carpeting
- Level: Lower
- Area: 110
- Dimensions: 11x10
Dining room
- Features: Floor Covering: Wood
- Level: Main
- Area: 126
- Dimensions: 9x14
Family room
- Features: Floor Covering: Carpeting
- Level: Lower
- Area: 364
- Dimensions: 26x14
Kitchen
- Features: Floor Covering: Wood
- Level: Main
- Area: 140
- Dimensions: 10x14
Living room
- Features: Floor Covering: Wood
- Level: Main
- Area: 216
- Dimensions: 18x12
Heating
- Forced Air, Natural Gas
Cooling
- Ceiling Fan(s), Central Air
Appliances
- Included: Dishwasher, Dryer, Microwave, Range, Free-Standing Electric Range, Refrigerator, Washer, Water Heater
- Laundry: In Basement
Features
- Breakfast Bar, Breakfast Room, Ceiling Fan(s), Custom Cabinetry, Eat-in Kitchen, Granite Counters, High Speed Internet, Kitchen/Dining Room Combo, Open Floorplan, Recessed Lighting, Shower, Solid Surface Countertop(s), Vaulted Ceiling(s), Walk-In Closet(s)
- Flooring: Carpet, Ceramic Tile, Wood
- Doors: Panel Door(s), Sliding Doors
- Windows: Double Pane Windows, Tilt-In Windows
- Basement: Concrete,Partially Finished,Full,Sleeping Area,Walk-Out Access
- Number of fireplaces: 1
- Fireplace features: Basement, Recreation Room
Interior area
- Total structure area: 1,545
- Total interior livable area: 1,545 sqft
- Finished area above ground: 1,181
- Finished area below ground: 474
Property
Parking
- Total spaces: 2
- Parking features: Concrete, Driveway, Garage, Garage Door Opener, Garage Faces Front
- Garage spaces: 2
- Has uncovered spaces: Yes
Features
- Levels: One
- Patio & porch: Covered, Deck, Front Porch
- Exterior features: Private Entrance, Private Yard
- Fencing: Back Yard,Fenced
- Has view: Yes
- View description: None
Lot
- Size: 10,497 Square Feet
- Dimensions: 61 x 142
- Features: Back Yard, Front Yard, Near Public Transit, Private, Some Trees
Details
- Additional structures: None
- Parcel number: 14P640086
- Special conditions: Standard
Construction
Type & style
- Home type: SingleFamily
- Architectural style: Traditional
- Property subtype: Single Family Residence
Materials
- Brick Veneer, Vinyl Siding
- Foundation: Concrete Perimeter
- Roof: Architectural Shingle,Asphalt
Condition
- Updated/Remodeled
- New construction: No
- Year built: 1975
Details
- Warranty included: Yes
Utilities & green energy
- Electric: Ameren
- Sewer: Public Sewer
- Water: Public
- Utilities for property: Cable Available, Electricity Available, Electricity Connected, Natural Gas Available, Natural Gas Connected, Sewer Available, Sewer Connected, Water Available, Water Connected
Community & HOA
Community
- Features: Curbs, Park, Sidewalks, Street Lights, Suburban, Public Bus
- Security: Carbon Monoxide Detector(s), Smoke Detector(s)
- Subdivision: Springtree
HOA
- Has HOA: Yes
- Amenities included: Association Management
- Services included: Other, Trash
- HOA fee: $200 annually
- HOA name: Management Company
Location
- Region: Maryland Heights
Financial & listing details
- Price per square foot: $220/sqft
- Tax assessed value: $302,800
- Annual tax amount: $3,881
- Date on market: 7/24/2026
- Cumulative days on market: 4 days
- Listing terms: Cash,Conventional,FHA,VA Loan
- Ownership: Private
- Electric utility on property: Yes
- Road surface type: Concrete
Estimated market value
Not available
Estimated sales range
Not available
Not available
Price history
| Date | Event | Price |
|---|---|---|
| 7/24/2026 | Listed for sale | $339,900$220/sqft |
Source:  MARIS #26046132 Report a problem MARIS #26046132 Report a problem | ||
| 8/4/2003 | Sold | -- |
Source: Public Record Report a problem | ||
Public tax history
| Year | Property taxes | Tax assessment |
|---|---|---|
| 2025 | $3,881 +9.3% | $57,540 +15.8% |
| 2024 | $3,552 +1% | $49,690 |
| 2023 | $3,517 +5.1% | $49,690 +15% |
| 2022 | $3,347 -1% | $43,210 |
| 2021 | $3,380 +8.8% | $43,210 +7.9% |
| 2020 | $3,107 +4.1% | $40,060 |
| 2019 | $2,985 | $40,060 +11.6% |
| 2018 | $2,985 | $35,910 |
| 2017 | $2,985 +1.1% | $35,910 +6.8% |
| 2016 | $2,952 +1.8% | $33,610 |
| 2015 | $2,900 | $33,610 -4.9% |
| 2014 | $2,900 -0.4% | $35,350 |
| 2013 | $2,910 | $35,350 +1.9% |
| 2012 | -- | $34,700 |
| 2011 | -- | $34,700 -1.6% |
| 2010 | $2,526 +5.6% | $35,270 |
| 2009 | $2,392 -2.6% | $35,270 -7% |
| 2008 | $2,456 +10% | $37,930 |
| 2007 | $2,232 | $37,930 +16.1% |
| 2006 | $2,232 -0.8% | $32,680 |
| 2005 | $2,251 +27.6% | $32,680 +18.7% |
| 2003 | $1,763 +1.4% | $27,530 +7.2% |
| 2002 | $1,739 +4.1% | $25,670 |
| 2001 | $1,670 | $25,670 |
Find assessor info on the county website
Monthly payment
Est. payment
Payment breakdown
Explore the cost of this home by adjusting the details. Changes won't be saved.Climate risks
Neighborhood: 63043
Nearby schools
GreatSchools rating
- 9/10Mckelvey Elementary SchoolGrades: 2-5Distance: 0.6 mi
- 5/10Parkway Northeast Middle SchoolGrades: 6-8Distance: 4 mi
- 6/10Parkway North High SchoolGrades: 9-12Distance: 1.6 mi
Schools provided by the listing agent
- Elementary: Mckelvey Elem.
- Middle: Northeast Middle
- High: Parkway North High
Source: MARIS. This data may not be complete. We recommend contacting the local school district to confirm school assignments for this home.
- $387,4003 bd2 ba1.7k sqft1929 Rule Ave, Maryland Heights, MO 63043Off Market
- $323,1003 bd2 ba1.2k sqft1945 Rule Ave, Maryland Heights, MO 63043Off Market
- $334,0004 bd3 ba1.1k sqft1921 Rule Ave, Maryland Heights, MO 63043Off Market
- $394,2003 bd3 ba1.6k sqft1953 Rule Ave, Maryland Heights, MO 63043Off Market
- $--3 bd3 ba2.2k sqft1936 Rule Ave, Maryland Heights, MO 63043Sold
- $322,5003 bd2 ba1.1k sqft1920 Rule Ave, Maryland Heights, MO 63043Off Market
- $335,4004 bd3 ba1.1k sqft1948 Rule Ave, Maryland Heights, MO 63043Off Market
- $329,4003 bd3 ba1.3k sqft1915 Rule Ave, Maryland Heights, MO 63043Off Market
A local agent can set up tours, give advice and negotiate with sellers.
Similar homes
- $345,0003 bd3 ba1.2k sqft1843 Redcoat Dr, Maryland Heights, MO 63043For Sale

 MLS ID #26040259, Terri Rea, Coldwell Banker Realty - Gundaker West Regional. MARIS
 - $274,9993 bd2 ba1k sqft2263 McKelvey Rd, Maryland Heights, MO 63043For Sale
 MLS ID #26047134, Robert A Wadsack, House Sold Easy Realty, LLC. MARIS
 - $399,0004 bd3 ba2.2k sqft1440 Glenlea Dr, Maryland Heights, MO 63043For Sale
 MLS ID #26038540, Sabina Dehn, Coldwell Banker Realty - Gundaker. MARIS
 - $344,9003 bd2 ba1.3k sqft2235 Saint Peters Howell Rd, Saint Peters, MO 63376For Sale
 MLS ID #26037642, Jerry B Roark, Realty Executives Premiere. MARIS
 - $300,0003 bd2 ba1.4k sqft2807 Sundowner Dr, Saint Charles, MO 63303For SaleMLS ID #26041124, Cassie N Garamella, RedKey Realty Leaders. MARIS
- $379,0003 bd3 ba1.8k sqft11201 Trieste Dr, Saint Louis, MO 63146For SaleMLS ID #26034263, Mark & Neil Gellman, EXP Realty, LLC. MARIS
- $350,0003 bd2 ba1.8k sqft416 Richarz Dr, Fenton, MO 63026For SaleMLS ID #26038355, Daniel W Swanson, RE/MAX Results. MARIS
- $375,0004 bd3 ba1.7k sqft119 Bellechasse Dr, Chesterfield, MO 63017For SaleMLS ID #26025899, Laurie R Busch, Janet McAfee Inc.. MARIS
- $370,0004 bd3 ba2.2k sqft141 Meadowlark Dr, Saint Louis, MO 63146For SaleMLS ID #26011274, Melissa M Stacks, Berkshire Hathaway HomeServices Select Properties. MARIS
- $315,0003 bd2 ba1.5k sqft1319 N 4th St, Saint Charles, MO 63301For SaleMLS ID #26043090, Courtney Kallial, Coldwell Banker Realty - Gundaker. MARIS
- $309,0003 bd1 ba1.4k sqft10917 Larkspur Dr, Saint Louis, MO 63123For SaleMLS ID #26046196, Bryan Vancil, Vancil Brothers Realty. MARIS
- $239,9004 bd2 ba1.2k sqft10866 Mercer Ct, Saint Ann, MO 63074For SaleMLS ID #26043185, Janelle Stowers, Stowers Realty Group LLC. MARIS
- $264,9003 bd3 ba1.5k sqft1927 Bennington Common Dr, Saint Louis, MO 63146For SaleMLS ID #26042093, Mark R Zajac, AMC Realty Group, LLC. MARIS
- $345,0003 bd3 ba1.7k sqft112 Mount Olympus Ct, Saint Peters, MO 63376For SaleMLS ID #26032331, Cierra L Brown, Keller Williams Chesterfield. MARIS
- $219,9002 bd3 ba1.4k sqft3034 Autumn Lakes Ct, Maryland Heights, MO 63043For SaleMLS ID #26046350, Julie R Vaughan, RE/MAX Platinum. MARIS
- $287,5004 bd3 ba1.8k sqft11 Windswept Dr, Arnold, MO 63010For SaleMLS ID #26042992, Travis L Greer, Exit Elite Realty. MARIS
- $325,0003 bd2 ba2.3k sqft16460 Old Jamestown Rd, Florissant, MO 63034For SaleMLS ID #26044938, Jessica B Berchtold, Narrative Real Estate. MARIS
- $374,0003 bd2 ba2.1k sqft2 Saw Mill Way, Saint Charles, MO 63303For SaleMLS ID #26024974, Angela M Kenney, EXP Realty, LLC. MARIS
- $399,9004 bd2 ba1.6k sqft329 Houston St, Saint Charles, MO 63301For SaleMLS ID #26042619, Stacy A Dodson, Keller Williams Pinnacle. MARIS
- $379,0004 bd3 ba1.9k sqft367 Napoli Ct, Ballwin, MO 63021For SaleMLS ID #26037629, Connie Eads, Keller Williams Realty St. Louis. MARIS
