This updated brick 2 Sty offers an open, light-filled layout that features stylish finishes and accommodates comfortable daily living. The welcoming living room is accented by a large full-height window & wide plank flooring that extends into the formal dining room and step-down family room. The chef’s kitchen featuring white cabinetry, quartz countertops & stainless steel appliances is ideal for both everyday living & entertaining. The spacious primary bedroom offers an appealing retreat with walk-in closet & ensuite bath with dressing area. 3 Additional bedrooms & hall full bath complete the 2nd floor living quarters. Lower Level entertainment space includes recreation room & game room plus ample storage space. Situated on a level lot with deep backyard, expansive patio & 2-car garage. Conveniently located just minutes from shopping, restaurants, Maryland Heights Community Center & Creve Coeur Lake Park with easy access to major highways. Award-winning Parkway School district.
Active
Listed by: Coldwell Banker Realty - Gundaker • Sabina Dehn
Price cut: $10.9K (7/6)
$399,000
1440 Glenlea Dr, Maryland Heights, MO 63043
4beds
2,255sqft
:
Get pre-qualified$2,689/mo
Single Family Residence
Built in 1973
9,648 Square Feet Lot
$-- Zestimate®
$177/sqft
$6/mo HOA
What's special
Level lotDeep backyardQuartz countertopsAmple storage spaceStylish finishesOpen light-filled layoutLower level entertainment space
- 37 days |
- 1,543 |
- 128 |
Zillow last checked:
Listing updated:
Listed by:
Sabina Dehn 314-941-4000,
Coldwell Banker Realty - Gundaker
Source: MARIS,MLS#: 26038540 Originating MLS: St. Louis Association of REALTORS
Originating MLS: St. Louis Association of REALTORSFacts & features
Interior
Bedrooms & bathrooms
- Bedrooms: 4
- Bathrooms: 3
- Full bathrooms: 2
- 1/2 bathrooms: 1
- Main level bathrooms: 1
Primary bedroom
- Features: Floor Covering: Carpeting
- Level: Second
- Area: 198
- Dimensions: 18x11
Bedroom 2
- Features: Floor Covering: Carpeting
- Level: Second
- Area: 110
- Dimensions: 11x10
Bedroom 3
- Features: Floor Covering: Carpeting
- Level: Second
- Area: 120
- Dimensions: 12x10
Bedroom 4
- Features: Floor Covering: Carpeting
- Level: Second
- Area: 132
- Dimensions: 12x11
Dining room
- Features: Floor Covering: Luxury Vinyl Plank
- Level: Main
- Area: 130
- Dimensions: 13x10
Family room
- Features: Floor Covering: Luxury Vinyl Plank
- Level: Main
- Area: 234
- Dimensions: 18x13
Game room
- Features: Floor Covering: Carpeting
- Level: Basement
- Area: 130
- Dimensions: 13x10
Kitchen
- Features: Floor Covering: Luxury Vinyl Plank
- Level: Main
- Area: 156
- Dimensions: 13x12
Laundry
- Features: Floor Covering: Ceramic Tile
- Level: Basement
- Area: 104
- Dimensions: 13x8
Living room
- Features: Floor Covering: Luxury Vinyl Plank
- Level: Main
- Area: 192
- Dimensions: 16x12
Recreation room
- Features: Floor Covering: Carpeting
- Level: Basement
- Area: 231
- Dimensions: 21x11
Heating
- Forced Air, Natural Gas
Cooling
- Attic Fan, Ceiling Fan(s), Central Air, Electric
Appliances
- Included: Stainless Steel Appliance(s), Dishwasher, Disposal, Microwave, Built-In Gas Range
- Laundry: In Basement, Laundry Room
Features
- Ceiling Fan(s), Chandelier, Custom Cabinetry, Entrance Foyer, Pantry, Recessed Lighting, Separate Dining, Separate Shower, Shower, Solid Surface Countertop(s), Track Lighting, Tub, Walk-In Closet(s)
- Flooring: Carpet, Ceramic Tile, Vinyl
- Doors: Panel Door(s), Sliding Doors, Storm Door(s)
- Windows: Blinds, Window Treatments
- Basement: Partially Finished,Full,Storage Space,Sump Pump,Walk-Out Access
- Has fireplace: No
Interior area
- Total structure area: 2,255
- Total interior livable area: 2,255 sqft
- Finished area above ground: 1,894
Video & virtual tour
Property
Parking
- Total spaces: 2
- Parking features: Attached, Garage, Garage Door Opener, Garage Faces Front
- Attached garage spaces: 2
Features
- Levels: Two
- Patio & porch: Covered, Front Porch, Patio
- Fencing: Fenced
Lot
- Size: 9,648 Square Feet
- Dimensions: 81 x 128
- Features: Level
Details
- Parcel number: 14O120756
- Special conditions: Standard
Construction
Type & style
- Home type: SingleFamily
- Architectural style: Traditional
- Property subtype: Single Family Residence
Materials
- Brick Veneer, Vinyl Siding
- Roof: Asphalt
Condition
- Year built: 1973
Utilities & green energy
- Electric: 220 Volts
- Sewer: Public Sewer
- Water: Public
Community & HOA
Community
- Features: Sidewalks, Street Lights
- Security: Smoke Detector(s)
- Subdivision: Glenwood Hills 2
HOA
- Has HOA: Yes
- Amenities included: None
- Services included: Common Area Maintenance
- HOA fee: $73 annually
- HOA name: City and Village
Location
- Region: Maryland Heights
Financial & listing details
- Price per square foot: $177/sqft
- Tax assessed value: $298,900
- Annual tax amount: $3,831
- Date on market: 6/23/2026
- Cumulative days on market: 37 days
- Listing terms: Cash,Conventional,FHA,VA Loan
Estimated market value
Not available
Estimated sales range
Not available
Not available
Price history
| Date | Event | Price |
|---|---|---|
| 7/6/2026 | Price change | $399,000-2.7%$177/sqft |
Source:  MARIS #26038540 Report a problem MARIS #26038540 Report a problem | ||
| 6/23/2026 | Listed for sale | $409,900$182/sqft |
Source: MARIS #26038540 Report a problem | ||
Public tax history
| Year | Property taxes | Tax assessment |
|---|---|---|
| 2025 | $3,831 +1.1% | $56,790 +7% |
| 2024 | $3,790 +1% | $53,070 |
| 2023 | $3,753 +6.9% | $53,070 +17% |
| 2022 | $3,510 -1% | $45,340 |
| 2021 | $3,544 +10.6% | $45,340 +9.7% |
| 2020 | $3,205 +14.1% | $41,340 |
| 2019 | $2,808 | $41,340 +22.5% |
| 2018 | $2,808 | $33,740 |
| 2017 | $2,808 +1.1% | $33,740 +18% |
| 2016 | $2,777 +12.2% | $28,600 |
| 2015 | $2,475 | $28,600 +14% |
| 2014 | $2,475 +19% | $25,080 |
| 2013 | $2,079 | $25,080 -18.5% |
| 2012 | -- | $30,760 |
| 2011 | -- | $30,760 -9.9% |
| 2010 | $2,445 +5.6% | $34,140 |
| 2009 | $2,315 -10.5% | $34,140 -14.6% |
| 2008 | $2,588 +21.5% | $39,980 |
| 2007 | $2,130 | $39,980 +28.2% |
| 2006 | $2,130 -0.8% | $31,180 |
| 2005 | $2,147 +6.4% | $31,180 +3.8% |
| 2003 | $2,017 +1.4% | $30,030 +2% |
| 2002 | $1,990 +21.9% | $29,430 |
| 2001 | $1,632 | $29,430 |
Find assessor info on the county website
Monthly payment
Est. payment
Payment breakdown
Explore the cost of this home by adjusting the details. Changes won't be saved.Climate risks
Neighborhood: 63043
Nearby schools
GreatSchools rating
- 9/10Mckelvey Elementary SchoolGrades: 2-5Distance: 0.3 mi
- 5/10Parkway Northeast Middle SchoolGrades: 6-8Distance: 3.4 mi
- 6/10Parkway North High SchoolGrades: 9-12Distance: 1.2 mi
Schools provided by the listing agent
- Elementary: Mckelvey Elem.
- Middle: Northeast Middle
- High: Parkway North High
Source: MARIS. This data may not be complete. We recommend contacting the local school district to confirm school assignments for this home.
- $325,1003 bd2 ba1k sqft1436 Glenlea Dr, Maryland Heights, MO 63043Off Market

- $331,2003 bd2 ba1.5k sqft1444 Glenlea Dr, Maryland Heights, MO 63043Off Market

- $313,0003 bd2 ba1.2k sqft1448 Glenlea Ct, Maryland Heights, MO 63043Off Market
- $329,6003 bd3 ba1.4k sqft12747 Glenette Dr, Maryland Heights, MO 63043Off Market
- $338,2003 bd2 ba1.6k sqft12741 Glenette Dr, Maryland Heights, MO 63043Off Market
- $--3 bd3 ba1.8k sqft12753 Glenette Dr, Maryland Heights, MO 63043Sold
- $--3 bd2 ba1.2k sqft1443 Glenlea Dr, Maryland Heights, MO 63043Sold
- $311,6003 bd2 ba1.4k sqft1441 Glenlea Dr, Maryland Heights, MO 63043Off Market
A local agent can set up tours, give advice and negotiate with sellers.
Similar homes
- $345,0003 bd3 ba1.2k sqft1843 Redcoat Dr, Maryland Heights, MO 63043For Sale

 MLS ID #26040259, Terri Rea, Coldwell Banker Realty - Gundaker West Regional. MARIS
 - $400,0004 bd3 ba1.4k sqft12112 Greenwalk Dr, Saint Louis, MO 63146For Sale
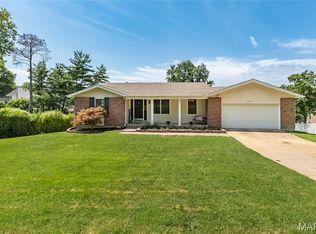 MLS ID #26044793, Jeanne B Hunsaker, Compass Realty Group. MARIS
 - $370,0003 bd2 ba1.9k sqft1646 Pepperwood Dr, Saint Louis, MO 63146For Sale
 MLS ID #26026515, Cheryl R Carosone, Campbell House & Home. MARIS
 - $429,0004 bd3 ba2.6k sqft12897 Nimes Dr, Saint Louis, MO 63141For Sale
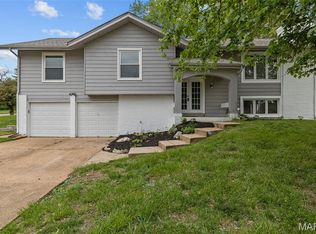 MLS ID #26023097, Justin M Schoemehl, Patton Properties. MARIS
 - $399,9004 bd2 ba1.6k sqft329 Houston St, Saint Charles, MO 63301For SaleMLS ID #26042619, Stacy A Dodson, Keller Williams Pinnacle. MARIS
- $402,0004 bd4 ba2.8k sqft11 Moselle Ct, Florissant, MO 63031For SaleMLS ID #26043167, Jolonda J Hibbler, DRG - Delhougne Realty Group. MARIS
- $374,0003 bd2 ba2.1k sqft2 Saw Mill Way, Saint Charles, MO 63303For SaleMLS ID #26024974, Angela M Kenney, EXP Realty, LLC. MARIS
- $370,0004 bd3 ba2.2k sqft141 Meadowlark Dr, Saint Louis, MO 63146For SaleBHHS broker feed
- $379,0004 bd3 ba1.9k sqft367 Napoli Ct, Ballwin, MO 63021For SaleMLS ID #26037629, Connie Eads, Keller Williams Realty St. Louis. MARIS
- $379,0003 bd2 ba1.6k sqft619 N Rock Hill Rd, Saint Louis, MO 63119For SaleMLS ID #26047650, Mark & Neil Gellman, EXP Realty, LLC. MARIS
- $370,0003 bd2 ba2.3k sqft13 Castle Dr, Florissant, MO 63034For SaleMLS ID #26043228, Kathy L Burks, Nettwork Global. MARIS
- $522,8784 bd3 ba1.9k sqft12240 Louiselle Park Dr, Saint Louis, MO 63146New ConstructionMARIS
- $450,0003 bd3 ba2.1k sqft116 Baxter Commons Dr, Ballwin, MO 63011For SaleMLS ID #26046271, Kim M Slaughter, Realty Resource Partners, LLC. MARIS
- $325,0003 bd2 ba1.5k sqft171 Kunze Dr, Saint Charles, MO 63303For SaleMLS ID #26047133, Louise J Robertson, Heartland Realty. MARIS
- $229,9003 bd3 ba1.5k sqft2317 Driftwood Pl, Saint Louis, MO 63146For SaleMLS ID #26043828, Dominic J Franke, Homebound Realty LLC. MARIS
- $575,0004 bd3 ba2.6k sqft14336 Bramblewood Ct, Chesterfield, MO 63017For SaleMLS ID #25024427, Richard Hart, Gladys Manion, Inc.. MARIS
- $344,9003 bd2 ba1.3k sqft2235 Saint Peters Howell Rd, Saint Peters, MO 63376For SaleMLS ID #26037642, Jerry B Roark, Realty Executives Premiere. MARIS
- $264,9003 bd3 ba1.5k sqft1927 Bennington Common Dr, Saint Louis, MO 63146For SaleMLS ID #26042093, Mark R Zajac, AMC Realty Group, LLC. MARIS
- $439,9004 bd4 ba2.9k sqft7313 Cinnamon Teal Dr, O'Fallon, MO 63368For SaleMLS ID #26031145, Shell Svoboda, Compass Realty Group. MARIS
- $419,9994 bd3 ba2.5k sqft406 Winter Wind Dr, Ofallon, MO 63366For SaleMLS ID #26034509, Katie Lowe, Berkshire Hathaway HomeServices Select Properties. MARIS
