2807 Sundowner, a home that has been METICULOUSLY maintained and is ready for its next owner to make it their own. Featuring 3 bedrooms, 2 full bathrooms, and a spacious primary bedroom with a walk-in closet, there is plenty of room to settle in comfortably. The finished lower level offers additional living space and a built-in bar area perfect for entertaining, game nights, or proving once and for all that your house is the fun house! The backyard is perfect for grilling or spending nights on the patio. The home’s functional layout, and possibilities make it easy to envision what comes next. This is a standout opportunity in St. Charles, bring your ideas and maybe a few barstools! Welcome Home. *Floor plan measurements may not be exact.
Active
Listed by: RedKey Realty Leaders • Cassie N Garamella
$300,000
2807 Sundowner Dr, Saint Charles, MO 63303
3beds
1,442sqft
:
Get pre-qualified$1,963/mo
Single Family Residence
Built in 1982
9,583 Square Feet Lot
$-- Zestimate®
$208/sqft
$4/mo HOA
What's special
Functional layout
- 3 days |
- 1,996 |
- 152 |
Zillow last checked:
Listing updated:
Listed by:
Cassie N Garamella 636-541-2040,
RedKey Realty Leaders
Source: MARIS,MLS#: 26041124 Originating MLS: St. Louis Association of REALTORS
Originating MLS: St. Louis Association of REALTORSFacts & features
Interior
Bedrooms & bathrooms
- Bedrooms: 3
- Bathrooms: 2
- Full bathrooms: 2
- Main level bathrooms: 2
- Main level bedrooms: 3
Primary bedroom
- Level: Main
Bedroom 2
- Level: Main
Bedroom 3
- Level: Main
Kitchen
- Level: Main
Living room
- Level: Main
Heating
- Forced Air
Cooling
- Central Air
Appliances
- Included: Dishwasher, Electric Range, Refrigerator, Washer/Dryer
- Laundry: Lower Level
Features
- Basement: Concrete
- Number of fireplaces: 1
- Fireplace features: Gas Log
Interior area
- Total structure area: 1,442
- Total interior livable area: 1,442 sqft
- Finished area above ground: 1,442
Property
Parking
- Total spaces: 2
- Parking features: Garage - Attached
- Attached garage spaces: 2
Features
- Levels: One
Lot
- Size: 9,583 Square Feet
- Features: Back Yard
Details
- Parcel number: 600125501000212.0000000
- Special conditions: Standard
Construction
Type & style
- Home type: SingleFamily
- Architectural style: Ranch
- Property subtype: Single Family Residence
Materials
- HardiPlank Type
- Foundation: Concrete Perimeter
Condition
- Year built: 1982
Utilities & green energy
- Electric: Other
- Sewer: Public Sewer
- Water: Public
Community & HOA
Community
- Subdivision: Scarsdale #4
HOA
- Has HOA: Yes
- Amenities included: None
- Services included: Common Area Maintenance
- HOA fee: $50 annually
- HOA name: Sentry**
Location
- Region: Saint Charles
Financial & listing details
- Price per square foot: $208/sqft
- Tax assessed value: $276,109
- Annual tax amount: $3,289
- Date on market: 7/24/2026
- Cumulative days on market: 3 days
- Listing terms: Cash,Conventional,FHA,VA Loan
Estimated market value
Not available
Estimated sales range
Not available
Not available
Price history
| Date | Event | Price |
|---|---|---|
| 7/24/2026 | Listed for sale | $300,000$208/sqft |
Source:  MARIS #26041124 Report a problem MARIS #26041124 Report a problem | ||
Public tax history
| Year | Property taxes | Tax assessment |
|---|---|---|
| 2025 | $3,289 +11.2% | $52,461 +13.9% |
| 2024 | $2,958 +0.2% | $46,040 |
| 2023 | $2,954 +17% | $46,040 +25.6% |
| 2022 | $2,524 | $36,645 |
| 2021 | -- | $36,645 +2.8% |
| 2020 | -- | $35,656 |
| 2019 | $2,349 | $35,656 +13.6% |
| 2018 | $2,349 +1.4% | $31,396 |
| 2017 | $2,318 +7.1% | $31,396 +11.2% |
| 2016 | $2,164 +0.2% | $28,228 |
| 2015 | $2,161 -5.2% | $28,228 -4% |
| 2014 | $2,278 | $29,397 |
| 2013 | -- | $29,397 -6% |
| 2012 | -- | $31,270 -0.4% |
| 2011 | -- | $31,390 |
| 2010 | -- | $31,390 |
| 2009 | -- | $31,390 -5% |
| 2008 | -- | $33,040 -80.5% |
| 2007 | -- | $169,560 -1.5% |
| 2006 | -- | $172,060 |
| 2005 | -- | $172,060 +26.3% |
| 2004 | -- | $136,250 |
| 2003 | -- | $136,250 |
| 2002 | -- | -- |
| 2001 | -- | -- |
Find assessor info on the county website
Monthly payment
Est. payment
Payment breakdown
Explore the cost of this home by adjusting the details. Changes won't be saved.Climate risks
Neighborhood: 63303
Nearby schools
GreatSchools rating
- 7/10Harris Elementary SchoolGrades: K-4Distance: 1 mi
- 8/10Hardin Middle SchoolGrades: 7-8Distance: 3.2 mi
- 6/10St. Charles West High SchoolGrades: 9-12Distance: 2 mi
Schools provided by the listing agent
- Elementary: Harris Elem.
- Middle: Jefferson / Hardin
- High: St. Charles West High
Source: MARIS. This data may not be complete. We recommend contacting the local school district to confirm school assignments for this home.
- $346,8003 bd2 ba1.6k sqft2811 Sundowner Dr, Saint Charles, MO 63303Off Market
- $367,9003 bd3 ba1.8k sqft2803 Sundowner Dr, Saint Charles, MO 63303Off Market
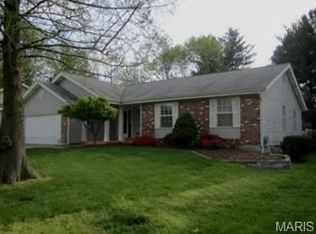
- $382,2003 bd3 ba1.9k sqft2806 Wood Eagles Dr, Saint Charles, MO 63303Off Market

- $358,8003 bd2 ba1.6k sqft2800 Wood Eagles Dr, Saint Charles, MO 63303Off Market
- $356,0003 bd2 ba1.5k sqft2810 Wood Eagles Dr, Saint Charles, MO 63303Off Market
- $367,2004 bd2 ba2k sqft2725 Sundowner Dr, Saint Charles, MO 63303Off Market
- $--3 bd3 ba1.8k sqft2815 Sundowner Dr, Saint Charles, MO 63303Sold
- $329,3004 bd3 ba1.4k sqft2806 Sundowner Dr, Saint Charles, MO 63303Off Market
A local agent can set up tours, give advice and negotiate with sellers.
Similar homes
- $315,0004 bd2 ba1.7k sqft15 Blackberry Dr, Saint Charles, MO 63301For Sale

 MLS ID #26044327, Sherry M Ruyle, Meyer & Company Real Estate. MARIS
 - $325,0004 bd2 ba1.7k sqft2801 Droste Rd, Saint Charles, MO 63301For Sale
 MLS ID #26043226, Catie Stricker Howell, Keller Williams Pinnacle. MARIS
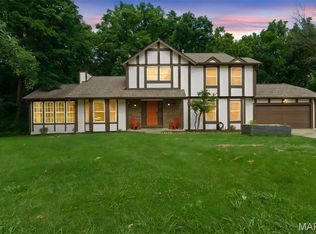
 - $415,0003 bd3 ba2k sqft2 Pear Tree Ct, Saint Peters, MO 63376For Sale
 MLS ID #26047158, Trudy C Flynn, Fox & Riley Real Estate. MARIS
 - $300,0003 bd2 ba1.5k sqft1319 Cambrook Ct, Saint Charles, MO 63304For Sale
 MLS ID #26022757, Cassie D Kramer, Century 21 CopperKey Realty. MARIS
 - $334,9993 bd2 ba1.1k sqft7 Wayne St, Saint Charles, MO 63301For SaleMLS ID #26040115, Kathleen Richter, ReeceNichols Real Estate. MARIS
- $259,9003 bd1 ba1.3k sqft3255 Ipswich Ln, Saint Charles, MO 63301For SaleMLS ID #26040218, Sarah J Croner, Fathom Realty-St. Louis. MARIS
- $325,0003 bd2 ba1.7k sqft21 Newberry Dr, Saint Peters, MO 63376For SaleMLS ID #26040334, Jeri Sewell, Compass Realty Group. MARIS
- $344,9003 bd2 ba1.3k sqft2235 Saint Peters Howell Rd, Saint Peters, MO 63376For SaleMLS ID #26037642, Jerry B Roark, Realty Executives Premiere. MARIS
- $374,0003 bd2 ba2.1k sqft2 Saw Mill Way, Saint Charles, MO 63303For SaleMLS ID #26024974, Angela M Kenney, EXP Realty, LLC. MARIS
- $365,0003 bd2 ba1.5k sqft3281 Principia Ave, Saint Charles, MO 63301For SaleMLS ID #26042449, Amy E Eilering, Nettwork Global. MARIS
- $219,9004 bd1 ba1.3k sqft12 Valley Rd, Saint Charles, MO 63303For SaleMLS ID #26038639, Paula J Bess, Wood Brothers Realty. MARIS
- $295,0002 bd2 ba1.5k sqft12 Shimmering Lake Ct, Saint Charles, MO 63301For SaleMLS ID #26017184, Laura A Kemp, Coldwell Banker Realty - Gundaker. MARIS
- $249,0003 bd2 ba1.3k sqft3442 Saint Donald Ln, Saint Ann, MO 63074For SaleMLS ID #26047001, Mila Schumacher, Coldwell Banker Realty - Gundaker. MARIS
- $345,0003 bd3 ba1.7k sqft112 Mount Olympus Ct, Saint Peters, MO 63376For SaleMLS ID #26032331, Cierra L Brown, Keller Williams Chesterfield. MARIS
- $270,0003 bd2 ba1.3k sqft2500 Wesglen Estates Dr, Maryland Heights, MO 63043For SaleMLS ID #26015600, Jennifer Risley, Keller Williams Realty St. Louis. MARIS
- $279,9003 bd2 ba1.6k sqft711 Montbrook Dr, O'Fallon, MO 63366For SaleMLS ID #26037552, John Burnett, Keller Williams Realty West. MARIS
- $185,0001 bd2 ba1.4k sqft3129 Windwood Trails Dr, Saint Charles, MO 63303For SaleMLS ID #26046232, Michael C Luntz, Nettwork Global. MARIS
- $360,0003 bd2 ba1.9k sqft930 Blackberry Pl, Saint Louis, MO 63130For SaleMLS ID #26046844, Bruce Butler, RedKey Realty Leaders. MARIS
- $400,0004 bd3 ba1.4k sqft12112 Greenwalk Dr, Saint Louis, MO 63146For SaleMLS ID #26044793, Jeanne B Hunsaker, Compass Realty Group. MARIS
- $310,0003 bd4 ba1.8k sqft330 Reighley Pl, Florissant, MO 63031For SaleMLS ID #26043041, Rachael C Waller, Properties by G. Le' Roi LLC. MARIS
