Skip main navigation
Closed
  • Listed by: RE/MAX Gold VI • Laura A Butsch • Contact: 314-488-5023
    Bought with: Realty Shop
    Price Unknown

    12033 Robyn Park Dr, Saint Louis, MO 63131

    5beds
    6,380sqft
    Single Family Residence
    Built in 1927
    1.8 Acres Lot
    $1,956,500 Zestimate®
    $--/sqft
    $7,288 Estimated rent

    Home value

    $1,956,500

    $1.76M - $2.21M

    $7,288/mo

    Zestimate® history
    Loading
    Loading...

    Owner options

    List your home for rent

    $7,288/mo

    Rent Zestimate®

    Find your next renter with Zillow Rental Manager. Plus, with online applications, you can quickly screen prospective tenants – for free.

    Learn more

    $7,288/mo

    Rent Zestimate®

    Refinance and save

    $200/mo

    Est. payment

    Refinancing to a lower rate could help reduce your monthly payments and save thousands over the life of the loan.

    See today's rates

    $200/mo

    Est. payment

    Explore your selling options

    Work with a Zillow partner agent

    Leverage their expertise and Zillow's premium Showcase listings to get your home seen by more buyers.

    Get started

    List with your own agent

    Get your home in front of millions of buyers by listing it on Zillow.

    Learn how to do it

    Sell it yourself

    Take full control of how buyers see your home on Zillow by listing For Sale by Owner (FSBO).

    List your home

    What's special

    Heated poolNew custom pool coverComplete roof replacementCarriage house restorationPark-like settingMain floor laundry areaLovely mature gardens
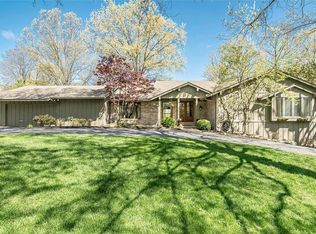
    This STUNNING historical estate w/recently restored carriage/pool house designed in 1927 by Maritz & Young includes heated pool, patio, brick terrace & lovely mature gardens/trees in a park-like setting on 1.8 acres! This is truly a dream home w/incredible original features & modern conveniences. Improvements made since 2021 by the current owners include:complete roof replacement, new gutters & downspouts, carriage house restoration, luxury kitchen renovation w/Wolf & Subzero appliances, fresh paint throughout, new carpet, new custom pool cover, new HVAC system in parts of main home, 2 tankless water heaters, updated powder room, added pantry & coffee bar, & much more! Main floor laundry area. This spectacular, spacious all-brick French Revival manse is a perfect retreat on a private gated street & located only 10 minutes to Clayton, 15 minutes to Lambert, near major highways, Mercy Hospital, Missouri Baptist Hospital, fabulous public and private schools, and numerous other amenities.

    Zillow last checked:

    Listing updated:

    Listed by:

    Laura A Butsch 314-488-5023,

    RE/MAX Gold VI

    Bought with:

    Amanda A Alejandro, 2008015448

    Realty Shop

    Source: MARIS,MLS#: 23049077MLS LogoOriginating MLS: St. Louis Association of REALTORS

    Facts & features

    Interior

    Bedrooms & bathrooms
    • Bedrooms: 5
    • Bathrooms: 7
    • Full bathrooms: 5
    • 1/2 bathrooms: 2
    • Main level bathrooms: 2
    Heating
    • Electric, Natural Gas, Baseboard, Radiant
    Cooling
    • Central Air, Electric
    Appliances
    • Included: Dishwasher, Disposal, Dryer, Gas Cooktop, Microwave, Gas Range, Gas Oven, Stainless Steel Appliance(s), Washer, Wine Cooler, Gas Water Heater
    • Laundry: Main Level
    Features
    • Bookcases, Historic Millwork, Special Millwork, High Ceilings, Walk-In Closet(s), Custom Cabinetry, Eat-in Kitchen, Pantry, Solid Surface Countertop(s), Entrance Foyer, Workshop/Hobby Area, Dining/Living Room Combo, Separate Dining
    • Flooring: Carpet, Hardwood
    • Windows: Window Treatments
    • Basement: Cellar,Crawl Space,Partially Finished,Storage Space
    • Number of fireplaces: 2
    • Fireplace features: Recreation Room, Library, Living Room
    Interior area
    • Total structure area: 6,380
    • Total interior livable area: 6,380 sqft
    • Finished area above ground: 5,330
    • Finished area below ground: 760

    Property

    Parking
    • Total spaces: 3
    • Parking features: Additional Parking, Attached, Garage, Garage Door Opener, Off Street
    • Attached garage spaces: 3
    Features
    • Levels: Two
    • Patio & porch: Patio
    • Exterior features: Entry Steps/Stairs
    • Has private pool: Yes
    • Pool features: Private, In Ground
    Lot
    • Size: 1.8 Acres
    • Dimensions: 78408
    • Features: Adjoins Wooded Area
    Details
    • Additional structures: Pool House
    • Parcel number: 19O620161
    • Special conditions: Standard

    Construction

    Type & style
    • Home type: SingleFamily
    • Architectural style: French Provincial,Historic,Manse,Other
    • Property subtype: Single Family Residence
    Materials
    • Brick
    Condition
    • Year built: 1927

    Utilities & green energy

    • Sewer: Public Sewer
    • Water: Public
    • Utilities for property: Natural Gas Available

    Community & HOA

    Community
    • Security: Security Lights
    • Subdivision: Robyn Lane Sub
    HOA
    • Services included: Other
    • HOA fee: $200 quarterly
    Location
    • Region: Saint Louis

    Financial & listing details

    • Tax assessed value: $1,261,000
    • Annual tax amount: $16,957
    • Date on market: 8/31/2023
    • Cumulative days on market: 6 days
    • Listing terms: Cash,Conventional
    • Ownership: Private
    • Road surface type: Asphalt

    Price history

    DateEventPrice
    10/31/2023Sold--
    Source: MARIS #23049077 Report a problem
    9/7/2023Pending sale$1,595,000$250/sqft
    Source: MARIS #23049077 Report a problem
    8/31/2023Listed for sale$1,595,000+10%$250/sqft
    Source: MARIS #23049077 Report a problem
    1/29/2021Sold--
    Source: MARIS #20064943 Report a problem
    10/30/2020Pending sale$1,450,000$227/sqft
    Source: MARIS #20064943 Report a problem
    10/20/2020Listed for sale$1,450,000+11.6%$227/sqft
    Source: Dielmann Sotheby's Internation #20064943 Report a problem
    3/2/2018Sold--
    Source: Public Record Report a problem
    12/31/2017Pending sale$1,299,000$204/sqft
    Source: Janet McAfee Inc. #16065152 Report a problem
    2/16/2017Price change$1,299,000-2%$204/sqft
    Source: Janet McAfee Inc. #16065152 Report a problem
    6/2/2016Price change$1,325,000-5%$208/sqft
    Source: Dielmann Sotheby's International Realty #16030697 Report a problem
    5/6/2016Listed for sale$1,395,000$219/sqft
    Source: Dielmann Sotheby's Intl Realty #16030697 Report a problem

    Public tax history

    YearProperty taxesTax assessment
    2025$14,936 +6.7%$239,590 +13.4%
    2024$14,002 +2%$211,220
    2023$13,728 -19%$211,220 -11.3%
    2022$16,957 +0.7%$238,150
    2021$16,837 +29.1%$238,150 +35.3%
    2020$13,044 +18.2%$176,060
    2019$11,038 $176,060 +24.3%
    2018$11,038 $141,630
    2017$11,038 +0.7%$141,630 -4.3%
    2016$10,957 -9%$148,010
    2015$12,037 $148,010 -4.8%
    2014$12,037 -4.3%$155,470
    2013$12,576 $155,470
    2012-- $155,470
    2011-- $155,470 +16.8%
    2010$9,233 +7.4%$133,070
    2009$8,595 -32.8%$133,070 -33.9%
    2008$12,798 +24.1%$201,240
    2007$10,311 $201,240 +30.3%
    2006$10,311 -1%$154,430
    2005$10,420 +84.3%$154,430 +47.8%
    2003$5,654 +1%$104,500 +26.1%
    2002$5,596 -10.7%$82,860
    2001$6,265 $82,860
    Find assessor info on the county website

    Neighborhood: 63131

    Nearby schools

    GreatSchools rating
    Schools provided by the listing agent
    • Elementary: Mason Ridge Elem.
    • Middle: Central Middle
    • High: Parkway Central High

    Source: MARIS. This data may not be complete. We recommend contacting the local school district to confirm school assignments for this home.

    Get a cash offer in 3 minutes
    Find out how much your home could sell for in as little as 3 minutes with a no-obligation cash offer.
    Estimated market value
    $1,956,500
    Get a cash offer in 3 minutes
    Find out how much your home could sell for in as little as 3 minutes with a no-obligation cash offer.
    Estimated market value
    $1,956,500