This completely reimagined ranch in the heart of Des Peres is truly exceptional! Thoughtfully redesigned from top to bottom, this 3-bedroom, 3-bath home offers the perfect combination of modern style, quality craftsmanship, and everyday functionality. Step inside to an inviting open-concept floor plan where the living room, dining area, and beautifully renovated kitchen flow seamlessly together—creating an ideal space for entertaining and daily living. The stunning kitchen features all-new cabinetry, updated flooring, stainless steel appliances, and a gas range, while the addition of a convenient main-floor laundry room and an added half bath enhance the home's functionality. The see-through gas fireplace creates a warm focal point shared between the main living area and sunroom, where new windows, flooring, and a dedicated mini-split HVAC system provide year-round comfort. No detail was overlooked, with extensive updates including a new roof (2026), new siding, fresh interior and exterior paint, updated lighting throughout, new front and rear doors, all plumbing replaced with PVC, and buried electrical lines. Outside, the professionally landscaped yard offers exceptional curb appeal and is designed for both relaxation and entertaining with an in-ground pool, privacy fence, sprinkler system, circular driveway, and storage shed. With countless improvements already completed, this move-in-ready home offers peace of mind and an outstanding opportunity to enjoy one of Des Peres' most desirable locations.
Coming soon
Listed by: ReeceNichols Real Estate • Erik C Petersen • 314-610-2318
$799,900
2041 Willow Leaf Dr, Saint Louis, MO 63131
3beds
2,201sqft
:
Get pre-qualified$5,270/mo
Single Family Residence
Built in 1965
0.47 Acres Lot
$-- Zestimate®
$363/sqft
$-- HOA
What's special
- 3 days |
- 2,689 |
- 142 |
Zillow last checked:
Listing updated:
Listed by:
Erik C Petersen 314-610-2318,
ReeceNichols Real Estate,
Lizz M James 314-307-4232,
ReeceNichols Real Estate
Source: MARIS,MLS#: 26048360 Originating MLS: St. Louis Association of REALTORS
Originating MLS: St. Louis Association of REALTORSFacts & features
Interior
Bedrooms & bathrooms
- Bedrooms: 3
- Bathrooms: 3
- Full bathrooms: 2
- 1/2 bathrooms: 1
- Main level bathrooms: 3
- Main level bedrooms: 3
Primary bedroom
- Features: Floor Covering: Wood
- Level: First
Bedroom
- Features: Floor Covering: Wood
- Level: First
Bedroom 2
- Features: Floor Covering: Wood
- Level: First
Primary bathroom
- Features: Floor Covering: Ceramic Tile
- Level: First
Bathroom
- Features: Floor Covering: Ceramic Tile
- Level: First
Bathroom
- Features: Floor Covering: Ceramic Tile
- Level: First
Bonus room
- Features: Floor Covering: Carpeting
- Level: First
Dining room
- Features: Floor Covering: Wood
- Level: First
Kitchen
- Features: Floor Covering: Wood
- Level: First
Laundry
- Features: Floor Covering: Wood
- Level: First
Living room
- Features: Floor Covering: Wood
- Level: First
Heating
- Natural Gas
Cooling
- Ceiling Fan(s), Central Air
Appliances
- Included: Stainless Steel Appliance(s)
- Laundry: Laundry Room, Main Level
Features
- Basement: Concrete,Full,Unfinished
- Number of fireplaces: 1
- Fireplace features: Gas, Gas Log, See Through
Interior area
- Total interior livable area: 2,201 sqft
- Finished area above ground: 2,201
Property
Parking
- Total spaces: 2
- Parking features: Garage - Attached
- Attached garage spaces: 2
Features
- Levels: One
- Has private pool: Yes
- Pool features: Fenced
Lot
- Size: 0.47 Acres
- Features: Back Yard, Landscaped, Level
Details
- Additional structures: Shed(s)
- Parcel number: 21N510332
- Special conditions: Standard
Construction
Type & style
- Home type: SingleFamily
- Architectural style: Traditional
- Property subtype: Single Family Residence
Materials
- Brick
- Roof: Architectural Shingle
Condition
- Year built: 1965
Utilities & green energy
- Electric: 220 Volts
- Sewer: Public Sewer
- Water: Public
- Utilities for property: Cable Connected, Electricity Connected, Natural Gas Connected, Sewer Connected, Water Connected
Community & HOA
Community
- Subdivision: Hickory Hill
HOA
- Has HOA: No
Location
- Region: Saint Louis
Financial & listing details
- Price per square foot: $363/sqft
- Tax assessed value: $613,100
- Annual tax amount: $5,391
- Date on market: 8/3/2026
- Listing terms: Cash,Conventional
- Electric utility on property: Yes
Estimated market value
Not available
Estimated sales range
Not available
Not available
Price history
| Date | Event | Price |
|---|---|---|
| 6/14/2021 | Sold | -- |
Source: Public Record Report a problem | ||
Public tax history
| Year | Property taxes | Tax assessment |
|---|---|---|
| 2025 | $5,391 -0.7% | $116,490 +24.3% |
| 2024 | $5,427 +1.6% | $93,750 |
| 2023 | $5,343 +5.8% | $93,750 +13.6% |
| 2022 | $5,048 +6.4% | $82,540 +5.3% |
| 2021 | $4,744 +4.9% | $78,390 +9.2% |
| 2020 | $4,520 -5.8% | $71,800 |
| 2019 | $4,801 | $71,800 +5% |
| 2018 | $4,801 | $68,360 |
| 2017 | $4,801 -0.3% | $68,360 +3% |
| 2016 | $4,814 +4.3% | $66,370 |
| 2015 | $4,616 | $66,370 +3.2% |
| 2014 | $4,616 +0.8% | $64,290 |
| 2013 | $4,580 | $64,290 +3.2% |
| 2012 | -- | $62,300 |
| 2011 | -- | $62,300 +0.3% |
| 2010 | $4,101 +5.6% | $62,110 |
| 2009 | $3,883 -3.3% | $62,110 -3.3% |
| 2008 | $4,018 +14.9% | $64,220 |
| 2007 | $3,497 | $64,220 +15.5% |
| 2006 | $3,497 +5% | $55,590 |
| 2005 | $3,331 +12.7% | $55,590 +8.4% |
| 2003 | $2,957 -3.3% | $51,300 +5.3% |
| 2002 | $3,057 +9.1% | $48,720 |
| 2001 | $2,802 | $48,720 |
Find assessor info on the county website
Monthly payment
Est. payment
Payment breakdown
Explore the cost of this home by adjusting the details. Changes won't be saved.Climate risks
Neighborhood: 63131
Nearby schools
GreatSchools rating
- 6/10Westchester Elementary SchoolGrades: K-5Distance: 0.9 mi
- 8/10North Kirkwood Middle SchoolGrades: 6-8Distance: 1.3 mi
- 9/10Kirkwood Sr. High SchoolGrades: 9-12Distance: 1.8 mi
Schools provided by the listing agent
- Elementary: Westchester Elem.
- Middle: North Kirkwood Middle
- High: Kirkwood Sr. High
Source: MARIS. This data may not be complete. We recommend contacting the local school district to confirm school assignments for this home.
- $650,5003 bd2 ba1.8k sqft2047 Willow Leaf Dr, Saint Louis, MO 63131Off Market
- $732,8004 bd3 ba2.6k sqft2035 Willow Leaf Dr, Saint Louis, MO 63131Off Market
- $789,0004 bd2 ba2.9k sqft2028 Oak Dr, Saint Louis, MO 63131Off Market
- $1,061,1004 bd4 ba2.8k sqft2036 Oak Dr, Saint Louis, MO 63131Off Market
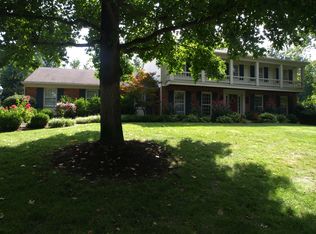
- $--3 bd3 ba3.4k sqft2046 Willow Leaf Dr, Saint Louis, MO 63131Sold
- $1,475,5003 bd3 ba5.1k sqft2053 Willow Leaf Dr, Saint Louis, MO 63131Off Market
- $--3 bd3 ba3.1k sqft2040 Willow Leaf Dr, Saint Louis, MO 63131Sold
- $757,9004 bd3 ba2.7k sqft2029 Willow Leaf Dr, Saint Louis, MO 63131Off Market
A local agent can set up tours, give advice and negotiate with sellers.
A local lender can help you make sure your offer is ready when you are.
Similar homes
- $874,9004 bd3 ba2.8k sqft11631 Fallbrook Dr, Saint Louis, MO 63131For Sale

 MLS ID #26047983, Brandyn A Chambers, Platinum Realty of St. Louis. MARIS
 - $--3 bd3 ba2.7k sqft11113 Fairborough Ct, Saint Louis, MO 63146Auction
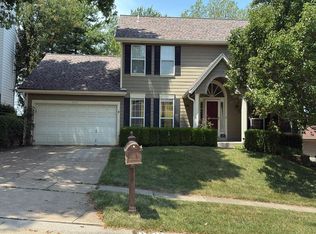 Auction.com 2
 - $995,0003 bd3 ba3.2k sqft2 Middlebrook Ln, Saint Louis, MO 63141For Sale
 MLS ID #26049215, Sabrina Robb, Compass Realty Group. MARIS
 - $795,0003 bd3 ba2.9k sqft20 Lemp Rd, Saint Louis, MO 63122For Sale
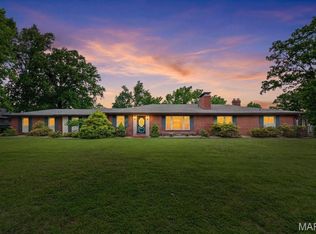 MLS ID #26032782, Bailey S Merkel, Redfin Corporation. MARIS
 - $629,9004 bd3 ba2.7k sqft1751 Warmington Ct, Ballwin, MO 63021For SaleMLS ID #26048259, Allen Brake, Allen Brake Real Estate. MARIS
- $625,0004 bd3 ba2.8k sqft360 Statesman Ct, Chesterfield, MO 63017For SaleMLS ID #26048023, Kristin Kimerle, RedKey Realty Leaders. MARIS
- $759,0004 bd3 ba2.8k sqft12405 Montsouris Dr, Saint Louis, MO 63141For SaleMLS ID #26039350, Mark & Neil Gellman, EXP Realty, LLC. MARIS
- $825,0003 bd3 ba2.4k sqft16275 Lone Cabin Dr, Wildwood, MO 63005For SaleMLS ID #26045052, Elythe P Rowan-Damico, Coldwell Banker Realty - Gundaker. MARIS
- $599,0004 bd3 ba2.4k sqft14246 Cypress Hill Dr, Chesterfield, MO 63017For SaleMLS ID #26049094, Amy Meier, ReeceNichols Real Estate. MARIS
- $550,0004 bd5 ba2.7k sqft8874 Woodpark Dr, Saint Louis, MO 63127For SaleMLS ID #26032193, Beth A Rogers, Keller Williams Realty St. Louis. MARIS
- $725,0003 bd3 ba2.8k sqft1435 Andrew Dr, Saint Louis, MO 63122For SaleMLS ID #26043791, Jennifer W Cox, Worth Clark Realty. MARIS
- $624,9004 bd4 ba2.5k sqft8 Balcon Est, Saint Louis, MO 63141For SaleMLS ID #11873004, Gloria Lu, Your Home Sold Guaranteed Realty. My State MLS
- $540,0003 bd2 ba2.8k sqft537 Huntercreek Ridge Ct, Saint Louis, MO 63131For SaleMLS ID #26035919, Rob C Biedermann, Worth Clark Realty. MARIS
- $725,0003 bd3 ba2.8k sqft1401 Norman Pl, Saint Louis, MO 63122For SaleMLS ID #26025977, Michael J Holden, Keller Williams Realty St. Louis. MARIS
- $799,9004 bd3 ba2.8k sqft156 Highgrove Ct, Chesterfield, MO 63005For SaleMLS ID #26020280, Katie McLaughlin, Dielmann Sotheby's International Realty. MARIS
- $958,0005 bd3 ba2.9k sqft15 Ladue Rdg, Saint Louis, MO 63124For SaleMLS ID #25072817, Mark & Neil Gellman, EXP Realty, LLC. MARIS
- $650,0004 bd4 ba3.2k sqft876 Kiefer Trails Dr, Ballwin, MO 63021For SaleMLS ID #26049943, Terry Gannon, RE/MAX Results. MARIS
- $535,0003 bd3 ba3k sqft19463 Babler Forest Rd, Chesterfield, MO 63005For SaleMLS ID #26049107, Erica N Bisch, The Hermann London Group LLC. MARIS
- $475,0004 bd3 ba2.3k sqft1524 Pheasant Ridge Dr, Ballwin, MO 63011For SaleMLS ID #26048734, Jeanne B Hunsaker, Compass Realty Group. MARIS
- $600,0004 bd3 ba2.5k sqft2517 Trossock Ln, Saint Louis, MO 63122For SaleMLS ID #26037229, Kim A Anderson, Berkshire Hathaway HomeServices Select Properties. MARIS
