Welcome home to this beautifully updated 3-bedroom, 3-bath ranch featuring hardwood floors throughout and a spacious, thoughtfully designed layout. The formal living room flows seamlessly into the dining room, creating an inviting space for entertaining. The eat-in kitchen boasts custom cabinetry, granite countertops and stainless steel appliances, and opens to a fabulous three-season sunroom overlooking the brick patio—perfect for relaxing or hosting gatherings.
The large family room with a cozy gas fireplace is the ideal place to gather and features french doors out to the expansive half-acre lot. The main level also offers a generously sized primary bedroom with an en suite full bath, along with two additional bedrooms and a second updated full bath complete with a jetted tub.
The finished lower level expands your living space with a huge recreation room, a separate sleeping area, third full bath with a steam shower, workout room and a convenient laundry area. Additional highlights include a two-car attached garage, new HVAC and hot water heater (2024), and a roof replaced in 2020.
Ideally located within walking distance to neighborhood parks and Kirkwood schools and just minutes from fantastic retail and dining options—this home truly has it all. Don’t miss your opportunity, it won’t last long!
Closed
Listed by: RedKey Realty Leaders Circa • Joel E Svoboda • Contact: 314-537-1971
Bought with: Compass Realty Group
Price Unknown
2046 Willow Leaf Dr, Saint Louis, MO 63131
3beds
3,400sqft
Single Family Residence
Built in 1964
0.49 Acres Lot
$727,500 Zestimate®
$--/sqft
$4,591 Estimated rent
Home value
$727,500
$684,000 - $778,000
$4,591/mo
Zestimate® history
Owner options
List your home for rent
$4,591/mo
Rent Zestimate®
Find your next renter with Zillow Rental Manager. Plus, with online applications, you can quickly screen prospective tenants – for free.
$4,591/mo
Rent Zestimate®
Refinance and save
Refinancing to a lower rate could help reduce your monthly payments and save thousands over the life of the loan.
Explore your selling options
Work with a Zillow partner agent
Leverage their expertise and Zillow's premium Showcase listings to get your home seen by more buyers.
Get startedList with your own agent
Get your home in front of millions of buyers by listing it on Zillow.
Learn how to do itSell it yourself
Take full control of how buyers see your home on Zillow by listing For Sale by Owner (FSBO).
List your homeWhat's special
Brick patioExpansive half-acre lotGranite countertopsSeparate sleeping areaTwo-car attached garageHardwood floors throughoutConvenient laundry area
Zillow last checked:
Listing updated:
Listed by:
Joel E Svoboda 314-537-1971,
RedKey Realty Leaders Circa
Bought with:
Shell Svoboda, 2008013525
Compass Realty Group
Source: MARIS,MLS#: 26000977 Originating MLS: St. Louis Association of REALTORS
Originating MLS: St. Louis Association of REALTORSFacts & features
Interior
Bedrooms & bathrooms
- Bedrooms: 3
- Bathrooms: 3
- Full bathrooms: 3
- Main level bathrooms: 2
- Main level bedrooms: 3
Primary bedroom
- Features: Floor Covering: Wood
- Level: Main
- Area: 209
- Dimensions: 19x11
Bedroom 2
- Features: Floor Covering: Wood
- Level: Main
- Area: 168
- Dimensions: 14x12
Bathroom 3
- Features: Floor Covering: Wood
- Level: Main
- Area: 154
- Dimensions: 14x11
Dining room
- Features: Floor Covering: Wood
- Level: Main
- Area: 156
- Dimensions: 13x12
Family room
- Features: Floor Covering: Wood
- Level: Main
- Area: 280
- Dimensions: 20x14
Kitchen
- Features: Floor Covering: Ceramic Tile
- Level: Main
- Area: 260
- Dimensions: 20x13
Living room
- Features: Floor Covering: Wood
- Level: Main
- Area: 238
- Dimensions: 17x14
Recreation room
- Features: Floor Covering: Carpeting
- Level: Lower
Heating
- Forced Air
Cooling
- Central Air
Features
- Flooring: Hardwood
- Basement: Partially Finished,Full,Sleeping Area
- Number of fireplaces: 1
- Fireplace features: Family Room
Interior area
- Total structure area: 3,400
- Total interior livable area: 3,400 sqft
- Finished area above ground: 1,940
- Finished area below ground: 1,460
Property
Parking
- Total spaces: 2
- Parking features: Attached, Garage, Garage Door Opener, Off Street
- Attached garage spaces: 2
Features
- Levels: One
- Patio & porch: Glass Enclosed, Patio
Lot
- Size: 0.49 Acres
- Dimensions: 114 x 188
- Features: Landscaped, Level
Details
- Parcel number: 21N510350
- Special conditions: Standard
Construction
Type & style
- Home type: SingleFamily
- Architectural style: Ranch
- Property subtype: Single Family Residence
Materials
- Frame
Condition
- Year built: 1964
Utilities & green energy
- Electric: 220 Volts
- Sewer: Public Sewer
- Water: Public
- Utilities for property: Cable Available
Community & HOA
Community
- Subdivision: Hickory Hill 6
HOA
- Has HOA: No
Location
- Region: Saint Louis
Financial & listing details
- Tax assessed value: $635,600
- Annual tax amount: $5,632
- Date on market: 3/6/2026
- Cumulative days on market: 3 days
- Listing terms: Cash,Conventional
- Ownership: Private
Price history
| Date | Event | Price |
|---|---|---|
| 5/8/2026 | Sold | -- |
Source:  MARIS #26000977 Report a problem MARIS #26000977 Report a problem | ||
| 3/9/2026 | Pending sale | $689,900$203/sqft |
Source: MARIS #26000977 Report a problem | ||
| 3/6/2026 | Listed for sale | $689,900+72.9%$203/sqft |
Source: MARIS #26000977 Report a problem | ||
| 6/2/2010 | Sold | -- |
Source: Public Record Report a problem | ||
| 3/28/2010 | Listed for sale | $399,000$117/sqft |
Source: Janet McAfee Inc. #10018386 Report a problem | ||
| 7/23/2007 | Sold | -- |
Source: Public Record Report a problem | ||
| 5/28/2002 | Sold | -- |
Source: Public Record Report a problem | ||
Public tax history
| Year | Property taxes | Tax assessment |
|---|---|---|
| 2025 | $6,311 +12% | $120,770 +24.1% |
| 2024 | $5,632 +1.6% | $97,320 |
| 2023 | $5,545 +2.9% | $97,320 +10.4% |
| 2022 | $5,389 +1.1% | $88,160 |
| 2021 | $5,332 +7.9% | $88,160 +12.3% |
| 2020 | $4,941 -4.7% | $78,520 |
| 2019 | $5,184 | $78,520 +6.3% |
| 2018 | $5,184 | $73,850 |
| 2017 | $5,184 -0.3% | $73,850 +3.9% |
| 2016 | $5,198 +5.2% | $71,110 |
| 2015 | $4,942 | $71,110 +5.6% |
| 2014 | $4,942 +3% | $67,350 |
| 2013 | $4,796 | $67,350 -1.7% |
| 2012 | -- | $68,490 |
| 2011 | -- | $68,490 -1.1% |
| 2010 | $4,573 +5.6% | $69,250 |
| 2009 | $4,330 -1.6% | $69,250 -1.6% |
| 2008 | $4,401 +16.6% | $70,350 |
| 2007 | $3,774 | $70,350 +17.3% |
| 2006 | $3,774 +5% | $60,000 |
| 2005 | $3,595 +14.6% | $60,000 +16.1% |
| 2003 | $3,136 -3.3% | $51,700 |
| 2002 | $3,242 +9.7% | $51,700 |
| 2001 | $2,956 | $51,700 |
Find assessor info on the county website
Neighborhood: 63131
Nearby homes
- $--3 bd3 ba3.1k sqft2040 Willow Leaf Dr, Saint Louis, MO 63131Sold
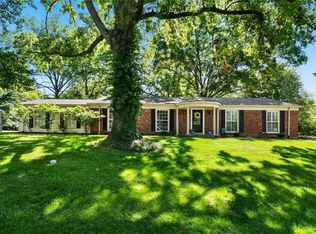
- $752,9004 bd2 ba2.5k sqft2052 Willow Leaf Dr, Saint Louis, MO 63131Off Market
- $653,4003 bd2 ba1.8k sqft2047 Willow Leaf Dr, Saint Louis, MO 63131Off Market
- $777,2004 bd3 ba2.2k sqft2034 Willow Leaf Dr, Saint Louis, MO 63131Off Market
- $751,8003 bd3 ba2.2k sqft2027 Firethorn Dr, Saint Louis, MO 63131Off Market
- $799,9003 bd3 ba2.2k sqft2041 Willow Leaf Dr, Saint Louis, MO 63131Coming Soon
- $720,8005 bd3 ba2k sqft2021 Firethorn Dr, Saint Louis, MO 63131Off Market
- $629,5003 bd3 ba2k sqft2058 Willow Leaf Dr, Saint Louis, MO 63131Off Market
Nearby schools
GreatSchools rating
- 6/10Westchester Elementary SchoolGrades: K-5Distance: 0.9 mi
- 8/10North Kirkwood Middle SchoolGrades: 6-8Distance: 1.3 mi
- 9/10Kirkwood Sr. High SchoolGrades: 9-12Distance: 1.8 mi
Schools provided by the listing agent
- Elementary: Westchester Elem.
- Middle: North Kirkwood Middle
- High: Kirkwood Sr. High
Source: MARIS. This data may not be complete. We recommend contacting the local school district to confirm school assignments for this home.
Get a cash offer in 3 minutes
Find out how much your home could sell for in as little as 3 minutes with a no-obligation cash offer.
Estimated market value
$727,500
Get a cash offer in 3 minutes
Find out how much your home could sell for in as little as 3 minutes with a no-obligation cash offer.
Estimated market value
$727,500
- Missouri
- Saint Louis County
- Des Peres
- 63131
- 2046 Willow Leaf Dr
Nearby cities
Nearby zip codes
Other Des Peres Topics
