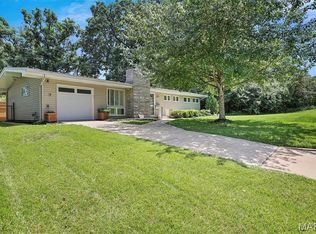
Classic Mid-Century Modern Home in desirable neighborhood. This 3 bedroom 2 bath home was built in 1957 and undated from 2017 to 2026. Located in the Lindbergh School District and near 3 parks and playground, and shopping and restaurants. The private fenced oversized 1/3 acre yard features professionally designed low maintenance native wildflower garden, rain garden & raised vegetable garden beds, with plenty green space. This spacious open-concept home includes an additional main floor TV room with abundance of natural light. The main living area features vaulted ceiling. There is plenty of closet space in bedrooms. The unfinished basement is very dry with room for storage and workshops or can be refinished for extra living space. The two car garage with door and opener. Roof replacement in 2024; Hot water heater in 2022; Furnace in 2026; Some new windows in 2017 & 2021. Remoted Kitchen with granite countertops & Breakfast Bar; Gas Fireplace; Refinished Hardwood Floors; Covered Patio; Attic Fan; Ceiling Fans A Home Warranty by, The Home Service Club is included. Coming Soon,
Active
Listed by: HomeCoin.com • Jonathan Minerick
$340,000
501 Larsen Ln, Saint Louis, MO 63126
3beds
1,500sqft
:
Get pre-qualified$2,286/mo
Single Family Residence
Built in 1957
0.33 Acres Lot
$352,400 Zestimate®
$227/sqft
$-- HOA
What's special
Gas fireplaceRefinished hardwood floorsSpacious open-concept homeRain gardenAttic fanPlenty green spaceCeiling fans
- 2 days |
- 817 |
- 47 |
Zillow last checked:
Listing updated:
Listed by:
Jonathan Minerick 888-400-2513,
HomeCoin.com
Source: MARIS,MLS#: 26045604 Originating MLS: Regional MLS
Originating MLS: Regional MLSFacts & features
Interior
Bedrooms & bathrooms
- Bedrooms: 3
- Bathrooms: 2
- Full bathrooms: 2
- Main level bathrooms: 2
- Main level bedrooms: 3
Bedroom
- Description: Master Bedroom
- Features: Floor Covering: Wood
- Level: First
- Area: 169
- Dimensions: 13x13
Bedroom 2
- Description: Bedroom
- Features: Floor Covering: Wood
- Level: First
- Area: 120
- Dimensions: 10x12
Bedroom 3
- Description: Bedroom
- Features: Floor Covering: Wood
- Level: First
- Area: 90
- Dimensions: 10x9
Bathroom
- Description: Pink 1950 Retro
- Features: Floor Covering: Ceramic Tile
- Level: Main
- Area: 56
- Dimensions: 8x7
Bathroom
- Description: Walk in Shower off Master Bedroom
- Features: Floor Covering: Ceramic Tile
- Level: First
- Area: 35
- Dimensions: 7x5
Dining room
- Description: open floor plan
- Features: Floor Covering: Wood
- Area: 132
- Dimensions: 12x11
Family room
- Description: Description Natural light/ sliding door to patio
- Features: Floor Covering: Carpeting
- Level: First
- Area: 180
- Dimensions: 10x18
Kitchen
- Description: white kitchen/granite countertops
- Features: Floor Covering: Wood
- Level: First
- Area: 143
- Dimensions: 13x11
Living room
- Description: Vaulted ceiling/ gas fireplace
- Features: Floor Covering: Wood
- Level: First
- Area: 180
- Dimensions: 12x15
Heating
- Forced Air, Natural Gas, Heat Pump
Cooling
- Attic Fan, Ceiling Fan(s), Central Air, Dual
Appliances
- Included: Stainless Steel Appliance(s), Dishwasher, ENERGY STAR Qualified Dishwasher, Exhaust Fan, Microwave, Convection Oven, Range, Gas Range, ENERGY STAR Qualified Water Heater
- Laundry: In Basement
Features
- Breakfast Bar, Ceiling Fan(s), Dining/Living Room Combo, Granite Counters, High Ceilings, Open Floorplan, Separate Shower, Shower, Workshop/Hobby Area
- Flooring: Carpet, Wood
- Doors: Sliding Doors
- Windows: Aluminum Frames, Blinds, Double Pane Windows, Drapes, Screens, Storm Window(s), Window Treatments
- Basement: Concrete,Full,Storage Space,Unfinished
- Number of fireplaces: 1
- Fireplace features: Gas, Gas Log, Living Room
Interior area
- Total structure area: 1,500
- Total interior livable area: 1,500 sqft
- Finished area above ground: 1,500
Property
Parking
- Total spaces: 2
- Parking features: Additional Parking, Driveway, Garage, Garage Door Opener, Lighted, Paved
- Attached garage spaces: 2
- Has uncovered spaces: Yes
Accessibility
- Accessibility features: Accessible Common Area
Features
- Levels: One
- Patio & porch: Awning(s), Covered, Patio
- Fencing: Back Yard,Chain Link,Fenced,Full,Gate,Masonry,Privacy,Wood
- Frontage length: 89
Lot
- Size: 0.33 Acres
- Features: Back Yard, Front Yard, Garden, Gentle Sloping, Landscaped, Many Trees, Native Plants, Private, Sloped Down
Details
- Additional structures: Shed(s)
- Parcel number: 25M240755
- Special conditions: Standard
Construction
Type & style
- Home type: SingleFamily
- Architectural style: Ranch
- Property subtype: Single Family Residence
Materials
- Brick, Vinyl Siding
- Foundation: Concrete Perimeter
- Roof: Shingle
Condition
- Updated/Remodeled
- New construction: No
- Year built: 1957
Details
- Warranty included: Yes
Utilities & green energy
- Electric: Ameren
- Sewer: Public Sewer
- Water: Public
Community & HOA
Community
- Features: Park, Playground, Street Lights, Suburban, Sewer Gutters
- Security: Carbon Monoxide Detector(s), Security Lights, Smoke Detector(s)
- Subdivision: Cresthaven
HOA
- Has HOA: No
Location
- Region: Saint Louis
Financial & listing details
- Price per square foot: $227/sqft
- Tax assessed value: $303,100
- Annual tax amount: $3,909
- Date on market: 7/22/2026
- Listing terms: Other
- Road surface type: Asphalt, Paved
Estimated market value
$352,400
$324,000 - $381,000
$2,527/mo
Price history
| Date | Event | Price |
|---|---|---|
| 7/22/2026 | Listed for sale | $340,000+70.1%$227/sqft |
Source:  MARIS #26045604 Report a problem MARIS #26045604 Report a problem | ||
| 3/4/2016 | Sold | -- |
Source: MARIS #16004703 Report a problem | ||
| 2/9/2016 | Pending sale | $199,900$133/sqft |
Source: Ridgemoor Realty #16004703 Report a problem | ||
| 1/30/2016 | Listed for sale | $199,900$133/sqft |
Source: Ridgemoor Realty #16004703 Report a problem | ||
Public tax history
| Year | Property taxes | Tax assessment |
|---|---|---|
| 2025 | $3,909 -1.4% | $57,590 +0.9% |
| 2024 | $3,965 +8.2% | $57,090 |
| 2023 | $3,665 +6.3% | $57,090 +19.4% |
| 2022 | $3,448 +9.7% | $47,820 |
| 2021 | $3,142 +2.6% | $47,820 +6.4% |
| 2020 | $3,064 +26.4% | $44,960 |
| 2019 | $2,424 | $44,960 +39.4% |
| 2018 | $2,424 | $32,260 |
| 2017 | $2,424 +1.1% | $32,260 +13.7% |
| 2016 | $2,398 +15% | $28,370 |
| 2015 | $2,085 | $28,370 -2.4% |
| 2014 | $2,085 -3.9% | $29,060 |
| 2013 | $2,170 | $29,060 -7.4% |
| 2012 | -- | $31,370 |
| 2011 | -- | $31,370 +6.9% |
| 2010 | $1,752 +4.4% | $29,350 |
| 2009 | $1,679 -19.5% | $29,350 -18.8% |
| 2008 | $2,085 +14.2% | $36,140 |
| 2007 | $1,827 | $36,140 +15.3% |
| 2006 | $1,827 +2.4% | $31,350 |
| 2005 | $1,784 | $31,350 +31.1% |
| 2003 | -- | $23,920 +0.7% |
| 2002 | $1,285 +13.1% | $23,750 |
| 2001 | $1,136 | $23,750 |
Find assessor info on the county website
Monthly payment
Est. payment
Payment breakdown
Explore the cost of this home by adjusting the details. Changes won't be saved.Climate risks
Neighborhood: 63126
Nearby schools
GreatSchools rating
- 9/10Crestwood Elementary SchoolGrades: K-5Distance: 0.8 mi
- 6/10Truman Middle SchoolGrades: 6-8Distance: 0.9 mi
- 9/10Lindbergh Sr. High SchoolGrades: 9-12Distance: 2.4 mi
Schools provided by the listing agent
- Elementary: Crestwood Elem.
- Middle: Truman Middle School
- High: Lindbergh Sr. High
Source: MARIS. This data may not be complete. We recommend contacting the local school district to confirm school assignments for this home.
- $--3 bd2 ba1.4k sqft1401 Starling Dr, Saint Louis, MO 63126Sold
- $386,0003 bd2 ba1.5k sqft505 Larsen Ln, Saint Louis, MO 63126Off Market
- $270,7003 bd2 ba1k sqft1404 Homecrest Dr, Saint Louis, MO 63127Off Market
- $219,3003 bd1 ba1k sqft1400 Homecrest Dr, Saint Louis, MO 63127Off Market
- $273,9003 bd2 ba1.2k sqft421 Rayburn Ave, Saint Louis, MO 63127Off Market
- $368,3003 bd3 ba1.5k sqft1405 Starling Dr, Saint Louis, MO 63126Off Market
- $--3 bd2 ba1k sqft1408 Homecrest Dr, Saint Louis, MO 63127Sold
- $270,2003 bd2 ba1.2k sqft419 Rayburn Ave, Saint Louis, MO 63127Off Market
A local agent can set up tours, give advice and negotiate with sellers.
A local lender can help you make sure your offer is ready when you are.
Similar homes
- $310,0003 bd2 ba1.9k sqft960 Briarton Dr, Saint Louis, MO 63126For Sale

 MLS ID #26040081, Lauren M Risley, Keller Williams Realty St. Louis. MARIS
 - $325,0003 bd1 ba1.1k sqft948 Volz Dr, Saint Louis, MO 63126For Sale
 MLS ID #26043248, Doran C Jaenke, Worth Clark Realty. MARIS
 - $349,9003 bd2 ba1.2k sqft112 E Glendale Rd, Saint Louis, MO 63119For Sale
 MLS ID #26043272, Allie Rossini, Janet McAfee Inc.. MARIS
 - $309,0003 bd1 ba1.4k sqft10917 Larkspur Dr, Saint Louis, MO 63123For Sale
 MLS ID #26046196, Bryan Vancil, Vancil Brothers Realty. MARIS
 - $299,9803 bd1 ba1.1k sqft615 Crest Ct, Saint Louis, MO 63122For SaleMLS ID #26047422, Yan Zhou, Platinum Arch Property, LLC. MARIS
- $259,9002 bd2 ba1k sqft1367 Spellman Ave, Saint Louis, MO 63126For SaleMLS ID #26044615, Brandon N Balk, RE/MAX Integrity. MARIS
- $342,0002 bd1 ba1.3k sqft1119 Cheshire Ln, Saint Louis, MO 63119For SaleMLS ID #26045267, Melinda G Becker, Coldwell Banker Realty - Gundaker. MARIS
- $335,0003 bd3 ba1.3k sqft11008 Baywood Ter, Saint Louis, MO 63126For SaleMLS ID #26028253, Cheryl R Carosone, Campbell House & Home. MARIS
- $295,0003 bd2 ba1.8k sqft460 Ridge Ave, Saint Louis, MO 63119For SaleMLS ID #26042125, Joel E Svoboda, RedKey Realty Leaders Circa. MARIS
- $359,9003 bd2 ba1.7k sqft11042 Wylestone Ct, Saint Louis, MO 63126For SaleMLS ID #26034111, Jay Sweeney, Platinum Realty of St. Louis. MARIS
- $278,5004 bd2 ba1.3k sqft7104 Fernbrook Dr, Saint Louis, MO 63123For SaleMLS ID #26046328, Stacy Lough, Keller Williams Chesterfield. MARIS
- $350,0002 bd1 ba1.6k sqft1107 Selma Ave, Saint Louis, MO 63119For SaleMLS ID #26043710, Darby Seymour, Coldwell Banker Realty - Gundaker. MARIS
- $369,9004 bd2 ba1.3k sqft10915 Ridge Forest Dr, Saint Louis, MO 63123For SaleMLS ID #26045125, Emily A Rafferty, Compass Realty Group. MARIS
- $275,0003 bd1 ba1.4k sqft7210 Shellburne Dr, Saint Louis, MO 63123For SaleMLS ID #26046778, Todd Schowalter, Keller Williams Realty St. Louis. MARIS
- $195,0002 bd1 ba800 sqft930 Sanders Dr, Saint Louis, MO 63126For SaleMLS ID #26045763, Alicia Cummiskey, Worth Clark Realty. MARIS
- $375,0003 bd2 ba1.4k sqft137 Woodridge Rd, Saint Louis, MO 63122For SaleMLS ID #26043927, Frances A Rice, ReeceNichols Real Estate. MARIS
- $300,0003 bd2 ba1.8k sqft13204 Tablerock Dr, Saint Louis, MO 63122For SaleMLS ID #26042527, Joe W Hostman, RE/MAX Results. MARIS
- $325,0003 bd1 ba1.2k sqft907 N Woodlawn Ave, Saint Louis, MO 63122For SaleMLS ID #26043290, Rodney Wallner, Berkshire Hathaway HomeServices Select Properties. MARIS
- $509,9004 bd2 ba1.9k sqft9218 Laramie Dr, Saint Louis, MO 63126For SaleMLS ID #26041524, Denise L Pagano, Elevate Realty, LLC. MARIS
- $275,0003 bd1 ba940 sqft10954 Vargas Dr, Saint Louis, MO 63123For SaleMLS ID #26037931, David Nations, Keller Williams Realty St. Louis. MARIS
