Welcome to this renovated take on Ralph Fournier's classic 3 Bed, 1 Bath home in the heart of Crestwood. This home blends modern updates with the mid-century charm which the neighborhood is known for. the redesigned kitchen layout with locally built custom cabinetry that maximizes it's space without loosing its open feel. Each bedroom has preserved their built-in closet design and offer flexibility for a variety of uses. The large corner lot has a sizable front yard with a one car garage and private back yard that is perfect for relaxing. Enjoy the comfort of move in ready experience with a new roof, water heater, and updated panel and windows. Make sure this home is on your list to see this weekend!
Active
Listed by: Worth Clark Realty • Doran C Jaenke
$325,000
948 Volz Dr, Saint Louis, MO 63126
3beds
1,170sqft
:
Get pre-qualified$2,165/mo
Single Family Residence
Built in 1953
8,062 Square Feet Lot
$-- Zestimate®
$278/sqft
$-- HOA
What's special
One car garageNew roofLarge corner lotSizable front yardRedesigned kitchen layoutLocally built custom cabinetryUpdated panel and windows
- 15 days |
- 1,776 |
- 116 |
Likely to sell faster than
Zillow last checked:
Listing updated:
Listed by:
Doran C Jaenke 314-578-1665,
Worth Clark Realty
Source: MARIS,MLS#: 26043248 Originating MLS: St. Louis Association of REALTORS
Originating MLS: St. Louis Association of REALTORSFacts & features
Interior
Bedrooms & bathrooms
- Bedrooms: 3
- Bathrooms: 1
- Full bathrooms: 1
- Main level bathrooms: 1
- Main level bedrooms: 3
Heating
- Forced Air, Natural Gas
Cooling
- Ceiling Fan(s), Central Air
Appliances
- Included: Dishwasher, Disposal, Microwave, Gas Oven, Refrigerator, Gas Water Heater
Features
- Flooring: Luxury Vinyl
- Has basement: No
- Number of fireplaces: 1
- Fireplace features: Electric
Interior area
- Total structure area: 1,170
- Total interior livable area: 1,170 sqft
- Finished area above ground: 1,170
- Finished area below ground: 0
Property
Parking
- Total spaces: 1
- Parking features: Garage
- Garage spaces: 1
Features
- Levels: One
- Fencing: Back Yard
Lot
- Size: 8,062 Square Feet
- Features: Back Yard, Corner Lot, Front Yard, Level
Details
- Parcel number: 25L530684
- Special conditions: Standard
Construction
Type & style
- Home type: SingleFamily
- Architectural style: Ranch
- Property subtype: Single Family Residence
Materials
- Vinyl Siding
Condition
- Year built: 1953
Utilities & green energy
- Electric: Ameren
- Sewer: Public Sewer
- Water: Public
- Utilities for property: Electricity Connected, Natural Gas Connected, Sewer Connected, Water Connected
Community & HOA
Community
- Subdivision: Ridgewood 3
HOA
- Has HOA: No
Location
- Region: Saint Louis
Financial & listing details
- Price per square foot: $278/sqft
- Tax assessed value: $226,500
- Annual tax amount: $2,929
- Date on market: 7/8/2026
- Cumulative days on market: 15 days
- Listing terms: Cash,Conventional
- Electric utility on property: Yes
Estimated market value
Not available
Estimated sales range
Not available
Not available
Price history
| Date | Event | Price |
|---|---|---|
| 7/8/2026 | Listed for sale | $325,000+35.5%$278/sqft |
Source:  MARIS #26043248 Report a problem MARIS #26043248 Report a problem | ||
| 3/6/2026 | Sold | -- |
Source: Public Record Report a problem | ||
| 1/27/2026 | Pending sale | $239,900$205/sqft |
Source: MARIS #26002554 Report a problem | ||
| 1/22/2026 | Listed for sale | $239,900$205/sqft |
Source: MARIS #26002554 Report a problem | ||
| 4/30/2004 | Sold | -- |
Source: Public Record Report a problem | ||
Public tax history
| Year | Property taxes | Tax assessment |
|---|---|---|
| 2025 | $2,929 +7.6% | $43,040 +10.2% |
| 2024 | $2,723 +8.2% | $39,070 |
| 2023 | $2,517 -7.9% | $39,070 +3.3% |
| 2022 | $2,733 +9.7% | $37,830 |
| 2021 | $2,492 +7% | $37,830 +11% |
| 2020 | $2,328 +11.2% | $34,070 |
| 2019 | $2,093 | $34,070 +22.6% |
| 2018 | $2,093 | $27,800 |
| 2017 | $2,093 +1.1% | $27,800 +16.2% |
| 2016 | $2,071 +17.5% | $23,920 |
| 2015 | $1,762 | $23,920 +7.9% |
| 2014 | $1,762 +6.1% | $22,160 |
| 2013 | $1,661 | $22,160 -5.4% |
| 2012 | -- | $23,420 |
| 2011 | -- | $23,420 -3.5% |
| 2010 | $1,448 +4.4% | $24,260 |
| 2009 | $1,387 -6% | $24,260 -5.2% |
| 2008 | $1,477 +15.1% | $25,590 |
| 2007 | $1,283 | $25,590 +16.2% |
| 2006 | $1,283 +2.4% | $22,020 |
| 2005 | $1,253 | $22,020 +18.1% |
| 2003 | -- | $18,650 +12.2% |
| 2002 | $907 +14.7% | $16,620 |
| 2001 | $791 | $16,620 |
Find assessor info on the county website
Monthly payment
Est. payment
Payment breakdown
Explore the cost of this home by adjusting the details. Changes won't be saved.Climate risks
Neighborhood: 63126
Nearby schools
GreatSchools rating
- 9/10Crestwood Elementary SchoolGrades: K-5Distance: 0.4 mi
- 6/10Truman Middle SchoolGrades: 6-8Distance: 1.8 mi
- 9/10Lindbergh Sr. High SchoolGrades: 9-12Distance: 2.5 mi
Schools provided by the listing agent
- Elementary: Crestwood Elem.
- Middle: Truman Middle School
- High: Lindbergh Sr. High
Source: MARIS. This data may not be complete. We recommend contacting the local school district to confirm school assignments for this home.
- $264,5003 bd1 ba1.1k sqft1325 Liggett Dr, Saint Louis, MO 63126Off Market

- $237,1003 bd1 ba1.4k sqft1408 Woodhue Dr, Saint Louis, MO 63126Off Market
- $292,2003 bd1 ba1.1k sqft934 Volz Dr, Saint Louis, MO 63126Off Market
- $396,3003 bd2 ba1.7k sqft1331 Liggett Dr, Saint Louis, MO 63126Off Market

- $267,2003 bd1 ba1.5k sqft1313 Liggett Dr, Saint Louis, MO 63126Off Market
- $230,2003 bd1 ba1.1k sqft1414 Woodhue Dr, Saint Louis, MO 63126Off Market
- $230,0003 bd1 ba1.3k sqft949 Volz Dr, Saint Louis, MO 63126Off Market
- $--3 bd2 ba1.4k sqft1318 Liggett Dr, Saint Louis, MO 63126Sold
A local agent can set up tours, give advice and negotiate with sellers.
A local lender can help you make sure your offer is ready when you are.
Similar homes
- $335,0003 bd3 ba1.3k sqft11008 Baywood Ter, Saint Louis, MO 63126For Sale
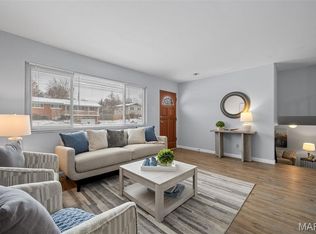
 MLS ID #26028253, Cheryl R Carosone, Campbell House & Home. MARIS
 - $299,9003 bd2 ba1.2k sqft9200 Papoose Dr, Saint Louis, MO 63123For Sale
 MLS ID #26046506, Heather T Lewis, Gateway Real Estate. MARIS
 - $324,9003 bd1 ba1k sqft4684 Venarde Dr, Saint Louis, MO 63128For Sale
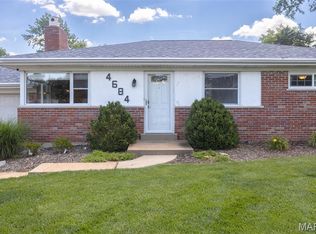 MLS ID #26038948, Heather A Reeves, RE/MAX Results. MARIS
 - $349,9003 bd1 ba1.5k sqft1503 Wexford Ave, Saint Louis, MO 63119For Sale
 MLS ID #26038614, Peter J Klopstein, Compass Realty Group. MARIS
 - $369,9003 bd3 ba980 sqft7 Oak Tree Dr, Saint Louis, MO 63119For SaleMLS ID #26041020, Audrey K Schoem, Legacy Realty Group. MARIS
- $342,0003 bd3 ba1.3k sqft4712 Tonga Dr, Saint Louis, MO 63128For SaleMLS ID #26044136, Jenny A Wisniewski, Landmark Realty. MARIS
- $275,0003 bd1 ba1.2k sqft8706 Valcour Ave, Saint Louis, MO 63123For SaleMLS ID #26038668, Jim Manning, Three Doors LLC. MARIS
- $349,0003 bd2 ba1.7k sqft6523 Odell St, Saint Louis, MO 63139For SaleMLS ID #26044787, Jeff H Lottmann, Compass Realty Group. MARIS
- $449,9003 bd2 ba1.7k sqft9316 Sappington Rd, Saint Louis, MO 63126For SaleMLS ID #26010761, Allen Brake, Allen Brake Real Estate. MARIS
- $267,0003 bd2 ba1.6k sqft9434 Brenda Ave, Saint Louis, MO 63123For SaleMLS ID #25081224, Mandy G Campise, Keller Williams Realty St. Louis. MARIS
- $359,9004 bd2 ba1.5k sqft715 Westchester Ct, Saint Louis, MO 63122For SaleMLS ID #26029459, Stephanie J Jones, Coldwell Banker Realty - Gundaker. MARIS
- $389,9003 bd2 ba1.3k sqft515 Crestvale Dr, Saint Louis, MO 63119For SaleMLS ID #26033505, Andrew R Wood, Wood Brothers Realty. MARIS
- $280,0002 bd1 ba1.2k sqft2901 Wingate Ct, Saint Louis, MO 63119For SaleMLS ID #26038664, David Mertens, Avenue Real Estate Group. MARIS
- $229,0003 bd2 ba1.1k sqft436 Meacham St, Saint Louis, MO 63122For SaleMLS ID #26026334, Lance Merrick, Real Broker LLC. MARIS
- $440,0003 bd2 ba1.4k sqft1031 Glenmoor Ave, Saint Louis, MO 63122For SaleMLS ID #26044006, Stacy E Kennedy, Berkshire Hathaway HomeServices Select Properties. MARIS
- $355,0004 bd2 ba1.6k sqft4944 Itaska St, Saint Louis, MO 63109For SaleMLS ID #26043914, David A Lemon, Epique Realty. MARIS
- $279,0002 bd1 ba1k sqft5655 Potomac St, Saint Louis, MO 63139For SaleMLS ID #26045347, Amy C Florida, Compass Realty Group. MARIS
- $365,0003 bd2 ba1.6k sqft7929 Glenside Pl, Saint Louis, MO 63130For SaleMLS ID #26037622, Trish Wolf, EXP Realty, LLC. MARIS
- $295,0003 bd2 ba1k sqft404 Spring Meadows Dr, Ballwin, MO 63011For SaleMLS ID #26039413, Christoph A Dewald, EXP Realty, LLC. MARIS
- $245,0003 bd2 ba1.3k sqft787 Chevron Dr, Saint Louis, MO 63125For SaleMLS ID #26044196, Ryan Kerlick, Berkshire Hathaway HomeServices Select Properties. MARIS
