For a limited time 80' homesites up to $30,000 ($15,000 savings), 70' homesites up to $40,000 ($20,000 savings), 62' homesites up to $40,000 ($20,000 savings).. Ask a New Home Specialist for complete details. The Westbrook is a beautifully designed to-be-built ranch-style home that offers the perfect balance of modern style and everyday comfort. Its split-bedroom, open-concept layout features a sunlit great room and family dining area that flow seamlessly into one of the largest kitchens you’ll find in a home this size. The kitchen is a cook’s dream, offering abundant counter space, a spacious prep island, GE appliances, and a walk-in pantry. The owner’s suite serves as a private retreat with a luxurious bath and large walk-in closet, while two additional bedrooms and a full bath complete this thoughtfully designed floor plan. The standard 3-car garage opens directly into the convenient laundry/mud room for effortless daily living. Personalize your Westbrook with options such as vaulted ceilings, a cozy fireplace, bay windows, or an open staircase to the lower level. Every Rolwes Company home includes enclosed soffits and fascia, a fully sodded yard, and a professional landscape package for lasting curb appeal. Images shown may reflect optional features. See your Sales Representative for a full list of included features and community details.
Active
Listed by: Realty Shop • Amanda A Alejandro • 314-372-0324
Price increase: $1K (7/1)
$463,990
1 Westbrook Kreder Farms St, Saint Charles, MO 63304
0beds
--baths
1,612sqft
Single Family Residence
Built in ----
-- sqft lot
$-- Zestimate®
$288/sqft
$33/mo HOA
What's special
Two additional bedroomsSplit-bedroom open-concept layoutLarge walk-in closetSunlit great roomLuxurious bathFamily dining areaWalk-in pantry
- 269 days
- 28
- 1
Zillow last checked:
Listing updated:
Listed by:
Amanda A Alejandro 314-372-0324,
Realty Shop
Source: MARIS,MLS#: 25074386 Originating MLS: St. Charles County Association of REALTORS
Originating MLS: St. Charles County Association of REALTORSFacts & features
Interior
Bedrooms & bathrooms
- Bedrooms: 0
Heating
- Forced Air
Cooling
- Central Air
Appliances
- Included: Dishwasher, Disposal, Microwave, Other, Oven, Range
- Laundry: Laundry Room, Main Level
Features
- Basement: Concrete,Full,Storage Space,Sump Pump,Unfinished
- Has fireplace: No
Interior area
- Total structure area: 1,612
- Total interior livable area: 1,612 sqft
- Finished area above ground: 1,612
Property
Parking
- Total spaces: 3
- Parking features: Garage - Attached
- Attached garage spaces: 3
Features
- Levels: One
Lot
- Features: Back Yard, Front Yard
Details
- Special conditions: Standard
Construction
Type & style
- Home type: SingleFamily
- Architectural style: Craftsman,Traditional
- Property subtype: Single Family Residence
Materials
- Other
Condition
- New construction: Yes
Details
- Builder name: Rolwes
- Warranty included: Yes
Utilities & green energy
- Electric: Ameren
- Sewer: Public Sewer
- Water: Private
Community & HOA
Community
- Subdivision: Kreder Farms
HOA
- Has HOA: Yes
- Amenities included: Association Management
- Services included: Other
- HOA fee: $400 annually
- HOA name: Kreder Farms
Location
- Region: Saint Charles
Financial & listing details
- Price per square foot: $288/sqft
- Date on market: 11/16/2025
- Cumulative days on market: 269 days
- Listing terms: Cash,Conventional,FHA,Private,Special Funding,VA Loan
- Ownership: Private
Estimated market value
Not available
Estimated sales range
Not available
Not available
Price history
| Date | Event | Price |
|---|---|---|
| 7/1/2026 | Price change | $463,990+0.2%$288/sqft |
Source:  MARIS #25074386 Report a problem MARIS #25074386 Report a problem | ||
| 6/1/2026 | Price change | $462,990+0.9%$287/sqft |
Source: MARIS #25074386 Report a problem | ||
| 5/1/2026 | Price change | $458,990+0.9%$285/sqft |
Source: MARIS #25074386 Report a problem | ||
| 4/7/2026 | Price change | $454,990+1.1%$282/sqft |
Source: MARIS #25074386 Report a problem | ||
| 11/16/2025 | Listed for sale | $449,990$279/sqft |
Source: MARIS #25074386 Report a problem | ||
| 11/16/2025 | Listing removed | $449,990$279/sqft |
Source: MARIS #23067673 Report a problem | ||
| 10/1/2025 | Price change | $449,990+0.9%$279/sqft |
Source: MARIS #23067673 Report a problem | ||
| 8/31/2025 | Price change | $445,990+0.7%$277/sqft |
Source: MARIS #23067673 Report a problem | ||
| 7/2/2025 | Price change | $442,990+0.5%$275/sqft |
Source: MARIS #23067673 Report a problem | ||
| 6/24/2025 | Price change | $440,990-2%$274/sqft |
Source: MARIS #23067673 Report a problem | ||
| 4/18/2025 | Price change | $449,990-6.1%$279/sqft |
Source: MARIS #23067673 Report a problem | ||
| 3/1/2025 | Price change | $478,990+2.1%$297/sqft |
Source: MARIS #23067673 Report a problem | ||
| 11/27/2024 | Price change | $468,990+2.4%$291/sqft |
Source: MARIS #23067673 Report a problem | ||
| 11/1/2024 | Price change | $457,990+2.2%$284/sqft |
Source: MARIS #23067673 Report a problem | ||
| 7/23/2024 | Price change | $447,990+1.1%$278/sqft |
Source: MARIS #23067673 Report a problem | ||
| 7/17/2024 | Price change | $442,990+1.1%$275/sqft |
Source: MARIS #23067673 Report a problem | ||
| 5/30/2024 | Price change | $437,990+1.9%$272/sqft |
Source: MARIS #23067673 Report a problem | ||
| 3/20/2024 | Price change | $429,990+2.4%$267/sqft |
Source: MARIS #23067673 Report a problem | ||
| 11/20/2023 | Listed for sale | $419,990$261/sqft |
Source: MARIS #23067673 Report a problem | ||
Public tax history
Tax history is unavailable.
Monthly payment
Est. payment
Payment breakdown
Explore the cost of this home by adjusting the details. Changes won't be saved.Climate risks
Neighborhood: 63304
Nearby schools
Schools provided by the listing agent
- Elementary: Castlio Elem.
- Middle: Bryan Middle
- High: Francis Howell Central High
Source: MARIS. This data may not be complete. We recommend contacting the local school district to confirm school assignments for this home.
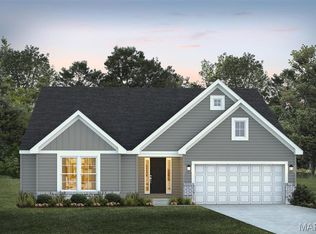
- $532,9903 bd2 ba2.2k sqft1 Edgewood Kreder Farms St, Saint Charles, MO 63304New Construction
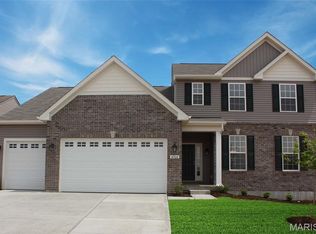
- $541,9903 bd3 ba2.5k sqft1 Savannah Kreder Farms, Saint Charles, MO 63304New Construction
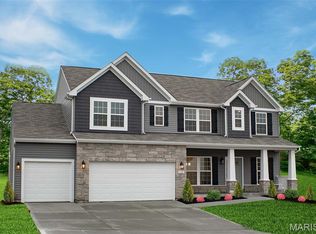
- $541,9904 bd3 ba2.7k sqft1 Princeton Kreder Farms, Saint Charles, MO 63304New Construction
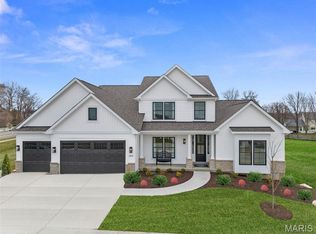
- $669,9904 bd4 ba3.2k sqft1 Bridgeport Kreder Farms, Saint Charles, MO 63304New Construction
Similar homes
- $475,9903 bd2 ba1.8k sqftRochester, Charles, MO 63304New Construction

 MLS ID #25074378, Amanda A Alejandro, Realty Shop. MARIS
 - $434,9903 bd2 ba1.4k sqftSavoy, Saint Charles, MO 63304New Construction
 MLS ID #25074390, Amanda A Alejandro, Realty Shop. MARIS
 - $443,9903 bd2 ba1.5k sqftRockport, Saint Charles, MO 63304New Construction
 MLS ID #25074388, Amanda A Alejandro, Realty Shop. MARIS
 - $481,9903 bd3 ba2.2k sqftBarkley, Saint Charles, MO 63304New Construction
 MLS ID #25074383, Amanda A Alejandro, Realty Shop. MARIS
 - $488,9903 bd3 ba2.2k sqftKreder Farms, Saint Charles, MO 63304New ConstructionMLS ID #25074381, Amanda A Alejandro, Realty Shop. MARIS
- $414,9903 bd2 ba1.3k sqftSydney, Saint Charles, MO 63304New ConstructionMLS ID #25074444, Amanda A Alejandro, Realty Shop. MARIS
- $609,9903 bd2 ba2.3k sqftWaverly, Saint Charles, MO 63304New ConstructionMLS ID #25074441, Amanda A Alejandro, Realty Shop. MARIS
- $475,0003 bd2 ba2.3k sqft206 Partinico Pl, Saint Peters, MO 63376For SaleMLS ID #26023666, Deanna Eberts, Keller Williams Realty West. MARIS
- $375,0003 bd3 ba1.6k sqft135 Woodline Ct, Saint Peters, MO 63376For SaleMLS ID #26053705, Paige Gossett, Coldwell Banker Realty - Gundaker. MARIS
- $528,9903 bd2 ba2.2k sqftCanterbury, Saint Charles, MO 63304New ConstructionMLS ID #25074377, Amanda A Alejandro, Realty Shop. MARIS
- $475,0003 bd2 ba1.4k sqft322 Summer Glen Ln, Saint Charles, MO 63301For SaleMLS ID #26049269, Melissa Fields, Coldwell Banker Premier Group. MARIS
- $447,3193 bd2 ba1.5k sqft15 Shady Elm Ct, Saint Charles, MO 63301New ConstructionMARIS
- $440,0003 bd3 ba2k sqft110 Cottle Creek Way, Cottleville, MO 63304New ConstructionMLS ID #26035520, Mike Price, Lombardo Homes of St. Louis, LLC. MARIS
- $424,9593 bd3 ba1.7k sqftBerwick, Saint Charles, MO 63301New ConstructionMARIS
- $436,6963 bd3 ba1.7k sqft1 Columbia Columbia Mdws, Ofallon, MO 63366New ConstructionMLS ID #26053658, Amanda A Alejandro, Realty Shop. MARIS
- $482,2823 bd2 ba1.9k sqft1 Magnolia Columbia Mdws, Ofallon, MO 63366New ConstructionMLS ID #26053673, Amanda A Alejandro, Realty Shop. MARIS
- $456,5002 bd2 ba1.8k sqft2 Grand Columbia Columbia Mdws, Ofallon, MO 63366New ConstructionMLS ID #26037066, Amanda A Alejandro, Realty Shop. MARIS
- $457,9903 bd2 ba1.8k sqft1 Rochester Creekside Sommers, Ofallon, MO 63367New ConstructionMLS ID #25074772, Amanda A Alejandro, Realty Shop. MARIS
- $508,1103 bd2 ba1.7k sqft86 River Wind Dr, Saint Charles, MO 63301New ConstructionMARIS
- $429,9003 bd2 ba1.8k sqftDesert Breeze Enlarged, Ofallon, MO 63366New ConstructionMLS ID #26011478, Lynn B Storey, Hero Realty, LLC. MARIS
