For a limited time, 80' homesites — builder pays half of options up to $30,000 ($15,000 savings),70' homesites — builder pays half of options up to $40,000 ($20,000 savings),62' homesites — builder pays half of options up to $40,000 ($20,000 savings) ask the New Home Specialist for complete details.The Sydney is a beautifully designed ranch-style home created with comfort and livability in mind. This open-concept floor plan features three bedrooms, two bathrooms, a two-car garage, and main-floor laundry. The inviting kitchen, with an optional island, opens to the dining area and sunlit great room, making it perfect for both everyday living and entertaining. The private owner’s suite offers a peaceful retreat with an elegant bath and spacious walk-in closet. Personalize your Sydney with thoughtful options such as bay windows, vaulted ceilings, or an expanded owner’s bath, and add even more space with an optional recreation room or fourth bedroom on the lower level. Every Rolwes Company home includes enclosed soffits and fascia, a fully sodded yard, and a professional landscape package for lasting curb appeal. Images shown may reflect optional features. Please see your Sales Representative for a complete list of included features and community details.
Active
Listed by: Realty Shop • Amanda A Alejandro • 314-372-0324
Price increase: $2K (7/1)
$414,990
1 Sydney Kreder Farms, Saint Charles, MO 63304
3beds
1,340sqft
Single Family Residence
Built in ----
-- sqft lot
$-- Zestimate®
$310/sqft
$33/mo HOA
What's special
Ranch-style homeTwo-car garageOpen-concept floor planTwo bathroomsElegant bathThree bedroomsMain-floor laundry
- 272 days |
- 86 |
- 2 |
Zillow last checked:
Listing updated:
Listed by:
Amanda A Alejandro 314-372-0324,
Realty Shop
Source: MARIS,MLS#: 25074444 Originating MLS: St. Charles County Association of REALTORS
Originating MLS: St. Charles County Association of REALTORSFacts & features
Interior
Bedrooms & bathrooms
- Bedrooms: 3
- Bathrooms: 2
- Full bathrooms: 2
- Main level bathrooms: 2
- Main level bedrooms: 3
Heating
- Forced Air
Cooling
- Central Air
Appliances
- Included: Dishwasher, Disposal, Microwave, Other, Oven, Range
Features
- Windows: Insulated Windows
- Basement: Concrete,Full,Storage Space,Sump Pump,Unfinished
- Has fireplace: No
Interior area
- Total structure area: 1,340
- Total interior livable area: 1,340 sqft
- Finished area above ground: 1,340
Property
Parking
- Total spaces: 2
- Parking features: Attached, Garage
- Attached garage spaces: 2
Features
- Levels: One
Lot
- Features: Back Yard, Front Yard
Details
- Special conditions: Standard
Construction
Type & style
- Home type: SingleFamily
- Architectural style: Craftsman,Traditional
- Property subtype: Single Family Residence
Materials
- Other
Condition
- New Construction,To Be Built
- New construction: Yes
Details
- Builder name: Rolwes
Utilities & green energy
- Electric: Ameren
- Sewer: Public Sewer
- Water: Public
Community & HOA
Community
- Security: Smoke Detector(s)
- Subdivision: Kreder Farms
HOA
- Has HOA: Yes
- Amenities included: Association Management
- Services included: Other
- HOA fee: $400 annually
- HOA name: Kreder Farms
Location
- Region: Saint Charles
Financial & listing details
- Price per square foot: $310/sqft
- Date on market: 11/16/2025
- Cumulative days on market: 273 days
- Listing terms: Cash,Conventional,FHA,Private,Special Funding,VA Loan
- Ownership: Private
- Road surface type: Concrete
Estimated market value
Not available
Estimated sales range
Not available
Not available
Price history
| Date | Event | Price |
|---|---|---|
| 7/1/2026 | Price change | $414,990+0.5%$310/sqft |
Source:  MARIS #25074444 Report a problem MARIS #25074444 Report a problem | ||
| 6/1/2026 | Price change | $412,990+1%$308/sqft |
Source: MARIS #25074444 Report a problem | ||
| 5/1/2026 | Price change | $408,990+1%$305/sqft |
Source: MARIS #25074444 Report a problem | ||
| 4/7/2026 | Price change | $404,990+1.3%$302/sqft |
Source: MARIS #25074444 Report a problem | ||
| 11/16/2025 | Listed for sale | $399,990$299/sqft |
Source: MARIS #25074444 Report a problem | ||
Public tax history
Tax history is unavailable.
Monthly payment
Est. payment
Payment breakdown
Explore the cost of this home by adjusting the details. Changes won't be saved.Climate risks
Neighborhood: 63304
Nearby schools
GreatSchools rating
- 7/10Castlio Elementary SchoolGrades: K-5Distance: 0.5 mi
- 9/10Bryan Middle SchoolGrades: 6-8Distance: 3.7 mi
- 7/10Francis Howell Central High SchoolGrades: 9-12Distance: 2.4 mi
Schools provided by the listing agent
- Elementary: Castlio Elem.
- Middle: Bryan Middle
- High: Francis Howell Central High
Source: MARIS. This data may not be complete. We recommend contacting the local school district to confirm school assignments for this home.

- $475,9903 bd2 ba1.8k sqft1 Rochester Kreder Farms St, Charles, MO 63304New Construction
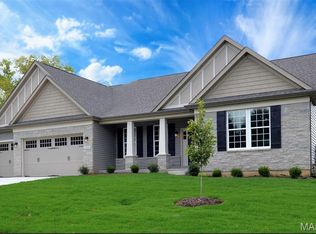
- $659,9903 bd3 ba2.8k sqft1 Monaco Kreder Farms, Saint Charles, MO 63304New Construction
- $706,9904 bd3 ba3.6k sqft1 Kingston Kreder Farms, Saint Charles, MO 63304New Construction

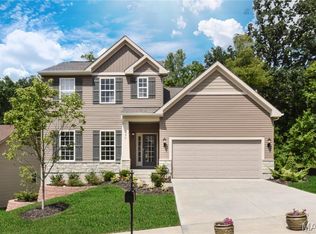
- $488,9903 bd3 ba2.2k sqft1 Sienna Kreder Farms, Saint Charles, MO 63304New Construction
- $434,9903 bd2 ba1.4k sqft1 Savoy Kreder Farms, Saint Charles, MO 63304New Construction
- $443,9903 bd2 ba1.5k sqft1 Rockport Kreder Farms, Saint Charles, MO 63304New Construction
- from $669,9904 bd4 ba3.2k sqftBridgeport Plan, Kreder Farms, Saint Charles, MO 63304New Construction
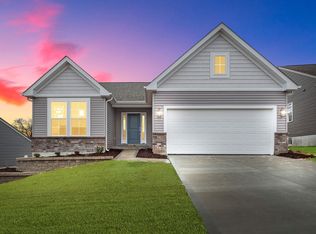
- from $414,9903 bd2 ba1.3k sqftSydney Plan, Kreder Farms, Saint Charles, MO 63304New Construction
A local agent can set up tours, give advice and negotiate with sellers.
Similar homes
- from $414,9903 bd2 ba1.3k sqftSydney Plan, Kreder Farms, Saint Charles, MO 63304New Construction
 Rolwes Company
 - $434,9903 bd2 ba1.4k sqftSavoy, Saint Charles, MO 63304New Construction

 MLS ID #25074390, Amanda A Alejandro, Realty Shop. MARIS
 - $443,9903 bd2 ba1.5k sqftRockport, Saint Charles, MO 63304New Construction
 MLS ID #25074388, Amanda A Alejandro, Realty Shop. MARIS
 - $475,9903 bd2 ba1.8k sqftRochester, Charles, MO 63304New ConstructionMLS ID #25074378, Amanda A Alejandro, Realty Shop. MARIS
- $463,990-- bd-- ba1.6k sqftWestbrook, Saint Charles, MO 63304New ConstructionMLS ID #25074386, Amanda A Alejandro, Realty Shop. MARIS
- $424,9593 bd3 ba1.7k sqftBerwick, Saint Charles, MO 63301New ConstructionMARIS
- $375,0003 bd3 ba1.4k sqft2810 McClay Rd, Saint Charles, MO 63303For SaleMLS ID #26044811, Leslie L Firebaugh, Midland Realty Associates. MARIS
- $410,0004 bd3 ba1.9k sqft108 Tiber Way, Saint Charles, MO 63301For SaleMLS ID #26046300, Emily Brophy, MO Realty. MARIS
- $429,9003 bd2 ba1.8k sqftDesert Breeze Enlarged, Ofallon, MO 63366New ConstructionMLS ID #26010843, Lynn B Storey, Hero Realty, LLC. MARIS
- $429,9003 bd2 ba1.8k sqftDesert Breeze Enlarged, Ofallon, MO 63366New ConstructionMLS ID #26011478, Lynn B Storey, Hero Realty, LLC. MARIS
- $429,9003 bd2 ba1.8k sqftDesert Breeze Enlarged, Ofallon, MO 63366New ConstructionMLS ID #26011480, Lynn B Storey, Hero Realty, LLC. MARIS
- $394,9003 bd2 ba1.5k sqft2 Hickory At Post Farms, Wentzville, MO 63385New ConstructionMARIS
- $392,9003 bd2 ba1.5k sqft2 Hickory At Bluestem Estates Lake, Lake Saint Louis, MO 63367New ConstructionMLS ID #26050575, Pamela Chyba, ListWithFreedom.com Inc. MARIS
- $370,0003 bd2 ba1.9k sqft1646 Pepperwood Dr, Saint Louis, MO 63146For SaleMLS ID #26026515, Cheryl R Carosone, Campbell House & Home. MARIS
- $404,9003 bd2 ba1.3k sqft1 Lansfo Rd #3, Wentzville, MO 63385For SaleBHHS broker feed
- $436,9903 bd2 ba1.5k sqftRockport, Ofallon, MO 63367New ConstructionMLS ID #25074755, Amanda A Alejandro, Realty Shop. MARIS
- $79,500-- bd-- ba-- sqft211 Fee Fee Rd, Maryland Heights, MO 63043Off Market
- $398,9902 bd2 ba1.6k sqft1 Warson Vdp Ln, O'Fallon, MO 63368For SaleBHHS broker feed
- $398,9902 bd2 ba1.6k sqft1 Clayton Vdp Ln, O'Fallon, MO 63368For SaleBHHS broker feed
- $398,9902 bd2 ba1.6k sqft1 McKnight Vdp Ct, O'Fallon, MO 63368For SaleBHHS broker feed
