Skip main navigation
Closed
  • Listing Provided by: Magnolia Real Estate
    Bought with: EXP Realty, LLC
    Price Unknown

    77 Heatherbrook Ln, Saint Louis, MO 63122

    3beds
    2,504sqft
    Single Family Residence
    Built in 1958
    6,599.34 Square Feet Lot
    $536,500 Zestimate®
    $--/sqft
    $2,792 Estimated rent

    Home value

    $536,500

    $494,000 - $579,000

    $2,792/mo

    Zestimate® history
    Loading
    Loading...

    Owner options

    List your home for rent

    $2,792/mo

    Rent Zestimate®

    Find your next renter with Zillow Rental Manager. Plus, with online applications, you can quickly screen prospective tenants – for free.

    Learn more

    $2,792/mo

    Rent Zestimate®

    Refinance and save

    $35/mo

    Est. payment

    Refinancing to a lower rate could help reduce your monthly payments and save thousands over the life of the loan.

    See today's rates

    $35/mo

    Est. payment

    Explore your selling options

    Work with a Zillow partner agent

    Leverage their expertise and Zillow's premium Showcase listings to get your home seen by more buyers.

    Get started

    List with your own agent

    Get your home in front of millions of buyers by listing it on Zillow.

    Learn how to do it

    Sell it yourself

    Take full control of how buyers see your home on Zillow by listing For Sale by Owner (FSBO).

    List your home

    What's special

    Huge fenced yardRoomy garageAll brickGranite countertopsBuilt-in shelvingModern barn doorsSpacious primary bedroom
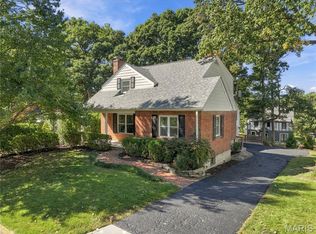
    The moment you pull up to this classic, all brick, 2-story Kirkwood home, you'll know it's special! Nestled in the beautiful & timeless Osage Hills subdivision at Greenbriar Country Club. Step inside & you’re greeted w/ open living room to dining area & lovely open stairwell leading to upper level. The LR features a fireplace surrounded by newer wood shelving & gorgeous wood flooring that set the tone for this charming home. Kitchen has lovely updates-custom light & bright cabinets, built-in pantry, breakfast bar, granite countertops & SS appliances. Dining area is sunny & bright w/ bay window. Kitchen walks out to composite deck w/ 2 staircases to huge, fenced yard. MF also boasts a full bath & an office/bonus room w/ two modern barn doors & custom molding. Upper level features spacious primary bedroom w/ walk-in closet plus dual closets. Huge 2nd bedroom w/ built-in shelving, window seat & walk-in closet. 3rd bedroom & full bath complete the UL. Even more living space in the large, finished lower level w/ family room plus sleeping room/office both w/ LVP flooring & recessed lighting. LL walkout to patio/fenced yard perfect for play, entertaining & relaxing. Roomy garage w/ finished flooring & the front/side walkways w/ new professionally installed pavers. Features wood flooring on main & upper floors, large windows & recessed lighting. There's 2500 sq. ft. of beautiful living space & what a great location! Great mix of timeless style, quality updates & easy everyday living.

    Zillow last checked:

    Listing updated:

    Listing Provided by:

    Claire M Stiegemeier 314-713-9116,

    Magnolia Real Estate,

    Emily H Helbig 314-496-4122,

    Magnolia Real Estate

    Bought with:

    Mark & Neil Gellman, 2007022959

    EXP Realty, LLC

    Source: MARIS,MLS#: 25049761MLS LogoOriginating MLS: St. Charles County Association of REALTORS

    Facts & features

    Interior

    Bedrooms & bathrooms
    • Bedrooms: 3
    • Bathrooms: 2
    • Full bathrooms: 2
    • Main level bathrooms: 1
    Primary bedroom
    • Features: Floor Covering: Wood
    • Level: Upper
    Bedroom 2
    • Features: Floor Covering: Wood
    • Level: Upper
    Bedroom 3
    • Features: Floor Covering: Wood
    • Level: Upper
    Bonus room
    • Features: Floor Covering: Luxury Vinyl Plank
    • Level: Lower
    Dining room
    • Features: Floor Covering: Wood
    • Level: Main
    Family room
    • Features: Floor Covering: Luxury Vinyl Plank
    • Level: Lower
    Kitchen
    • Features: Floor Covering: Ceramic Tile
    • Level: Main
    Living room
    • Features: Floor Covering: Wood
    • Level: Main
    Office
    • Features: Floor Covering: Wood
    • Level: Main
    Heating
    • Forced Air
    Cooling
    • Central Air
    Appliances
    • Included: Stainless Steel Appliance(s), Dishwasher, Microwave, Electric Range, Refrigerator
    Features
    • Bookcases, Breakfast Bar, Custom Cabinetry, Granite Counters, Open Floorplan, Recessed Lighting, Walk-In Closet(s)
    • Basement: Partially Finished,Sleeping Area,Walk-Out Access
    • Number of fireplaces: 1
    • Fireplace features: Living Room, Wood Burning
    Interior area
    • Total structure area: 2,504
    • Total interior livable area: 2,504 sqft
    • Finished area above ground: 1,730
    • Finished area below ground: 774

    Property

    Parking
    • Total spaces: 1
    • Parking features: Attached, Garage
    • Attached garage spaces: 1
    Features
    • Levels: Two
    • Patio & porch: Composite, Deck, Patio
    • Fencing: Full
    Lot
    • Size: 6,599 sqft
    • Features: Back Yard, Landscaped, Near Golf Course
    Details
    • Parcel number: 24O240556
    • Special conditions: Standard

    Construction

    Type & style
    • Home type: SingleFamily
    • Architectural style: Traditional
    • Property subtype: Single Family Residence
    Materials
    • Brick
    Condition
    • Year built: 1958

    Utilities & green energy

    • Sewer: Public Sewer
    • Water: Public
    • Utilities for property: Electricity Connected, Natural Gas Connected, Sewer Connected, Water Connected

    Community & neighborhood

    Location
    • Region: Saint Louis
    • Subdivision: Osage Hills Sec D

    HOA & financial

    HOA
    • Has HOA: Yes
    • HOA fee: $35 annually
    • Amenities included: None
    • Services included: Common Area Maintenance
    • Association name: Osage Hills

    Other

    Other facts
    • Listing terms: Cash,Conventional

    Price history

    DateEventPrice
    8/26/2025Sold--
    Source: MARIS #25049761 Report a problem
    7/28/2025Pending sale$485,000$194/sqft
    Source: MARIS #25049761 Report a problem
    7/25/2025Listed for sale$485,000+86.6%$194/sqft
    Source: MARIS #25049761 Report a problem
    6/4/2019Sold--
    Source: Public Record Report a problem
    2/28/2012Sold--
    Source: MARIS #12002135 Report a problem
    1/15/2012Listed for sale$259,900$104/sqft
    Source: Coldwell Banker Gundaker - #12002135 Report a problem

    Public tax history

    YearProperty taxesTax assessment
    2025$4,529 +1.1%$80,120 +12%
    2024$4,480 +1.6%$71,540
    2023$4,411 +2.6%$71,540 +10%
    2022$4,298 +1.3%$65,040
    2021$4,242 +1.9%$65,040 +6%
    2020$4,162 +12.4%$61,350
    2019$3,702 $61,350 +27.8%
    2018$3,702 $47,990
    2017$3,702 +0.1%$47,990 -5.2%
    2016$3,697 -4.4%$50,600
    2015$3,866 $50,600 +8.7%
    2014$3,866 +6.8%$46,550
    2013$3,619 $46,550 +1.2%
    2012-- $46,010
    2011-- $46,010 -4.5%
    2010$3,535 +4.4%$48,160
    2009$3,385 -2.6%$48,160 -4%
    2008$3,476 +15%$50,190
    2007$3,023 $50,190 +12.9%
    2006$3,023 +4.5%$44,440
    2005$2,893 $44,440 +14.3%
    2003-- $38,890 +2.4%
    2002$2,643 +20.9%$37,990
    2001$2,187 $37,990

    Find assessor info on the county website

    Neighborhood: 63122

    Nearby schools

    GreatSchools rating
    Schools provided by the listing agent
    • Elementary: George R. Robinson Elem.
    • Middle: Nipher Middle
    • High: Kirkwood Sr. High

    Source: MARIS. This data may not be complete. We recommend contacting the local school district to confirm school assignments for this home.

    Get a cash offer in 3 minutes
    Find out how much your home could sell for in as little as 3 minutes with a no-obligation cash offer.
    Estimated market value
    $536,500
    Get a cash offer in 3 minutes
    Find out how much your home could sell for in as little as 3 minutes with a no-obligation cash offer.
    Estimated market value
    $536,500