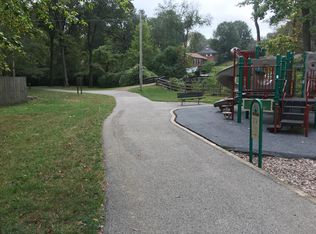
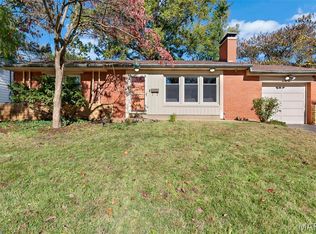
A little charm, a great corner lot, and a neighborhood park just across the street? This adorable 3-bedroom ranch has plenty to love! Step inside to find a bright and welcoming living room filled with natural light and an easy, comfortable layout. The beautifully updated kitchen features white cabinetry, granite countertops, stainless steel appliances, and a dining area that's perfect for everything from quiet mornings to dinner with friends. Three bedrooms offer flexibility for guests, a home office, or whatever fits your needs, while the convenience of main-floor laundry makes everyday living a breeze. Outside, the fenced backyard offers plenty of space to relax, entertain, or enjoy a little fresh air, complete with a covered patio for those beautiful St. Louis evenings. And just across the street, a neighborhood walkway leads to a park with a playground and tennis court! With its inviting spaces, charming curb appeal, and wonderful location, this is one you'll be excited to call home.
Pending
Listed by: Real Broker LLC • Danielle C Adams • 314-719-6026
Price cut: $15K (10/29)
$295,000
964 Sanders Dr, Saint Louis, MO 63126
3beds
1,107sqft
Single Family Residence
Built in 1948
8,184 Square Feet Lot
$-- Zestimate®
$266/sqft
$-- HOA
What's special
Granite countertopsStainless steel appliancesGreat corner lotBeautifully updated kitchenCharming curb appealWhite cabinetryMain-floor laundry
- 26 days
- 930
- 94
Likely to sell faster than
Zillow last checked:
Listing updated:
Listed by:
Danielle C Adams 314-719-6026,
Real Broker LLC,
John Adams 314-203-0026,
Real Broker LLC
Source: MARIS,MLS#: 26059295 Originating MLS: St. Louis Association of REALTORS
Facts & features
Interior
Bedrooms & bathrooms
- Bedrooms: 3
- Bathrooms: 1
- Full bathrooms: 1
- Main level bathrooms: 1
- Main level bedrooms: 3
Heating
- Forced Air
Cooling
- Central Air, Electric
Appliances
- Included: Dishwasher, Microwave, Gas Range, Refrigerator, Washer/Dryer, Gas Water Heater
- Laundry: In Hall, Main Level
Features
- Ceiling Fan(s), Granite Counters
- Flooring: Laminate
- Doors: Storm Door(s)
- Windows: Bay Window(s)
- Basement: None
- Has fireplace: No
Interior area
- Total structure area: 1,107
- Total interior livable area: 1,107 sqft
- Finished area above ground: 1,107
Property
Parking
- Total spaces: 1
- Parking features: Carport
- Carport spaces: 1
Features
- Levels: One
- Patio & porch: Rear Porch
- Exterior features: Private Yard
- Fencing: Back Yard,Privacy
Lot
- Size: 8,184 Square Feet
- Dimensions: 88 x 93
- Features: Back Yard
Details
- Additional structures: Pergola, Shed(s)
- Parcel number: 24L230222
- Special conditions: Standard
Construction
Type & style
- Home type: SingleFamily
- Architectural style: Ranch
- Property subtype: Single Family Residence
Materials
- Brick
Condition
- Year built: 1948
Utilities & green energy
- Electric: Ameren
- Sewer: Public Sewer
- Water: Public
- Utilities for property: Electricity Connected, Sewer Connected, Water Connected
Community & HOA
Community
- Features: Park, Playground, Tennis Court(s)
- Subdivision: Westbrook Park
HOA
- Has HOA: No
Location
- Region: Saint Louis
Financial & listing details
- Price per square foot: $266/sqft
- Tax assessed value: $275,700
- Annual tax amount: $3,558
- Date on market: 10/22/2026
- Cumulative days on market: 26 days
- Listing terms: Cash,Conventional,FHA,VA Loan
- Electric utility on property: Yes
Estimated market value
Not available
Estimated sales range
Not available
Not available
Price history
| Date | Event | Price |
|---|---|---|
| 11/3/2026 | Pending sale | $295,000$266/sqft |
Source:  MARIS #26059295 Report a problem | ||
| 10/29/2026 | Price change | $295,000-4.8%$266/sqft |
Source: MARIS #26059295 Report a problem | ||
| 10/22/2026 | Listed for sale | $310,000+24%$280/sqft |
Source: MARIS #26059295 Report a problem | ||
| 5/30/2023 | Sold | -- |
Source: MARIS #23021617 Report a problem | ||
| 5/1/2023 | Pending sale | $249,900$226/sqft |
Source: MARIS #23021617 Report a problem | ||
| 4/26/2023 | Listed for sale | $249,900+25%$226/sqft |
Source: MARIS #23021617 Report a problem | ||
| 4/16/2021 | Sold | -- |
Source: MARIS #21014315 Report a problem | ||
| 3/15/2021 | Pending sale | $199,900$181/sqft |
Source: MARIS #21014315 Report a problem | ||
| 3/10/2021 | Listed for sale | $199,900$181/sqft |
Source: MARIS #21014315 Report a problem | ||
| 10/29/2020 | Listing removed | $199,900$181/sqft |
Source: RE/MAX Vision #20067795 Report a problem | ||
| 9/17/2020 | Listed for sale | $199,900+43.8%$181/sqft |
Source: RE/MAX Vision #20067795 Report a problem | ||
| 1/20/2015 | Sold | -- |
Source: Public Record Report a problem | ||
| 12/4/2014 | Listed for sale | $139,000+104.7%$126/sqft |
Source: RE/MAX Results #14065294 Report a problem | ||
| 6/13/2012 | Sold | -- |
Source: Public Record Report a problem | ||
| 4/22/2012 | Listed for sale | $67,900$61/sqft |
Source: The Hermann London Group #12023631 Report a problem | ||
| 4/7/1999 | Sold | -- |
Source: Public Record Report a problem | ||
Public tax history
| Year | Property taxes | Tax assessment |
|---|---|---|
| 2025 | $3,558 +46% | $52,380 +50% |
| 2024 | $2,436 +8.2% | $34,920 |
| 2023 | $2,253 +3% | $34,920 +15.7% |
| 2022 | $2,187 +9.7% | $30,190 |
| 2021 | $1,994 -5.4% | $30,190 -2% |
| 2020 | $2,109 +22.2% | $30,820 |
| 2019 | $1,726 | $30,820 +34.8% |
| 2018 | $1,726 | $22,860 |
| 2017 | $1,726 +1.1% | $22,860 +11.4% |
| 2016 | $1,708 +12.7% | $20,520 |
| 2015 | $1,516 | $20,520 -1.7% |
| 2014 | $1,516 -3.3% | $20,880 |
| 2013 | $1,567 | $20,880 +2.6% |
| 2012 | -- | $20,350 |
| 2011 | -- | $20,350 -15.4% |
| 2010 | $1,436 +4.4% | $24,050 |
| 2009 | $1,376 -5.9% | $24,050 -5% |
| 2008 | $1,461 +14.6% | $25,320 |
| 2007 | $1,275 | $25,320 +15.7% |
| 2006 | $1,275 +2.4% | $21,880 |
| 2005 | $1,245 | $21,880 +9.8% |
| 2003 | -- | $19,930 +16.5% |
| 2002 | $947 +34.1% | $17,100 -1.6% |
| 2001 | $706 | $17,370 |
Find assessor info on the county website
Monthly payment
Est. payment
Payment breakdown
Explore the cost of this home by adjusting the details. Changes won't be saved.Climate risks
Neighborhood: 63126
Nearby schools
Schools provided by the listing agent
- Elementary: Crestwood Elem.
- Middle: Truman Middle School
- High: Lindbergh Sr. High
Source: MARIS. This data may not be complete. We recommend contacting the local school district to confirm school assignments for this home.

Similar homes
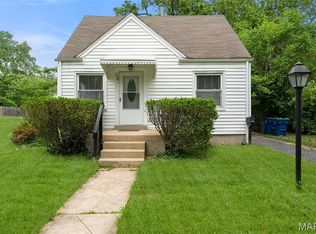
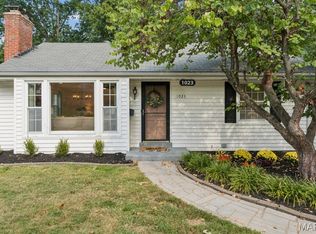
- $290,0002 bd2 ba1.4k sqft1023 Woodbine Dr, Saint Louis, MO 63126For Sale
 MLS ID #26068370, Dawn Griffin, EXP Realty, LLC. MARIS
- $289,9003 bd2 ba1.3k sqft9256 Coral Dr, Saint Louis, MO 63123For Sale
 MLS ID #26069726, Maureen A Wiehage, Keller Williams Realty St. Louis. MARIS
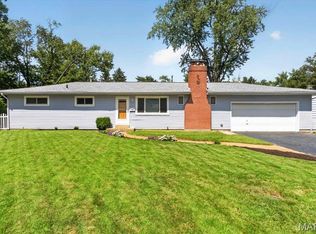
- $265,0003 bd2 ba1.2k sqft4725 Candace Dr, Saint Louis, MO 63123For Sale
 MLS ID #26055540, Jessica M Krieger Urich, Pivit, LLC. MARIS
- $349,9002 bd2 ba1.2k sqft615 Florence Ave, Saint Louis, MO 63119For Sale
 MLS ID #26065604, Drake Maret, Coldwell Banker Realty - Gundaker. MARIS
- $264,9003 bd2 ba1.2k sqft600 Granda Dr, Saint Louis, MO 63125For SaleMLS ID #26061940, Fabian P Chin, Magnolia Real Estate. MARIS
- $249,9003 bd2 ba1.4k sqft7638 Delmont St, Saint Louis, MO 63123For SaleMLS ID #26057503, Angela M Kittner-Brosseau, Keller Williams Realty St. Louis. MARIS
- $260,0003 bd2 ba1.4k sqft820 Windingpath Ln, Ballwin, MO 63021For SaleMLS ID #26046367, Klaus Bank, RedKey Realty Leaders. MARIS
- $300,0003 bd2 ba1.4k sqft3051 Nettie Dr, Saint Louis, MO 63129For SaleMLS ID #26050465, Angela Jett, Epique Realty. MARIS
- $244,9003 bd2 ba1k sqft6207 Archwood Ln, Saint Louis, MO 63123For SaleMLS ID #26055486, Dustin C Hoog, EXP Realty, LLC. MARIS
- $324,9002 bd1 ba1.5k sqft2524 Rockford Ave, Saint Louis, MO 63144For SaleMLS ID #26065247, Sheryl Deskin, Compass Realty Group. MARIS
- $269,9003 bd2 ba1.5k sqft4263 Henley Dr, Saint Louis, MO 63129For SaleMLS ID #26064092, Kathryn Jewell, RE/MAX Results. MARIS
- $299,9994 bd2 ba1.5k sqft5810 S Kingshighway Blvd, Saint Louis, MO 63109For SaleMLS ID #26063912, Sarah M Jackson, Realty Executives Premiere. MARIS
- $295,0002 bd2 ba1.3k sqft6829 W Park Ave, Saint Louis, MO 63139For SaleMLS ID #26063051, Geoff C Theodore, Worth Clark Realty. MARIS
- $270,0002 bd1 ba930 sqft5676 Marquette Ave, Saint Louis, MO 63139For SaleMLS ID #26069788, Bernard Cela, Worth Clark Realty. MARIS
- $260,0003 bd2 ba1.1k sqft5034 Milentz Ave, Saint Louis, MO 63109For SaleMLS ID #26062930, David A Dyer, EXP Realty, LLC. MARIS
- $279,9003 bd3 ba1.3k sqft3950 Greengrass Dr, Florissant, MO 63033For SaleMLS ID #26072070, David E Wolf, Rocklin Realty LLC. MARIS
- $349,9002 bd2 ba1.3k sqft6219 Tholozan Ave, Saint Louis, MO 63109For SaleMLS ID #26068047, Giuseppe P Accardi, MORE, REALTORS. MARIS
- $239,9002 bd1 ba968 sqft7727 Weaver Ave, Saint Louis, MO 63143For SaleMLS ID #26070717, Erin France, Magnolia Real Estate. MARIS
- $255,0004 bd2 ba1.3k sqft446 Kathryn Ln, Arnold, MO 63010For SaleMLS ID #26052393, Devin Lohrenz, Keller Williams Pinnacle. MARIS
- $374,9003 bd2 ba1.3k sqft515 Crestvale Dr, Saint Louis, MO 63119For SaleMLS ID #26033505, Andrew R Wood, Wood Brothers Realty. MARIS
