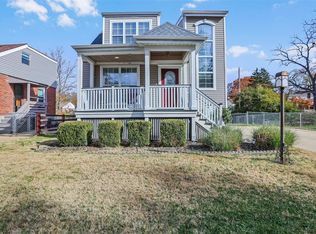
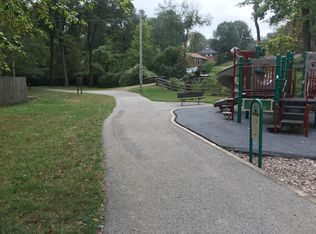
This is the one you've been waiting for! Charming updated 3 bedroom 1-1/2 bath home in highly rated Lindbergh school district! You'll love the hardwood floors throughout most of home. Kitchen features stainless steel appliances, granite countertops and new refrigerator and dishwasher. Great flow from kitchen into family room. Inviting family room boasts new carpet and stunning cathedral wood ceiling with canned lighting. Main floor primary bedroom and full bath round out the main level. Upstairs you'll find 2 additional bedrooms and half bath. Large level lot perfect for entertaining. Charming park with playground is just steps away from your front door! Updates include brand new carpet in family room, main bath remodel 2025, HVAC 2020, refrigerator 2024, dishwasher, microwave and garbage disposal 2021.
Closed
Zillow last checked:
Listing updated:
Bought with:
Brueggemann Tadlock, 2011010667
Keller Williams Realty St. Louis
Source: MARIS,MLS#: 25025691 Originating MLS: St. Louis Association of REALTORS
Originating MLS: St. Louis Association of REALTORSPrice history
| Date | Event | Price |
|---|---|---|
| 6/26/2025 | Sold | -- |
Source:  MARIS #25025691 Report a problem MARIS #25025691 Report a problem | ||
| 5/19/2025 | Pending sale | $225,000$167/sqft |
Source: MARIS #25025691 Report a problem | ||
| 5/16/2025 | Listed for sale | $225,000-4.3%$167/sqft |
Source: MARIS #25025691 Report a problem | ||
| 11/14/2024 | Listing removed | $235,000$174/sqft |
Source: MARIS #24049462 Report a problem | ||
| 9/19/2024 | Price change | $235,000-4%$174/sqft |
Source: MARIS #24049462 Report a problem | ||
| 8/16/2024 | Listed for sale | $244,900+36.1%$181/sqft |
Source: MARIS #24049462 Report a problem | ||
| 11/24/2021 | Sold | -- |
Source: MARIS #21068193 Report a problem | ||
| 10/18/2021 | Pending sale | $180,000$133/sqft |
Source: MARIS #21068193 Report a problem | ||
| 10/13/2021 | Price change | $180,000-5.3%$133/sqft |
Source: MARIS #21068193 Report a problem | ||
| 9/23/2021 | Listed for sale | $190,000$141/sqft |
Source: MARIS #21068193 Report a problem | ||
| 6/18/2021 | Listing removed | -- |
Source: MARIS #20090756 Report a problem | ||
| 6/7/2021 | Pending sale | $190,000$141/sqft |
Source: MARIS #20090756 Report a problem | ||
| 6/1/2021 | Listed for sale | $190,000+26.8%$141/sqft |
Source: MARIS #20090756 Report a problem | ||
| 3/24/2021 | Listing removed | -- |
Source: Owner Report a problem | ||
| 8/2/2019 | Sold | -- |
Source: Public Record Report a problem | ||
| 7/8/2019 | Pending sale | $149,900$111/sqft |
Source: Owner Report a problem | ||
| 6/2/2019 | Price change | $149,900-4.8%$111/sqft |
Source: Owner Report a problem | ||
| 5/19/2019 | Price change | $157,500-4.5%$117/sqft |
Source: Owner Report a problem | ||
| 4/28/2019 | Price change | $164,900-2.9%$122/sqft |
Source: Owner Report a problem | ||
| 4/15/2019 | Listed for sale | $169,900+69.9%$126/sqft |
Source: Owner Report a problem | ||
| 7/10/2015 | Sold | -- |
Source: Public Record Report a problem | ||
| 5/25/2015 | Pending sale | $100,000$74/sqft |
Source: Realty Executives Broker of Record #15026403 Report a problem | ||
| 5/20/2015 | Listed for sale | $100,000+12.4%$74/sqft |
Source: Realty Executives of St. Louis #15026403 Report a problem | ||
| 8/6/2013 | Listing removed | $89,000$66/sqft |
Source: Coldwell Banker Gundaker - Chesterfield West #12054005 Report a problem | ||
| 2/13/2013 | Price change | $89,000-10.9%$66/sqft |
Source: Coldwell Banker Gundaker - #12054005 Report a problem | ||
| 10/17/2012 | Price change | $99,900-9.2%$74/sqft |
Source: Coldwell Banker Gundaker - #12054005 Report a problem | ||
| 9/19/2012 | Listed for sale | $110,000$81/sqft |
Source: Coldwell Banker Gundaker - #12054005 Report a problem | ||
| 8/3/2011 | Sold | -- |
Source: Public Record Report a problem | ||
| 3/24/2011 | Sold | -- |
Source: Public Record Report a problem | ||
| 11/19/2002 | Sold | -- |
Source: Public Record Report a problem | ||
Get a cash offer in 3 minutes
Find out how much your home could sell for in as little as 3 minutes with a no-obligation cash offer.
Estimated market value
$226,900
