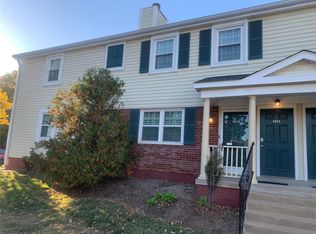
Welcome home to your beautifully appointed 2-bedroom condo on easily accessible Eager Road in Brentwood Forest. This unit boasts gorgeous wide-plank white oak flooring throughout—even in the separate laundry room and full bath. The updated kitchen showcases clean, modern lines with crisp white Shaker cabinetry, soft-close hardware, a deep farmhouse sink, and a stylish herringbone tile backsplash. Top-of-class finishes are reflected in every detail, including a brand-new HVAC system installed in 2025. The attractive bath is equipped with an overhead NuTone heater/exhaust fan combo for ultimate comfort on chilly mornings. Step out onto your private wood deck through sliding glass doors featuring low-maintenance internal blinds that never gather dust. Experience the very best of Brentwood Forest, complete with premier community amenities like pools, tennis courts, and walking paths. All of this in an unbeatable location close to shopping, dining, and major highways.
Active
Listed by: Berkshire Hathaway HomeServices Select Properties • Jeffrey Maret • 314-858-6017
Price cut: $5K (9/15)
$195,000
8816 Eager Rd, Saint Louis, MO 63144
2beds
967sqft
Condominium
Built in 1950
-- sqft lot
$191,000 Zestimate®
$202/sqft
$402/mo HOA
What's special
Crisp white shaker cabinetryStylish herringbone tile backsplashUpdated kitchenDeep farmhouse sinkPrivate wood deckSoft-close hardware
- 52 days
- 117
- 10
Zillow last checked:
Listing updated:
Listed by:
Jeffrey Maret 314-858-6017,
Berkshire Hathaway HomeServices Select Properties
Source: MARIS,MLS#: 26052944 Originating MLS: St. Louis Association of REALTORS
Originating MLS: St. Louis Association of REALTORSFacts & features
Interior
Bedrooms & bathrooms
- Bedrooms: 2
- Bathrooms: 1
- Full bathrooms: 1
- Main level bathrooms: 1
- Main level bedrooms: 2
Bedroom
- Features: Floor Covering: Wood
- Level: Main
- Area: 13
- Dimensions: 13x1
Bedroom 2
- Features: Floor Covering: Wood
- Level: Main
- Area: 132
- Dimensions: 12x11
Kitchen
- Level: Main
- Area: 96
- Dimensions: 12x8
Living room
- Features: Floor Covering: Wood
- Level: Main
- Area: 396
- Dimensions: 22x18
Heating
- Electric
Cooling
- Ceiling Fan(s), Central Air
Appliances
- Included: Dishwasher, Disposal, Dryer, Ice Maker, Microwave, Built-In Electric Oven, Built-In Electric Range, ENERGY STAR Qualified Refrigerator, Washer, Electric Water Heater
- Laundry: Main Level, In Unit
Features
- Ceiling Fan(s), Pantry, Recessed Lighting, Shower
- Flooring: Wood
- Doors: Panel Door(s)
- Windows: Tilt-In Windows
- Has basement: No
- Number of fireplaces: 1
- Fireplace features: Living Room, Wood Burning Stove
Interior area
- Total structure area: 967
- Total interior livable area: 967 sqft
- Finished area above ground: 967
Property
Parking
- Total spaces: 1
- Parking features: Asphalt
- Carport spaces: 1
Features
- Levels: One
- Patio & porch: Patio
- Exterior features: Dog Run, Lighting, Tennis Court(s)
- Pool features: Fenced, In Ground, Outdoor Pool
- On waterfront: Yes
- Waterfront features: Lake
Lot
- Size: 3,092 Square Feet
- Features: Adjoins Wooded Area, Close to Clubhouse, Landscaped, Many Trees, Near Public Transit, Scattered Woods
Details
- Additional structures: Clubhouse, Tennis Court(s)
- Parcel number: 20K516149
- Special conditions: Standard
Construction
Type & style
- Home type: Condo
- Architectural style: Traditional
- Property subtype: Condominium
Materials
- Brick, Vinyl Siding
- Roof: Architectural Shingle
Condition
- Updated/Remodeled
- New construction: No
- Year built: 1950
Utilities & green energy
- Electric: 220 Volts
- Sewer: Public Sewer
- Water: Public
- Utilities for property: Electricity Connected, Natural Gas Not Available, Phone Available, Sewer Connected, Water Available
Community & HOA
Community
- Features: Clubhouse, Curbs, Fitness Center, Lake, Pool, Street Lights, Tennis Court(s), Storm Sewer, Trail(s)
- Subdivision: Brentwood Forest Condo Ph Six
HOA
- Has HOA: Yes
- Amenities included: Association Management, Barbecue, Clubhouse, Common Ground, Fitness Center, Lake, Meeting Room, Parking, Picnic Area, Pool, Tennis Court(s), Trail(s)
- Services included: Insurance, Maintenance Grounds, Maintenance Parking/Roads, Common Area Maintenance, Exterior Maintenance, Pool Maintenance, Management, Pool, Recreational Facilities, Roof, Sewer, Snow Removal, Trash, Utilities, Water
- HOA fee: $402 monthly
- HOA name: Brentwood Forest Condo Assoc.
Location
- Region: Saint Louis
Financial & listing details
- Price per square foot: $202/sqft
- Tax assessed value: $183,700
- Annual tax amount: $2,206
- Date on market: 8/17/2026
- Cumulative days on market: 52 days
- Listing terms: 1031 Exchange,Cash,Conventional,FHA,FHA 203(b),FHA 203(k),VA Loan
- Electric utility on property: Yes
- Road surface type: Asphalt
Estimated market value
$191,000
$181,000 - $201,000
$1,660/mo
Price history
| Date | Event | Price |
|---|---|---|
| 9/15/2026 | Price change | $195,000-2.5%$202/sqft |
Source:  MARIS #26052944 Report a problem MARIS #26052944 Report a problem | ||
| 8/17/2026 | Listed for sale | $200,000+25%$207/sqft |
Source: MARIS #26052944 Report a problem | ||
| 10/20/2022 | Listing removed | -- |
Source: Zillow Rental Manager Report a problem | ||
| 10/9/2022 | Listed for rent | $1,595$2/sqft |
Source: Zillow Rental Manager Report a problem | ||
| 12/5/2018 | Sold | -- |
Source: MARIS #18084700 Report a problem | ||
| 10/31/2018 | Pending sale | $160,000$165/sqft |
Source: Keller Williams Realty St. Louis #18084700 Report a problem | ||
| 10/26/2018 | Listed for sale | $160,000$165/sqft |
Source: Keller Williams Realty STL #18084700 Report a problem | ||
| 9/7/2005 | Sold | -- |
Source: Public Record Report a problem | ||
| 4/3/2003 | Sold | -- |
Source: Public Record Report a problem | ||
| 7/30/2001 | Sold | -- |
Source: Public Record Report a problem | ||
Public tax history
| Year | Property taxes | Tax assessment |
|---|---|---|
| 2025 | $2,206 +0% | $34,910 +8.1% |
| 2024 | $2,205 +2.8% | $32,280 |
| 2023 | $2,144 +2.3% | $32,280 +8.8% |
| 2022 | $2,096 +0.8% | $29,680 |
| 2021 | $2,079 +9.4% | $29,680 +10.4% |
| 2020 | $1,901 +5.6% | $26,880 |
| 2019 | $1,800 | $26,880 +14.1% |
| 2018 | $1,800 | $23,550 |
| 2017 | $1,800 -0.3% | $23,550 +8.2% |
| 2016 | $1,806 +2.6% | $21,770 |
| 2015 | $1,761 | $21,770 -0.6% |
| 2014 | $1,761 -0.3% | $21,910 |
| 2013 | $1,765 | $21,910 -6.7% |
| 2012 | -- | $23,490 |
| 2011 | -- | $23,490 -0.9% |
| 2010 | $1,514 +13.9% | $23,700 |
| 2009 | $1,329 -12.7% | $23,700 -15.4% |
| 2008 | $1,523 +3.5% | $28,010 |
| 2007 | $1,471 | $28,010 +12.4% |
| 2006 | $1,471 -1.1% | $24,910 |
| 2005 | $1,488 +34.1% | $24,910 +17.1% |
| 2003 | $1,109 +0.1% | $21,280 +9.1% |
| 2002 | $1,108 +20% | $19,500 |
| 2001 | $924 | $19,500 |
Find assessor info on the county website
Monthly payment
Est. payment
Payment breakdown
Explore the cost of this home by adjusting the details. Changes won't be saved.Climate risks
Neighborhood: 63144
Nearby schools
Schools provided by the listing agent
- Elementary: Mcgrath Elem.
- Middle: Brentwood Middle
- High: Brentwood High
Source: MARIS. This data may not be complete. We recommend contacting the local school district to confirm school assignments for this home.

Similar homes
- $190,0002 bd1 ba988 sqft1450 Bluebird Ter, Saint Louis, MO 63144For Sale
 MLS ID #26051405, Amy B Wellman, RedKey Realty Leaders. MARIS
 - $199,0002 bd1 ba884 sqft8912 N Swan Cir, Saint Louis, MO 63144For Sale
 MLS ID #26046030, Jeff H Lottmann, Compass Realty Group. MARIS
 - $169,9002 bd1 ba864 sqft1630 E Swan Cir, Saint Louis, MO 63144For Sale
 MLS ID #26039176, Robert Palermo, ROPA Real Estate Services. MARIS
 - $169,9002 bd1 ba988 sqft9067 Wrenwood Ln, Saint Louis, MO 63144For Sale
 MLS ID #26056552, Trevor Olwig, Compass Realty Group. MARIS
 - $170,0002 bd1 ba918 sqft1729 Canary Cv, Saint Louis, MO 63144For SaleMLS ID #26056467, Kara J Kaswell, Berkshire Hathaway HomeServices Select Properties. MARIS
- $159,0002 bd1 ba832 sqft1630 Thrush Ter Unit 1630, Saint Louis, MO 63144For SaleMLS ID #26059813, Andrew A Francis, Keller Williams Realty St. Louis. MARIS
- $165,0002 bd1 ba832 sqft1445 Thrush Pl, Saint Louis, MO 63144For SaleMLS ID #26060454, Abbey Josar, Worth Clark Realty. MARIS
- $169,0002 bd1 ba1.1k sqft8907 Wrenwood Ln, Saint Louis, MO 63144For SaleMLS ID #26041781, Hamideh Zakeri, Coldwell Banker Realty - Gundaker West Regional. MARIS
- $169,0002 bd1 ba950 sqft1410 Thrush Pl, Saint Louis, MO 63144For SaleMLS ID #26039140, Christi R Miceli, RE/MAX Results. MARIS
- $169,9002 bd1 ba950 sqft9045 N Swan Cir, Saint Louis, MO 63144For SaleMLS ID #26048051, Christi R Miceli, RE/MAX Results. MARIS
- $195,0002 bd1 ba884 sqft1663 E Swan Cir, Saint Louis, MO 63144For SaleMLS ID #26045200, Sydne N Rensing, Elevate Realty, LLC. MARIS
- $159,0002 bd1 ba967 sqft1501 High School Dr, Saint Louis, MO 63144For SaleMLS ID #26053650, Debbie D Tsang, RE/MAX Results. MARIS
- $165,0002 bd1 ba832 sqft9081 W Swan Cir, Saint Louis, MO 63144For SaleMLS ID #26055700, Michael Coursault, Keller Williams Realty St. Louis. MARIS
- $165,0002 bd1 ba913 sqft1719 Canary Cv, Saint Louis, MO 63144For SaleMLS ID #26054831, Andrea E Owens, Coldwell Banker Realty - Gundaker. MARIS
- $165,0002 bd2 ba1k sqft9026 W Swan Cir, Saint Louis, MO 63144For SaleMLS ID #26063462, Jennifer Gentry, Coldwell Banker Realty - Gundaker. MARIS
- $169,9002 bd1 ba956 sqft9129 Wrenwood Ln, Saint Louis, MO 63144For SaleMLS ID #26030507, Amy C Florida, Compass Realty Group. MARIS
- $222,0002 bd2 ba1.1k sqft9158 Robin Ct, Saint Louis, MO 63144For SaleMLS ID #26041223, Martin Lammert, Janet McAfee Inc.. MARIS
- $175,0002 bd1 ba1k sqft9117 N Swan Cir, Saint Louis, MO 63144For SaleMLS ID #26005368, Lizzy Dooley, Compass Realty Group. MARIS
- $158,0002 bd1 ba913 sqft1659 E Swan Cir, Saint Louis, MO 63144For SaleMLS ID #26055356, Suzie Beachem, Janet McAfee Inc.. MARIS
- $160,0002 bd1 ba1k sqft8804 Eager Rd, Saint Louis, MO 63144For SaleMLS ID #26036595, Joshua D Kay, TdD Premier Real Estate. MARIS
