Welcome to 1630 E. Swan Circle! This end-unit 2-story townhouse means never having to hear footsteps above you. Located in the heart of Brentwood with easy access to Hwy 40, shopping, dining, and entertainment. Park right outside your front door! Features an updated kitchen with white cabinets, granite countertop, and ceramic tile backsplash. Luxury Vinyl Plank flooring throughout the main level. The privacy fenced patio includes a storage locker. Enjoy the convenience of a second-floor laundry too. Passed City of Brentwood inspection. Move right in!
Active
Listed by: ROPA Real Estate Services • Robert Palermo • 314-827-6727
$175,000
1630 E Swan Cir, Saint Louis, MO 63144
2beds
864sqft
Condominium
Built in 1950
-- sqft lot
$-- Zestimate®
$203/sqft
$363/mo HOA
What's special
Privacy fenced patioGranite countertopStorage lockerCeramic tile backsplashSecond-floor laundry
- 19 days
- 220
- 14
Zillow last checked:
Listing updated:
Listed by:
Robert Palermo 314-827-6727,
ROPA Real Estate Services
Source: MARIS,MLS#: 26039176 Originating MLS: St. Louis Association of REALTORS
Originating MLS: St. Louis Association of REALTORSFacts & features
Interior
Bedrooms & bathrooms
- Bedrooms: 2
- Bathrooms: 1
- Full bathrooms: 1
Primary bedroom
- Features: Floor Covering: Carpeting
- Level: Upper
Bedroom 2
- Features: Floor Covering: Carpeting
- Level: Upper
Bathroom
- Features: Floor Covering: Ceramic Tile
- Level: Upper
Dining room
- Features: Floor Covering: Luxury Vinyl Plank
- Level: Main
Kitchen
- Features: Floor Covering: Luxury Vinyl Plank
- Level: Main
Living room
- Features: Floor Covering: Luxury Vinyl Plank
- Level: Main
Heating
- Electric, Forced Air
Cooling
- Central Air
Appliances
- Included: Stainless Steel Appliance(s), Dishwasher, Disposal, Microwave, Electric Range, Refrigerator, Washer/Dryer Stacked, Electric Water Heater
- Laundry: 2nd Floor
Features
- Ceiling Fan(s), Recessed Lighting
- Doors: Sliding Doors, Storm Door(s)
- Has basement: No
- Has fireplace: No
Interior area
- Total structure area: 864
- Total interior livable area: 864 sqft
- Finished area above ground: 864
Property
Parking
- Parking features: Off Street
Features
- Levels: Two
- Patio & porch: Patio
- Exterior features: Storage
- Pool features: Community, In Ground, Outdoor Pool
Lot
- Size: 2,827 Square Feet
- Features: Adjoins Common Ground
Details
- Parcel number: 20K233570
- Special conditions: Standard
Construction
Type & style
- Home type: Condo
- Architectural style: Traditional
- Property subtype: Condominium
Materials
- Brick Veneer
Condition
- Year built: 1950
Utilities & green energy
- Electric: Ameren
- Sewer: Public Sewer
- Water: Private
- Utilities for property: Cable Available, Electricity Connected, Sewer Connected, Water Connected
Community & HOA
Community
- Features: Clubhouse, Lake, Pool, Sidewalks, Tennis Court(s), Trail(s)
- Subdivision: Brentwood Forest Condo Ph Six
HOA
- Has HOA: Yes
- Amenities included: Clubhouse, Common Ground, Lake, Outside Management, Pool, Tennis Court(s), Trail(s)
- Services included: Insurance, Maintenance Grounds, Common Area Maintenance, Exterior Maintenance, Pool Maintenance, Management, Pool, Roof, Sewer, Snow Removal, Trash, Water
- HOA fee: $363 monthly
- HOA name: Brentwood Forest Condo Association
Location
- Region: Saint Louis
Financial & listing details
- Price per square foot: $203/sqft
- Tax assessed value: $199,600
- Annual tax amount: $2,495
- Date on market: 8/21/2026
- Cumulative days on market: 19 days
- Listing terms: Cash,Conventional,FHA,VA Loan
- Electric utility on property: Yes
Estimated market value
Not available
Estimated sales range
Not available
Not available
Price history
| Date | Event | Price |
|---|---|---|
| 8/21/2026 | Listed for sale | $175,000+46%$203/sqft |
Source:  MARIS #26039176 Report a problem MARIS #26039176 Report a problem | ||
| 10/30/2015 | Sold | -- |
Source: MARIS #15045854 Report a problem | ||
| 9/28/2015 | Pending sale | $119,900$139/sqft |
Source: Coldwell Banker Gundaker - Corporate Centre Sales #15045854 Report a problem | ||
| 8/11/2015 | Listed for sale | $119,900$139/sqft |
Source: Coldwell Banker Gundaker - Corporate Centre Sales #15045854 Report a problem | ||
| 8/15/2013 | Listing removed | $1,000$1/sqft |
Source: West End Mngmt & Leasing Srvs #13044731 Report a problem | ||
| 8/10/2013 | Listed for rent | $1,000$1/sqft |
Source: West End Mngmt & Leasing Srvs #13044731 Report a problem | ||
| 3/30/1999 | Sold | -- |
Source: Public Record Report a problem | ||
Public tax history
| Year | Property taxes | Tax assessment |
|---|---|---|
| 2025 | $2,495 -1% | $37,930 +4.9% |
| 2024 | $2,520 +2.8% | $36,160 |
| 2023 | $2,452 +12.5% | $36,160 +19.9% |
| 2022 | $2,180 +0.8% | $30,160 |
| 2021 | $2,163 +7.9% | $30,160 +9.2% |
| 2020 | $2,004 +17.4% | $27,630 |
| 2019 | $1,707 | $27,630 +27.4% |
| 2018 | $1,707 | $21,680 |
| 2017 | $1,707 +2.4% | $21,680 -2.2% |
| 2016 | $1,667 -6.9% | $22,160 |
| 2015 | $1,791 | $22,160 +9.3% |
| 2014 | $1,791 +9.4% | $20,270 |
| 2013 | $1,637 | $20,270 -12% |
| 2012 | -- | $23,040 |
| 2011 | -- | $23,040 -3% |
| 2010 | $1,517 +13.9% | $23,750 |
| 2009 | $1,332 -8.7% | $23,750 -11.4% |
| 2008 | $1,458 +4% | $26,820 |
| 2007 | $1,402 | $26,820 +13% |
| 2006 | $1,402 -1.1% | $23,740 |
| 2005 | $1,418 +43.4% | $23,740 +20% |
| 2003 | $988 +0.1% | $19,780 +14.2% |
| 2002 | $988 +25.8% | $17,320 |
| 2001 | $785 | $17,320 |
Find assessor info on the county website
Monthly payment
Est. payment
Payment breakdown
Explore the cost of this home by adjusting the details. Changes won't be saved.Climate risks
Neighborhood: 63144
Nearby schools
Schools provided by the listing agent
- Elementary: Mcgrath Elem.
- Middle: Brentwood Middle
- High: Brentwood High
Source: MARIS. This data may not be complete. We recommend contacting the local school district to confirm school assignments for this home.

Similar homes
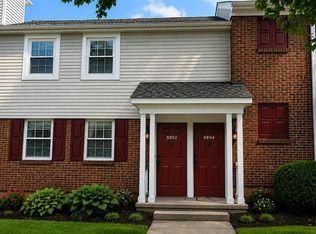
- $160,0002 bd1 ba1k sqft8804 Eager Rd, Saint Louis, MO 63144For Sale
 MLS ID #26036595, Joshua D Kay, TdD Premier Real Estate. MARIS
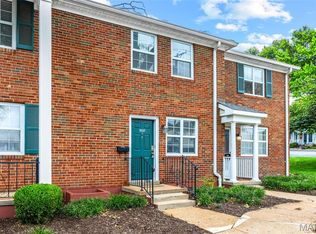
 - $154,9002 bd1 ba864 sqft9137 N Swan Cir, Saint Louis, MO 63144For Sale
 MLS ID #26039943, Michael E O'Neill, EXP Realty, LLC. MARIS
 - $180,0002 bd1 ba864 sqft8854 Flamingo Ct, Saint Louis, MO 63144For Sale
 MLS ID #26024715, Mary Krummenacher, RE/MAX Results. MARIS
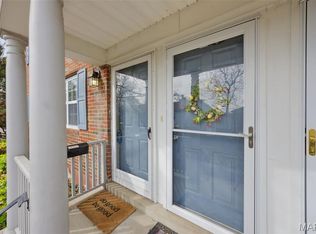
 - $147,5002 bd1 ba913 sqft1419 Bluebird Ter, Saint Louis, MO 63144For Sale
 MLS ID #26015400, Ryan Ochoa, Exit Elite Realty. MARIS
 - $149,0002 bd1 ba964 sqft9039 W Swan Cir, Saint Louis, MO 63144For SaleMLS ID #26021128, Dave Hsieh, Ichiban Realty LLC. MARIS
- $179,9002 bd1 ba1.1k sqft5 Delcrest Ct APT 204, Saint Louis, MO 63124For SaleMLS ID #26031626, Ellen G Simpson, Compass Realty Group. MARIS
- $169,9002 bd2 ba964 sqft9209 Bent Pine Ct APT F, Saint Louis, MO 63126For SaleMLS ID #26054816, Mike Kallogjeri, 4U Realty. MARIS
- $160,0002 bd1 ba864 sqft4332 Sunshine Dr, Saint Louis, MO 63116For SaleMLS ID #26053345, Cassie D Kramer, Century 21 CopperKey Realty. MARIS
- $130,0002 bd1 ba1.1k sqft5 Delcrest Ct APT 101, Saint Louis, MO 63124For SaleMLS ID #26055190, Wayne Norwood, Janet McAfee Inc.. MARIS
- $150,0002 bd2 ba868 sqft7611, Saint Louis, MO 63119For SaleMLS ID #26042519, Dan P McGrath, Compass Realty Group. MARIS
- $158,5002 bd2 ba940 sqft2632 Park Ave Unit 2632, Saint Louis, MO 63104For SaleMLS ID #26051237, Penny Davis, ReeceNichols Real Estate. MARIS
- $239,9002 bd2 ba1k sqft6412 Alamo Ave APT 2W, Saint Louis, MO 63105For SaleMLS ID #26055058, Keith R Manzer, Sansone Residential Collective LLC. MARIS
- $239,9002 bd2 ba1k sqft6412 Alamo Ave APT 1E, Saint Louis, MO 63105For SaleMLS ID #26055043, Keith R Manzer, Sansone Residential Collective LLC. MARIS
- $165,0002 bd2 ba1k sqft1319 Holgate Dr Unit C, Ballwin, MO 63021For SaleMLS ID #26050380, Jerry House, RE/MAX Results. MARIS
- $180,0002 bd2 ba1.1k sqft12929 Portulaca Dr APT 205, Saint Louis, MO 63146For SaleMLS ID #26014613, Scott W Stieven, ReeceNichols Real Estate. MARIS
- $209,9002 bd1 ba816 sqft2827 Macklind Ave, Saint Louis, MO 63139For SaleMLS ID #26053562, Robert A Blanton, NextHome Universal Realty. MARIS
- $176,0002 bd2 ba1k sqft1332 Holgate Dr Unit G3, Ballwin, MO 63021For SaleMLS ID #26046801, Durga Bolisetti, Envision Realty. MARIS
- $174,7502 bd2 ba914 sqft1610 Forest Springs Ln APT C, Ballwin, MO 63021For SaleMLS ID #26042861, Brian J Collins, Hero Realty, LLC. MARIS
- $174,0003 bd3 ba1k sqft2 Saint Rose Ct, Florissant, MO 63031For SaleMLS ID #26049157, Candice S Flagg, Worth Clark Realty. MARIS
