Open house SATURDAY 11/14 from 12-2pm. This 2-bedroom, 1.5-bath townhome offers comfortable, low-maintenance living in a convenient location. With easy access to Highways 40 and 44, a metrolink station, and just minutes from the restaurants, shops, and amenities of downtown Maplewood, it’s an ideal spot for anyone looking to simplify without sacrificing convenience. Bright, clean, and inviting, the home features beautiful hardwood floors throughout. The main level offers a spacious living room, formal dining area, and efficient kitchen with everything you need for everyday living and entertaining. Upstairs, you’ll find two generously sized bedrooms and a full bath. The partially finished lower level provides additional living space along with ample storage and laundry. There's a back patio and 1 assigned parking space. Recent improvements include a newer HVAC system (2023) and water heater (2021/22). New roof (2026). Convenient, comfortable, and move-in ready, this is a home that makes everyday living easy. All that’s left to do is move in and make it your own!
Active
Listed by: Garcia Properties • David Nguyen • 314-575-8532
$135,000
2709 Laclede Station Rd #2709C, Saint Louis, MO 63143
2beds
840sqft
Townhouse
Built in 1968
2,147 Square Feet Lot
$-- Zestimate®
$161/sqft
$416/mo HOA
What's special
Bright clean and invitingBeautiful hardwood floors throughoutTwo generously sized bedroomsAmple storage and laundryEfficient kitchenFormal dining areaBack patio
- 2 days
- 165
- 14
Zillow last checked:
Listing updated:
Listed by:
David Nguyen 314-575-8532,
Garcia Properties
Source: MARIS,MLS#: 26052211 Originating MLS: St. Louis Association of REALTORS
Facts & features
Interior
Bedrooms & bathrooms
- Bedrooms: 2
- Bathrooms: 2
- Full bathrooms: 1
- 1/2 bathrooms: 1
- Main level bathrooms: 1
Heating
- Forced Air
Cooling
- Central Air
Features
- Open Floorplan
- Flooring: Hardwood
- Basement: Partially Finished
- Has fireplace: No
Interior area
- Total structure area: 840
- Total interior livable area: 840 sqft
- Finished area above ground: 840
Property
Parking
- Total spaces: 1
- Parking features: Assigned, Covered, Off Street
- Carport spaces: 1
Features
- Levels: Two
- Patio & porch: Patio
Lot
- Size: 2,147 Square Feet
- Features: Level
Details
- Parcel number: 21J141183
- Special conditions: Standard
Construction
Type & style
- Home type: Townhouse
- Architectural style: Traditional
- Property subtype: Townhouse
- Attached to another structure: Yes
Materials
- Brick, Vinyl Siding
Condition
- Year built: 1968
Utilities & green energy
- Electric: Ameren
- Sewer: Public Sewer
- Water: Public
- Utilities for property: Cable Connected, Electricity Connected, Natural Gas Connected, Phone Connected, Water Connected
Community & HOA
Community
- Subdivision: Coachlight Townhomes-Condominium
HOA
- Has HOA: Yes
- Amenities included: Outside Management
- Services included: Maintenance Grounds, Maintenance Parking/Roads, Sewer, Trash, Water
- HOA fee: $416 monthly
- HOA name: Coachlight Townhouses Association
Location
- Region: Saint Louis
Financial & listing details
- Price per square foot: $161/sqft
- Tax assessed value: $136,600
- Annual tax amount: $2,101
- Date on market: 11/10/2026
- Cumulative days on market: 2 days
- Listing terms: Cash
- Electric utility on property: Yes
Estimated market value
Not available
Estimated sales range
Not available
Not available
Price history
| Date | Event | Price |
|---|---|---|
| 11/10/2026 | Listed for sale | $135,000$161/sqft |
Source:  MARIS #26052211 Report a problem | ||
| 9/12/2005 | Sold | -- |
Source: Public Record Report a problem | ||
Public tax history
| Year | Property taxes | Tax assessment |
|---|---|---|
| 2025 | $2,101 +6.9% | $25,950 +10.4% |
| 2024 | $1,965 +0.8% | $23,500 |
| 2023 | $1,950 -1% | $23,500 +5.3% |
| 2022 | $1,969 +0.8% | $22,320 |
| 2021 | $1,954 -0.5% | $22,320 +5.2% |
| 2020 | $1,963 -0.7% | $21,210 |
| 2019 | $1,976 | $21,210 +9% |
| 2018 | $1,976 | $19,460 |
| 2017 | $1,976 +1.9% | $19,460 +1.1% |
| 2016 | $1,940 -2.2% | $19,250 |
| 2015 | $1,984 | $19,250 -10.3% |
| 2014 | $1,984 -2.6% | $21,460 |
| 2013 | $2,038 | $21,460 +1.9% |
| 2012 | -- | $21,060 |
| 2011 | -- | $21,060 -11.3% |
| 2010 | $2,026 +15.9% | $23,750 |
| 2009 | $1,747 -4.4% | $23,750 -8.5% |
| 2008 | $1,827 +16.1% | $25,960 |
| 2007 | $1,574 | $25,960 +39.1% |
| 2006 | $1,574 +157% | $18,660 +148.8% |
| 2005 | $612 | $7,500 |
Find assessor info on the county website
Monthly payment
Est. payment
Payment breakdown
Explore the cost of this home by adjusting the details. Changes won't be saved.Climate risks
Neighborhood: 63143
Nearby schools
Schools provided by the listing agent
- Elementary: Mrh Early Childhood Center
- Middle: Mrh Middle
- High: Maplewood-Richmond Hgts. High
Source: MARIS. This data may not be complete. We recommend contacting the local school district to confirm school assignments for this home.
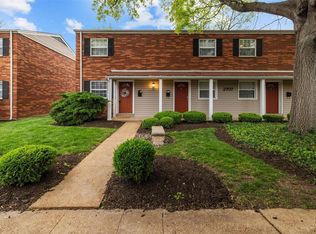
- $--2 bd2 ba1k sqft2707 Laclede Station Rd #2707D, Saint Louis, MO 63143Sold
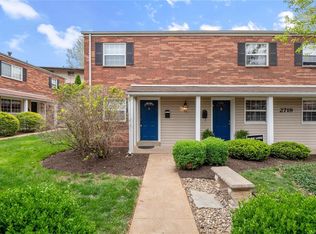
- $--2 bd2 ba840 sqft2719 Laclede Station Rd #2719A, Saint Louis, MO 63143Sold
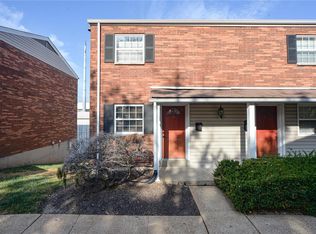
- $--2 bd2 ba1k sqft2711 Laclede Station Rd #2711D, Saint Louis, MO 63143Sold
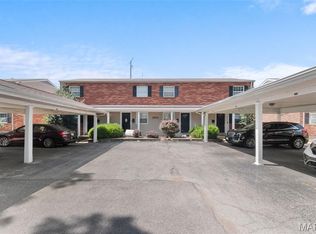
- $--2 bd2 ba1k sqft2713 Laclede Station Rd #2713A, Saint Louis, MO 63143Sold
Similar homes
- $90,0003 bd2 ba915 sqft7141 Kensington Ave, Saint Louis, MO 63143For Sale
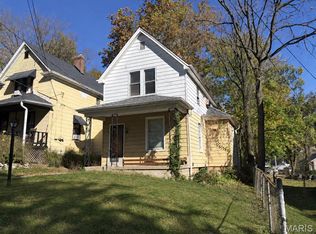
 MLS ID #26071065, Gary Le'Roi Newton, Properties by G. Le' Roi LLC. MARIS
- $130,0002 bd1 ba946 sqft1607 Redbird Cv, Saint Louis, MO 63144For Sale
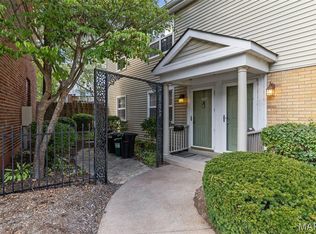 MLS ID #26068990, Jim Manning, Three Doors LLC. MARIS
- $182,5003 bd1 ba1k sqft7777 Folk Ave, Saint Louis, MO 63143For Sale
 MLS ID #26068427, Mary Cella, Coldwell Banker Realty - Gundaker. MARIS
- $144,9002 bd1 ba864 sqft9137 N Swan Cir, Saint Louis, MO 63144For Sale
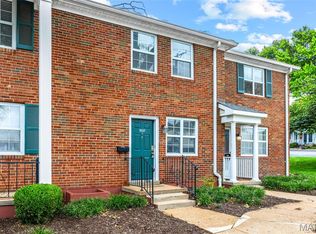 MLS ID #26069995, Michael E O'Neill, EXP Realty, LLC. MARIS
- $129,9002 bd1 ba941 sqft1475 Bobolink Pl, Saint Louis, MO 63144For SaleMLS ID #26065480, Timothy P Burgess, Worth Clark Realty. MARIS
- $159,0002 bd1 ba967 sqft1696 E Swan Cir, Saint Louis, MO 63144For SaleMLS ID #26069164, Joe D Brown, SMPL Realty, LLC. MARIS
- $149,0002 bd1 ba783 sqft8019 Genesta St, Saint Louis, MO 63123For SaleMLS ID #26069069, Tiffany M McCadney-Woodard, Keller Williams Realty St. Louis. MARIS
- $174,9003 bd2 ba945 sqft166 S Old Orchard Ave, Saint Louis, MO 63119For SaleMLS ID #26070467, Andrew R Wood, Wood Brothers Realty. MARIS
- $139,9002 bd1 ba768 sqft7912 Fleta St, Saint Louis, MO 63123For SaleMLS ID #26057785, Stephanie Hogenmiller, The Hermann London Group LLC. MARIS
- $149,0002 bd1 ba913 sqft1767 High School Dr, Saint Louis, MO 63144For SaleMLS ID #26042550, Mary P Buescher, Janet McAfee Inc.. MARIS
- $145,0002 bd1 ba964 sqft9039 W Swan Cir, Saint Louis, MO 63144For SaleMLS ID #26021128, Dave Hsieh, Ichiban Realty LLC. MARIS
- $130,0002 bd1 ba748 sqft7075 Lansdowne Ave, Saint Louis, MO 63109For SaleMLS ID #25075141, Jennie L Larsen, RedKey Realty Leaders. MARIS
- $155,0002 bd1 ba1.1k sqft546 Holland Ave, Saint Louis, MO 63119For SaleMLS ID #26062354, Matt G Millslagle, Salient Realty Group, LLC. MARIS
- $149,0002 bd1 ba945 sqft5630 Pershing Ave Unit 59, Saint Louis, MO 63112For SaleMLS ID #26057617, Patrick J Kavanagh, Invest St. Louis. MARIS
- $120,5002 bd1 ba864 sqft9122 Eager Rd, Saint Louis, MO 63144For SaleMLS ID #26050827, Tom L Basler, Keller Williams Chesterfield. MARIS
- $109,5002 bd1 ba784 sqft1104 Mariedale Ct APT F, Saint Louis, MO 63122For SaleMLS ID #26070166, Rose M Hefele, Coldwell Banker Realty - Gundaker. MARIS
- $130,0002 bd1 ba1.1k sqft5 Delcrest Ct APT 101, Saint Louis, MO 63124For SaleMLS ID #26055190, Wayne Norwood, Janet McAfee Inc.. MARIS
- $138,5002 bd1 ba1.1k sqft4 Delcrest Ct APT 104, Saint Louis, MO 63124For SaleMLS ID #26043638, Joanne G Iskiwitch, Coldwell Banker Realty - Gundaker. MARIS
- $134,9992 bd2 ba805 sqft5675 Waterman Blvd APT 31, Saint Louis, MO 63112For SaleMLS ID #26065826, Nidhi Soni, The Hermann London Group LLC. MARIS
