Fresh, inviting, and ready for you! This 3-bedroom, 2.5-bath townhome offers comfortable living, updates throughout and within walking distance of Bluebird Park.
The living room opens to the kitchen both with newer luxury vinyl plank flooring, maple cabinets, glass subway tile backsplash and a breakfast bar. Stainless steel appliances, include the refrigerator, a dishwasher, smooth-top range, and built-in microwave, a double sink with a high-arc faucet and a sliding glass door that leads to the private patio.
The stairs lead to a hallway featuring crown molding and a double closet. The primary bedroom includes carpet, crown molding, a walk-in closet, and a private full bath. The second bedroom also has carpet, while the third bedroom features new luxury vinyl plank flooring and offers the flexibility to serve as a bedroom or home office. Both full baths have a shower/tub combo and ceramic tile flooring.
Newer trim throughout pairs with six-panel doors, satin nickel plumbing fixtures, updated interior and exterior door hardware, and 4 1/2" baseboards throughout.
Attic storage and basement shelving provide extra room to stay organized.
Enjoy nearby Bluebird Park’s pool, hiking and biking trails, tennis courts, and dog park—all within walking distance!
Active
Listed by: Nettwork Global • Angie M Hummel • 314-313-2147
Price cut: $5K (10/13)
$234,900
427 Parkview Place Dr, Ballwin, MO 63021
3beds
1,260sqft
Townhouse
Built in 2003
1,742 Square Feet Lot
$233,400 Zestimate®
$186/sqft
$375/mo HOA
What's special
Newer trim throughoutStainless steel appliancesSatin nickel plumbing fixturesCrown moldingBreakfast barGlass subway tile backsplashBuilt-in microwave
- 54 days
- 575
- 40
Likely to sell faster than
Zillow last checked:
Listing updated:
Listed by:
Angie M Hummel 314-313-2147,
Nettwork Global
Source: MARIS,MLS#: 26055014 Originating MLS: St. Louis Association of REALTORS
Originating MLS: St. Louis Association of REALTORSFacts & features
Interior
Bedrooms & bathrooms
- Bedrooms: 3
- Bathrooms: 3
- Full bathrooms: 2
- 1/2 bathrooms: 1
- Main level bathrooms: 1
Primary bedroom
- Features: Floor Covering: Carpeting
- Level: Second
- Area: 150
- Dimensions: 15x10
Bedroom 2
- Features: Floor Covering: Carpeting
- Level: Second
- Area: 120
- Dimensions: 12x10
Bedroom 3
- Features: Floor Covering: Luxury Vinyl Plank
- Level: Second
- Area: 100
- Dimensions: 10x10
Kitchen
- Description: Sliding door opens to private patio
- Features: Floor Covering: Luxury Vinyl Plank
- Level: Main
- Area: 168
- Dimensions: 14x12
Living room
- Description: Lots of natural light and open floorpan
- Features: Floor Covering: Luxury Vinyl Plank
- Level: Main
- Area: 195
- Dimensions: 15x13
Heating
- Electric, Forced Air
Cooling
- Ceiling Fan(s), Central Air, Electric
Features
- Basement: Unfinished
- Has fireplace: Yes
Interior area
- Total structure area: 1,260
- Total interior livable area: 1,260 sqft
- Finished area above ground: 1,260
Property
Parking
- Parking features: Garage
- Has garage: Yes
Features
- Levels: Two
Lot
- Size: 1,742 Square Feet
- Features: Landscaped
Details
- Parcel number: 23T440635
- Special conditions: Standard
Construction
Type & style
- Home type: Townhouse
- Architectural style: Other
- Property subtype: Townhouse
Materials
- Brick, Vinyl Siding
Condition
- Year built: 2003
Utilities & green energy
- Electric: Ameren
- Sewer: Public Sewer
- Water: Public
- Utilities for property: Sewer Connected, Water Connected
Community & HOA
Community
- Subdivision: Estates At Parkview Two The
HOA
- Has HOA: Yes
- Amenities included: Association Management
- Services included: Insurance, Maintenance Grounds, Roof, Trash
- HOA fee: $375 monthly
- HOA name: Parkview Estates
Location
- Region: Ballwin
Financial & listing details
- Price per square foot: $186/sqft
- Tax assessed value: $199,900
- Annual tax amount: $2,655
- Date on market: 8/27/2026
- Cumulative days on market: 54 days
- Listing terms: Cash,Conventional,FHA,VA Loan
Estimated market value
$233,400
$222,000 - $245,000
$1,921/mo
Price history
| Date | Event | Price |
|---|---|---|
| 10/13/2026 | Price change | $234,900-2.1%$186/sqft |
Source:  MARIS #26055014 Report a problem MARIS #26055014 Report a problem | ||
| 10/7/2026 | Price change | $239,9000%$190/sqft |
Source: MARIS #26055014 Report a problem | ||
| 9/15/2026 | Price change | $240,000-2%$190/sqft |
Source: MARIS #26055014 Report a problem | ||
| 8/27/2026 | Listed for sale | $245,000+6.6%$194/sqft |
Source: MARIS #26055014 Report a problem | ||
| 9/26/2024 | Sold | -- |
Source: MARIS #24054802 Report a problem | ||
| 9/9/2024 | Pending sale | $229,900$182/sqft |
Source: MARIS #24054802 Report a problem | ||
| 9/4/2024 | Listed for sale | $229,900+45.5%$182/sqft |
Source: MARIS #24054802 Report a problem | ||
| 3/24/2021 | Listing removed | -- |
Source: Owner Report a problem | ||
| 11/1/2019 | Listing removed | $1,450$1/sqft |
Source: Owner Report a problem | ||
| 10/9/2019 | Listed for rent | $1,450$1/sqft |
Source: Owner Report a problem | ||
| 9/1/2009 | Sold | -- |
Source: Public Record Report a problem | ||
| 6/5/2009 | Listed for sale | $158,000$125/sqft |
Source: Real Pro Systems #90030338 Report a problem | ||
| 10/3/2006 | Sold | -- |
Source: Public Record Report a problem | ||
| 6/15/2006 | Sold | -- |
Source: Public Record Report a problem | ||
| 11/19/2004 | Sold | -- |
Source: Public Record Report a problem | ||
| 9/3/2003 | Sold | -- |
Source: Public Record Report a problem | ||
Public tax history
| Year | Property taxes | Tax assessment |
|---|---|---|
| 2025 | $2,655 +4.5% | $37,980 +6.8% |
| 2024 | $2,541 +0.1% | $35,570 |
| 2023 | $2,539 +6.8% | $35,570 +15.2% |
| 2022 | $2,376 +0.7% | $30,880 |
| 2021 | $2,359 -2.6% | $30,880 +2.2% |
| 2020 | $2,422 +8.2% | $30,230 |
| 2019 | $2,238 | $30,230 +15.4% |
| 2018 | $2,238 | $26,200 |
| 2017 | $2,238 +2.4% | $26,200 +15.4% |
| 2016 | $2,186 +10.8% | $22,710 |
| 2015 | $1,973 | $22,710 -5.5% |
| 2014 | $1,973 -5.8% | $24,020 |
| 2013 | $2,095 | $24,020 -8.4% |
| 2012 | -- | $26,220 |
| 2011 | -- | $26,220 +1.2% |
| 2010 | $1,997 +5.6% | $25,900 |
| 2009 | $1,892 -17.5% | $25,900 -18.6% |
| 2008 | $2,294 +7.1% | $31,810 |
| 2007 | $2,141 | $31,810 +15.3% |
| 2006 | $2,141 -0.9% | $27,590 |
| 2005 | $2,160 | $27,590 +371.6% |
| 2003 | -- | $5,850 |
Find assessor info on the county website
Monthly payment
Est. payment
Payment breakdown
Explore the cost of this home by adjusting the details. Changes won't be saved.Climate risks
Neighborhood: 63021
Nearby schools
Schools provided by the listing agent
- Elementary: Ridge Meadows Elem.
- Middle: Selvidge Middle
- High: Marquette Sr. High
Source: MARIS. This data may not be complete. We recommend contacting the local school district to confirm school assignments for this home.


Similar homes
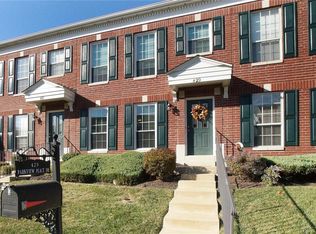
- $222,9003 bd3 ba1.4k sqft1503 Whispering Creek Dr, Ballwin, MO 63021For Sale
 MLS ID #26063955, John A Besmer, Landmark, REALTORS. MARIS
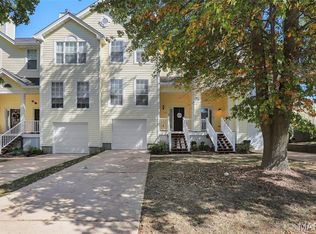
 - $229,5002 bd2 ba964 sqft918 Hanna Place Ct APT F, Ballwin, MO 63021For Sale
 MLS ID #26051778, Felicia Krueger, RE/MAX Integrity. MARIS
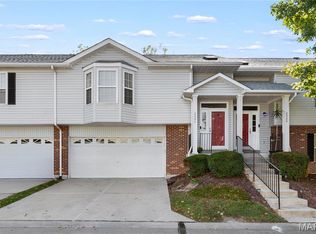
 - $235,0003 bd3 ba1.4k sqft2024 Belltower Dr, Saint Peters, MO 63376For Sale
 MLS ID #26064380, Kristene M Holmes, Keller Williams Realty West. MARIS
 - $199,5002 bd2 ba838 sqft618 Pine Ridge Trails Ct APT 203, Ballwin, MO 63021For Sale
 MLS ID #26058387, Joe D Brown, SMPL Realty, LLC. MARIS
 - $285,0002 bd3 ba1.3k sqft2416 N Larksong Dr, Grover, MO 63040For SaleMLS ID #26063617, Gregory A Hayden, LuxREco. MARIS
- $295,0002 bd3 ba1.4k sqft1021 Alpine Ridge Dr, Ballwin, MO 63021For SaleMLS ID #26059378, Elena Pappas Kratz, Coldwell Banker Realty - Gundaker. MARIS
- $275,0002 bd3 ba1.2k sqft16561 Carriage View Ct, Grover, MO 63040For SaleMLS ID #26049097, Robert L Biggs, Robert Biggs, REALTORS. MARIS
- $239,9003 bd2 ba1.2k sqft2828 Glen Haven Dr, Arnold, MO 63010For SaleMLS ID #26065293, Michelle Terry, Exit Elite Realty. MARIS
- $250,0002 bd2 ba1.4k sqft1121 Claytonbrook Ct, Ballwin, MO 63011For SaleMLS ID #26056565, Teresa G Awalt, RedKey Realty Leaders. MARIS
- $174,9002 bd2 ba1k sqft843 Portsdown Rd, Ballwin, MO 63011For SaleMLS ID #26048898, Stephanie Allen, Keller Williams Realty West. MARIS
- $160,0002 bd2 ba974 sqft1223 Clarkson Ct #1223, Ballwin, MO 63011For SaleMLS ID #26055882, Keith Pott, Envision Realty. MARIS
- $249,0002 bd2 ba1.1k sqft1165 Big Bend Crossing Dr, Valley Park, MO 63088For SaleMLS ID #26052733, Meg C Colyer, Vancil Brothers Realty. MARIS
- $344,9003 bd3 ba1.8k sqft392 Genoa Dr, Ballwin, MO 63021For SaleMLS ID #26063233, Christina M Strait, Strait Realty. MARIS
- $310,0003 bd1 ba1.2k sqft262 W Skyline Dr, Ballwin, MO 63011For SaleMLS ID #26054359, Bryan Vancil, Vancil Brothers Realty. MARIS
- $227,5002 bd3 ba1.2k sqft425 Wild Oak Dr, O'Fallon, MO 63368For SaleMLS ID #26055844, April Brower, Worth Clark Realty. MARIS
- $174,0002 bd2 ba1k sqft1323 Holgate Dr Unit B, Ballwin, MO 63021For SaleMLS ID #26049970, Julia A Schneider, Coldwell Banker Premier Group. MARIS
- $205,0002 bd2 ba1.2k sqft1521 Hedgeford Dr APT 16, Chesterfield, MO 63017For SaleMLS ID #26058491, Rhonda S Overberg, RE/MAX Best Choice St. Louis. MARIS
- $219,0003 bd4 ba1.3k sqft12310 Rossridge Ct, Saint Louis, MO 63146For SaleMLS ID #26052367, Alison Webb, Platinum Realty of St. Louis. MARIS
- $242,0003 bd3 ba1.2k sqft6028 Clemens Ave, Saint Louis, MO 63112For SaleMLS ID #26061005, Dane D Smith, Garcia Properties. MARIS
- $209,9002 bd3 ba1.4k sqft3034 Autumn Lakes Ct, Maryland Heights, MO 63043For SaleMLS ID #26046350, Julie R Vaughan, RE/MAX Platinum. MARIS
